
1761 Pepperdale Drive, Rowland Heights, CA 91748
Local realty services provided by:ERA North Orange County Real Estate
1761 Pepperdale Drive,Rowland Heights, CA 91748
$990,000
- 3 Beds
- 2 Baths
- 1,304 sq. ft.
- Single family
- Active
Listed by: sofia chang
Office: re/max 2000 realty626-956-0188
MLS#:WS26126736
Source:CRMLS
Price summary
- Price:$990,000
- Price per sq. ft.:$759.2
About this home
Welcome to 1761 Pepperdale Dr, a single-story Rowland Heights home located on a cul-de-sac near the Walnut border. This home features 3 bedrooms, 2 bathrooms, a functional one-level layout, a spacious driveway and garage, and a flexible bonus room behind the kitchen with separate exterior access.
The floor plan offers comfortable living spaces with good natural light and flexible use options. The bonus room provides additional space for a home office, hobby room, gym, media room, guest area, or possible JADU-style setup. Buyer to verify all permit, square footage, bedroom count, JADU, ADU, and zoning possibilities with the city/county.
The property has been improved with fresh interior and exterior paint, a newer roof, and plumbing that was repiped in prior years. The large driveway and garage provide convenient parking and storage options.
The backyard offers sunset and view potential, creating a comfortable outdoor setting for relaxing, gardening, or entertaining. The home is conveniently located near 168 Market, Stater Bros. Markets, Starbucks, McDonald’s, shopping centers, restaurants, supermarkets, the Walnut border, and easy access to the 60 and 57 freeways.
This home is a strong option for buyers looking for a single-story Rowland Heights property with a cul-de-sac location, flexible bonus space, parking, updates, nearby supermarkets, coffee, dining, freeway access, and future potential....
Contact an agent
Home facts
- Year built:1978
- Listing ID #:WS26126736
- Added:61 day(s) ago
- Updated:August 16, 2026 at 01:37 PM
Rooms and interior
- Bedrooms:3
- Total bathrooms:2
- Full bathrooms:2
- Flooring:Laminate
- Kitchen Description:Gas Range, Pantry
- Bedroom Description:All Bedrooms Down, In Law Floorplan
- Living area:1,304 sq. ft.
Heating and cooling
- Cooling:Wall Window Units
- Heating:Central Furnace
Structure and exterior
- Roof:Shingle
- Year built:1978
- Building area:1,304 sq. ft.
- Lot area:0.13 Acres
- Lot Features:Cul De Sac, Front Yard, Landscaped, Lawn, Level with Street, Lot Over 40000 Sqft, Near Public Transportatn, Rectangular Lot, Yard
- Exterior Features:Covered Patio, Front Porch, Porch
- Foundation Description:Slab
- Levels:1 Story
Schools
- High school:Rowland
- Middle school:Alvarado
- Elementary school:Shelyn
Utilities
- Water:Public, Water Connected
- Sewer:Public Sewer, Sewer Connected
Finances and disclosures
- Price:$990,000
- Price per sq. ft.:$759.2
Features and amenities
- Appliances:Gas Range, Water Heater
- Laundry features:In Garage, Washer Hookup
- Amenities:Carbon Monoxide Detectors, In Law Floor Plan, Lighting, Open Floorplan, Pantry, Recessed Lighting, Smoke Detectors, Walk In Closets
Parking
- Total parking spaces:2
- Parking description:Direct Access, Door Single, Driveway, Driveway Level, Garage, Garage Door Opener, Garage Faces Front
- Garage:Yes
- Garage spaces:2
New listings near 1761 Pepperdale Drive
- Open Sun, 1 to 4pmNew
 $935,000Active4 beds 2 baths2,277 sq. ft.
19134 Aldora Drive, Rowland Heights, CA 91748
MLS# AR26176952Listed by: WETRUST REALTY - New
 $749,000Active3 beds 2 baths1,150 sq. ft.
18632 La Guardia, Rowland Heights, CA 91748
MLS# TR26174020Listed by: CLARK & ASSOCIATES - Open Sat, 1 to 3pmNew
 $1,388,000Active4 beds 3 baths2,678 sq. ft.
2950 Blakeman, Rowland Heights, CA 91748
MLS# WS26175785Listed by: IRN REALTY - New
 $1,688,000Active1.96 Acres
2211 Desire Avenue, Rowland Heights, CA 91748
MLS# NP26173958Listed by: COMPASS - New
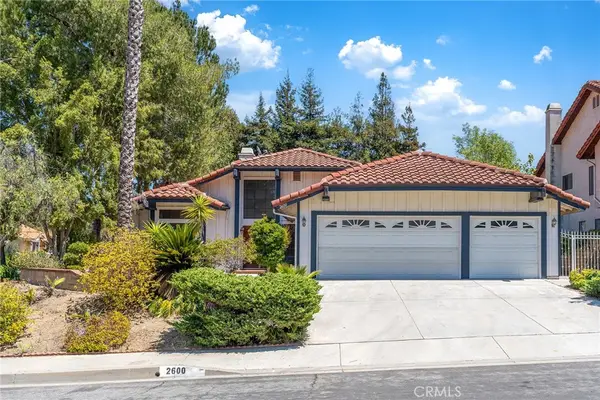 $1,175,000Active4 beds 2 baths2,253 sq. ft.
2600 Winrow Court, Rowland Heights, CA 91748
MLS# WS26173661Listed by: TSE REALTY & MANAGEMENT SERVIC - New
 $1,219,000Active3 beds 3 baths2,535 sq. ft.
18020 Cocklebur Place, Rowland Heights, CA 91748
MLS# TR26167370Listed by: NEW STAR REALTY & INV. - New
 $183,800Active3 beds 2 baths1,344 sq. ft.
1441 S Paso Real Avenue #306, Rowland Heights, CA 91748
MLS# TR26173440Listed by: REMAX 2000 REALTY - New
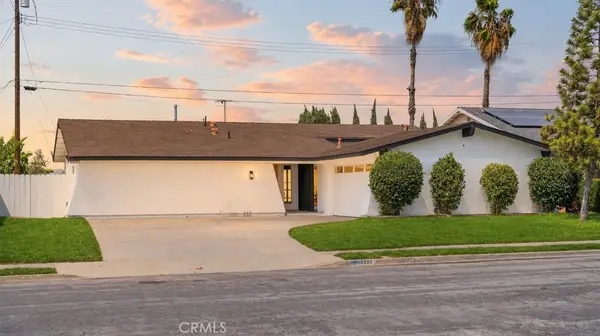 $1,129,900Active4 beds 2 baths1,872 sq. ft.
18023 Amargoso Drive, Rowland Heights, CA 91748
MLS# WS26173060Listed by: WETRUST REALTY - Open Sun, 2 to 6pmNew
 $1,698,000Active4 beds 3 baths2,891 sq. ft.
2302 Ridgeview Avenue, Rowland Heights, CA 91748
MLS# AR26172927Listed by: WETRUST REALTY - New
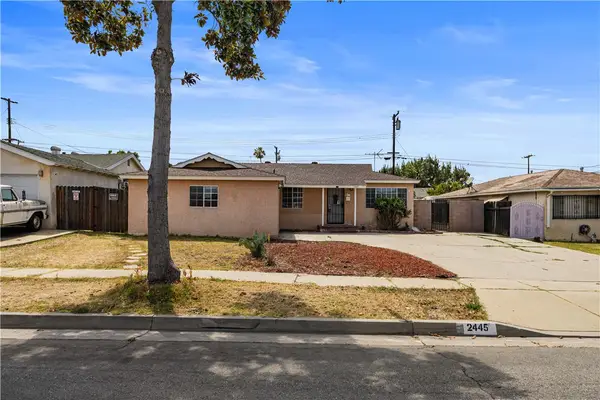 $798,000Active5 beds 3 baths1,450 sq. ft.
2445 Recinto, Rowland Heights, CA 91748
MLS# WS26172630Listed by: REAL BROKERAGE TECHNOLOGIES


Protect your home and budget from life's surprises with an Assurant Home Warranty, backed by a partner that supports you through every step of homeownership. Explore Plans.
© 2023 - 2026 ERA Franchise Systems LLC. All rights reserved. ERA Franchise Systems LLC fully supports the principles of the Fair Housing Act and the Equal Opportunity Act. ERA, ERA Real Estate powered, and their respective logos are registered service marks of ERA Franchise Systems LLC. Each office is independently owned and operated.