
10001 Alpine Gold Way, Sacramento, CA 95829
Local realty services provided by:ERA Carlile Realty Group
10001 Alpine Gold Way,Sacramento, CA 95829
$479,000
- 3 Beds
- 3 Baths
- 1,685 sq. ft.
- Single family
- Active
Listed by: aaron turnbull
Office: turnbull real estate services, inc.
MLS#:226115374
Source:MFMLS
Price summary
- Price:$479,000
- Price per sq. ft.:$284.27
About this home
Welcome to your dream home in Bluestone at Wildhawk North Community's neighborhood of Vineyard in Sacramento! This newer construction home boasts three spacious bedrooms and 2.5 well-appointed bathrooms. The home is equipped with modern amenities such as washer/dryer, central heat, and central air & Solar! The kitchen is a chef's delight with granite countertops and stainless steel appliances. The dual pane windows not only provide ample natural light but also enhance energy efficiency. The upgraded carpet adds a touch of luxury to the living spaces. The house is smart home ready with a Wi-Fi enabled thermostat, a Ring doorbell system, and a Wi-Fi enabled garage door opener for your convenience and security. The loft area can be utilized as an office space or designated homework area, perfect for those who work from home. This house is not just a dwelling, it's a lifestyle. Welcome home!
Contact an agent
Home facts
- Year built:2024
- Listing ID #:226115374
- Added:1 day(s) ago
- Updated:September 15, 2026 at 03:50 AM
Rooms and interior
- Bedrooms:3
- Total bathrooms:3
- Full bathrooms:2
- Flooring:Carpet, Tile Floor
- Kitchen Description:Dishwasher, Free Standing Gas Oven, Free Standing Gas Range, Free Standing Refrigerator, Microwave
- Living area:1,685 sq. ft.
Heating and cooling
- Cooling:Central
- Heating:Central
Structure and exterior
- Roof:Tile
- Year built:2024
- Building area:1,685 sq. ft.
- Lot area:0.09 Acres
- Lot Features:Curb(s)/Gutter(s), Landscape Front, Street Lights
- Construction Materials:Frame, Stucco, Wood
- Foundation Description:Slab
- Levels:2 Story
Utilities
- Sewer:Public Sewer
Finances and disclosures
- Price:$479,000
- Price per sq. ft.:$284.27
Features and amenities
- Appliances:Dishwasher, Microwave
- Laundry features:Washer/Dryer Stacked Included
- Smart home:Yes
Parking
- Garage spaces:2
 MetroList MLS 2026. This information is being provided by MetroList MLS. All measurements and calculations of area are approximate. Information provided by Seller/Other sources, not verified by Broker. All interested persons should independently verify accuracy of information. Provided properties may or may not be listed by the office/agent presenting the information. Data Updated: September 15, 2026. Information being provided is for consumers' personal, non-commercial use and may not be used for any purpose other than to identify prospective properties consumers may be interested in purchasing. Information deemed reliable but not guaranteed. Any offer of compensation is made only to Participants of MLS where the subject listing is filed and in accordance with such MLS's regulations or rules.
New listings near 10001 Alpine Gold Way
- New
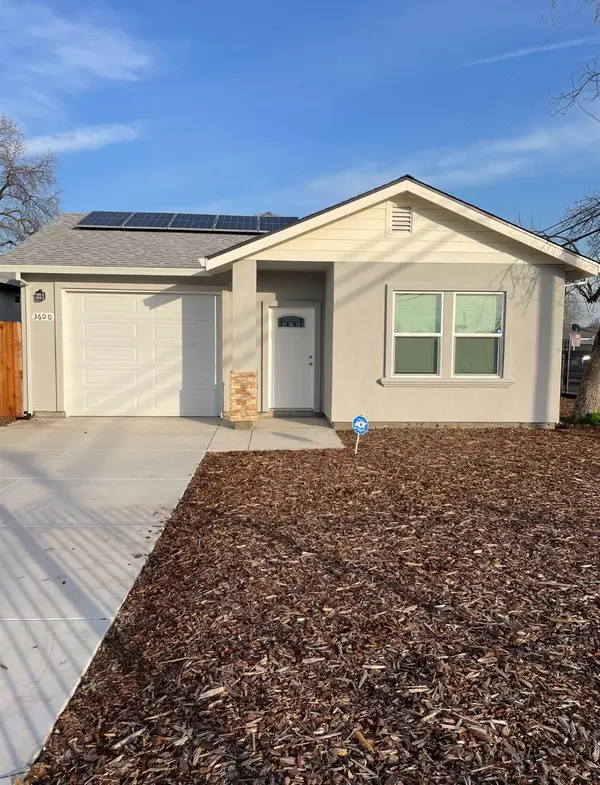 $725,000Active-- beds -- baths6,098 sq. ft.
3600 Branch Street, Sacramento, CA 95838
MLS# 226115606Listed by: COLTMAN PERRY REAL ESTATE - New
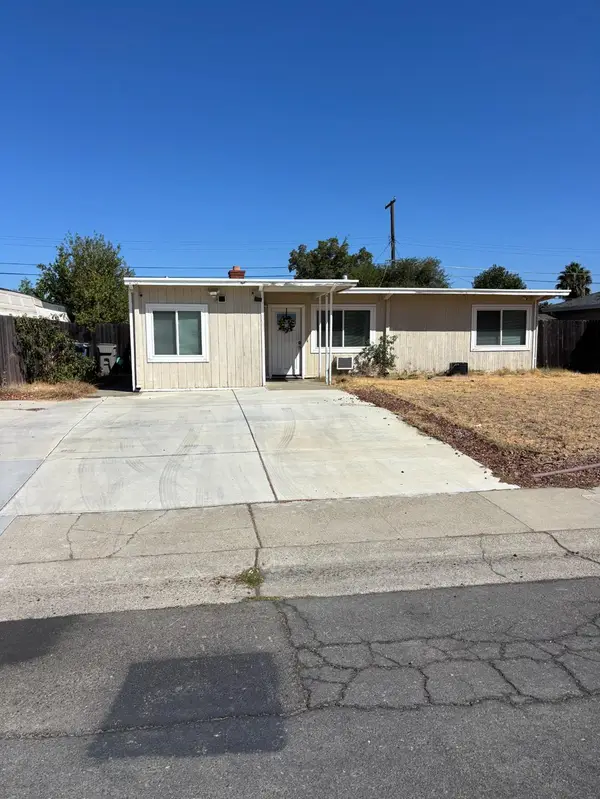 $200,000Active3 beds 1 baths1,159 sq. ft.
6043 Jansen Drive, Sacramento, CA 95824
MLS# 226115670Listed by: LPT REALTY, INC - New
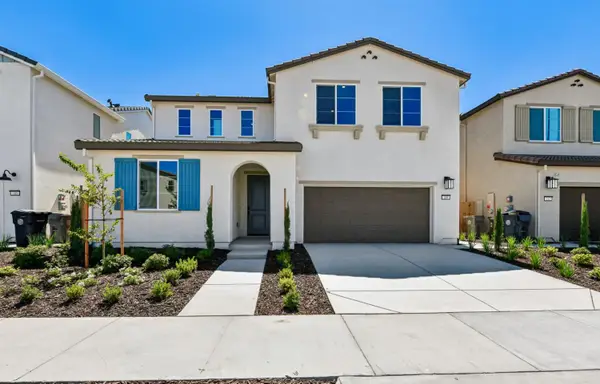 $677,000Active4 beds 3 baths2,664 sq. ft.
209 Tuxedo Circle, Sacramento, CA 95835
MLS# 226115647Listed by: THE NEW HOME COMPANY - New
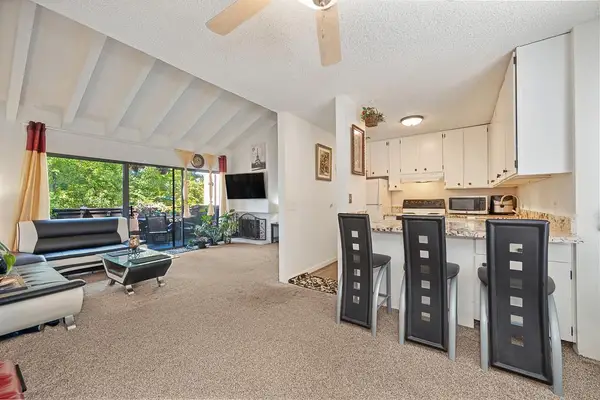 $287,000Active2 beds 1 baths1,043 sq. ft.
2200 Woodside Lane #4, Sacramento, CA 95825
MLS# 226114446Listed by: EXP REALTY OF NORTHERN CALIFORNIA, INC. - New
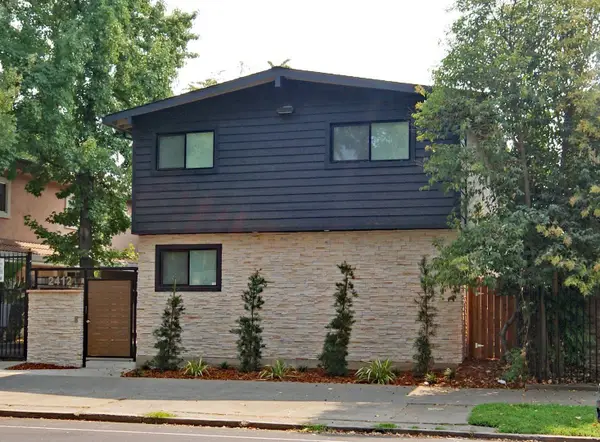 $1,650Active-- beds -- baths6,090 sq. ft.
2412 Q Street #1, Sacramento, CA 95816
MLS# 226115554Listed by: NEXTHOME HAVEN PROPERTIES - New
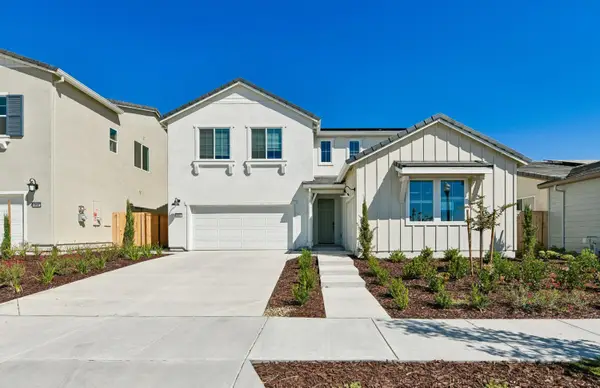 $759,990Active4 beds 3 baths3,146 sq. ft.
4865 Aucutt Way, Sacramento, CA 95835
MLS# 226115562Listed by: THE NEW HOME COMPANY - New
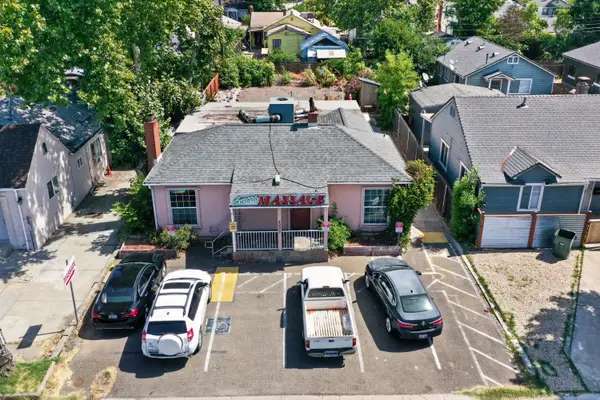 $559,000Active-- beds -- baths1,581 sq. ft.
2033 Marconi Avenue, Sacramento, CA 95821
MLS# 226115579Listed by: KELLER WILLIAMS REALTY - New
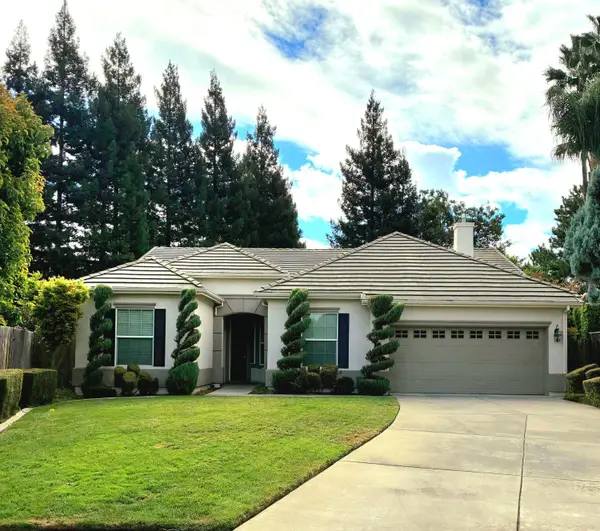 $648,000Active3 beds 3 baths2,147 sq. ft.
2670 Baybridge Court, Sacramento, CA 95833
MLS# 226111019Listed by: JORDAN CLARK HORN - New
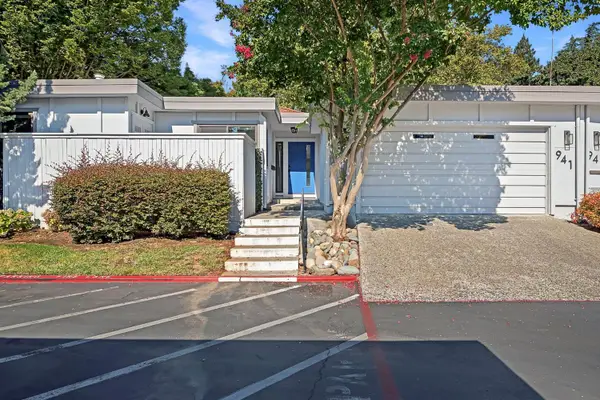 $619,992Active2 beds 2 baths1,879 sq. ft.
941 Commons Drive, Sacramento, CA 95825
MLS# 226095268Listed by: RELIANT REALTY INC.


Protect your home and budget from life's surprises with an Assurant Home Warranty, backed by a partner that supports you through every step of homeownership. Explore Plans.
© 2023 - 2026 ERA Franchise Systems LLC. All rights reserved. ERA Franchise Systems LLC fully supports the principles of the Fair Housing Act and the Equal Opportunity Act. ERA, ERA Real Estate powered, and their respective logos are registered service marks of ERA Franchise Systems LLC. Each office is independently owned and operated.