
1014 Santa Ynez Way, Sacramento, CA 95816
Local realty services provided by:ERA Carlile Realty Group
1014 Santa Ynez Way,Sacramento, CA 95816
$1,195,000
- 4 Beds
- 3 Baths
- 2,190 sq. ft.
- Single family
- Active
Upcoming open houses
- Sat, Aug 2212:00 pm - 04:00 pm
- Sun, Aug 2312:00 pm - 05:00 pm
Listed by: tim collom, kimberly k squaglia
Office: house real estate
MLS#:226104851
Source:MFMLS
Price summary
- Price:$1,195,000
- Price per sq. ft.:$545.66
About this home
Set in the heart of East Sacramento, 1014 Santa Ynez Way is a beautifully crafted residence where timeless architecture, thoughtful design, and effortless everyday living come together. Built from the ground up in 2013 by Ken Dyer, the home draws inspiration from classic East Coast architecture, with an inviting covered front porch, beautifully proportioned interiors, rich hardwood floors, and refined millwork throughout. Inside, an open and exceptionally functional floor plan unfolds through light-filled living spaces designed to feel both elegant and comfortable. The formal living room offers a welcoming first impression, while the heart of the home opens into an expansive kitchen, dining, and family room. The kitchen is generously appointed with crisp white cabinetry, stone countertops, a substantial center island with seating, stainless steel appliances, and abundant storage, creating a natural gathering place for both everyday life and entertaining. Just beyond, the family room is anchored by a handsome fireplace and surrounded by windows overlooking the private backyard. Offering four bedrooms and three bathrooms, the home provides an ideal balance of space and flexibility. Upstairs, the spacious primary suite feels like a true retreat with an expansive bath, walk-in closet, and generous natural light, while additional bedrooms provide beautifully considered accommodations for family, guests, or a home office, including a bedroom and full bathroom downstairs, perfect for multigenerational living. Adding another dimension to the property, the garage has been thoughtfully transformed into a dedicated game and entertaining room, complete with a split HVAC system, built-in sound, cabinetry, and French doors opening directly to the backyard. The result is a wonderfully versatile extension of the homeequally suited for movie nights, entertaining, a creative studio, gym, or additional lounge space. Outside, mature landscaping and established trees create a sense of privacy, with multiple spaces to gather, dine, and enjoy Sacramento's indoor-outdoor lifestyle. Thoughtfully designed, beautifully maintained, and ideally situated in one of East Sacramento's most coveted neighborhoods, 1014 Santa Ynez Way offers the character and craftsmanship of a timeless home with the space, functionality, and ease of modern living....
Contact an agent
Home facts
- Year built:2013
- Listing ID #:226104851
- Added:1 day(s) ago
- Updated:August 22, 2026 at 03:37 PM
Rooms and interior
- Bedrooms:4
- Total bathrooms:3
- Full bathrooms:3
- Flooring:Carpet, Tile Floor, Wood Floors
- Living area:2,190 sq. ft.
Heating and cooling
- Cooling:Central
- Heating:Central
Structure and exterior
- Roof:Composition Shingle
- Year built:2013
- Building area:2,190 sq. ft.
- Lot area:0.09 Acres
- Lot Features:Low Maintenance
- Construction Materials:Frame, Lap Siding, Stucco, Wood
- Foundation Description:Slab
- Levels:2 Story
Utilities
- Sewer:Public Sewer
Finances and disclosures
- Price:$1,195,000
- Price per sq. ft.:$545.66
Features and amenities
- Laundry features:Cabinets, On Upper Floor
Parking
- Garage spaces:1
 MetroList MLS 2026. This information is being provided by MetroList MLS. All measurements and calculations of area are approximate. Information provided by Seller/Other sources, not verified by Broker. All interested persons should independently verify accuracy of information. Provided properties may or may not be listed by the office/agent presenting the information. Data Updated: August 22, 2026. Information being provided is for consumers' personal, non-commercial use and may not be used for any purpose other than to identify prospective properties consumers may be interested in purchasing. Information deemed reliable but not guaranteed. Any offer of compensation is made only to Participants of MLS where the subject listing is filed and in accordance with such MLS's regulations or rules.
New listings near 1014 Santa Ynez Way
- Coming Soon
 $599,999Coming Soon3 beds 3 baths1,917 sq. ft.
Address Withheld By Seller, Sacramento, CA 95831
MLS# 260015700SDListed by: ESQUIRE REALTY - Open Sun, 1 to 4pmNew
 $389,500Active2 beds 1 baths816 sq. ft.
4908 Ruger Court, SACRAMENTO, CA 95842
MLS# 82058673Listed by: BAY AREA INDEPENDENT REAL ESTATE BROKER - New
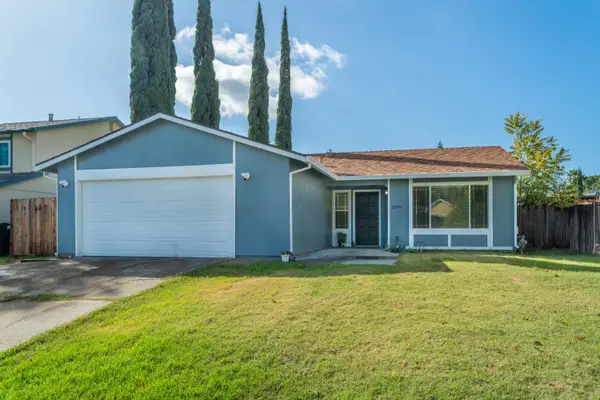 $455,000Active3 beds 2 baths1,188 sq. ft.
6905 Woodside Dr, Sacramento, CA 95842
MLS# 226105796Listed by: BETTER HOMES AND GARDENS RE - New
 $329,900Active2 beds 2 baths1,228 sq. ft.
891 Woodside Lane #2, Sacramento, CA 95825
MLS# 226088415Listed by: NICK SADEK SOTHEBY'S INTERNATIONAL REALTY - New
 $469,900Active3 beds 2 baths1,344 sq. ft.
5021 North Parkway, Sacramento, CA 95823
MLS# 226100523Listed by: COLDWELL BANKER REALTY - New
 $674,900Active3 beds 1 baths1,102 sq. ft.
1110 55th Street, Sacramento, CA 95819
MLS# 226106201Listed by: NEIGHBORHOOD HOUSING RESOURCE, INC. - New
 $259,900Active2 beds 1 baths956 sq. ft.
5313 Winfield Way #1, Sacramento, CA 95841
MLS# 226106257Listed by: MID VALLEY FUNDING AND INVESTMENT - New
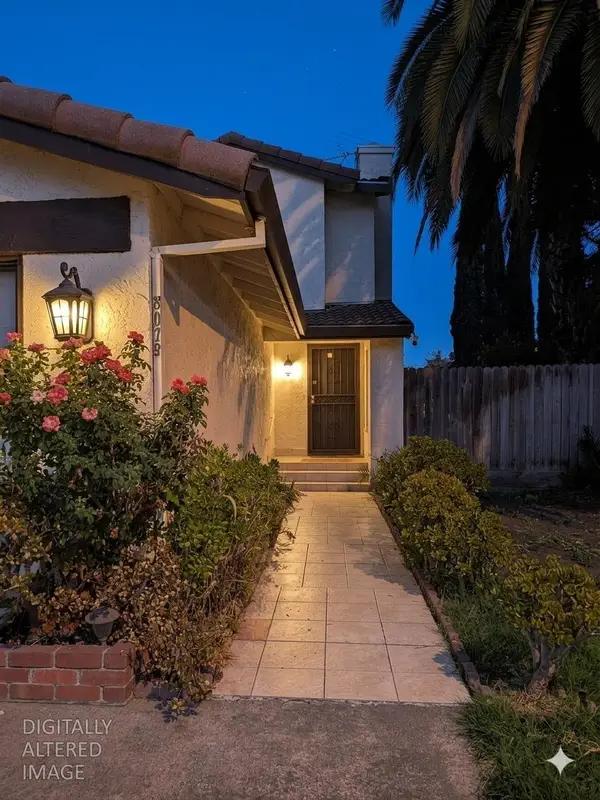 $435,000Active3 beds 3 baths1,264 sq. ft.
8075 Calle Royale Way, Sacramento, CA 95823
MLS# 226106136Listed by: INDEPENDENT PROPERTY INVESTORS - Open Sun, 12 to 2pmNew
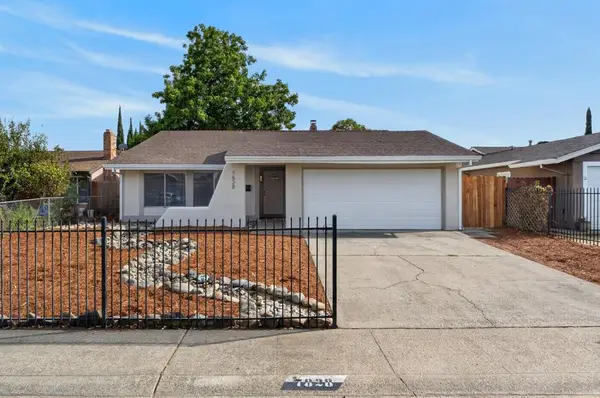 $475,000Active4 beds 2 baths1,427 sq. ft.
7828 Rockhurst Way, Sacramento, CA 95828
MLS# 226106222Listed by: GOREE & THOMPSON REAL ESTATE, INC. - New
 $349,900Active4 beds 2 baths1,638 sq. ft.
5814 Hemlock St, SACRAMENTO, CA 95841
MLS# 41145865Listed by: HOMESMART PV & ASSOCIATES


Protect your home and budget from life's surprises with an Assurant Home Warranty, backed by a partner that supports you through every step of homeownership. Explore Plans.
© 2023 - 2026 ERA Franchise Systems LLC. All rights reserved. ERA Franchise Systems LLC fully supports the principles of the Fair Housing Act and the Equal Opportunity Act. ERA, ERA Real Estate powered, and their respective logos are registered service marks of ERA Franchise Systems LLC. Each office is independently owned and operated.