
1240 54th Street, Sacramento, CA 95819
Local realty services provided by:ERA Carlile Realty Group
1240 54th Street,Sacramento, CA 95819
$899,000
- 3 Beds
- 3 Baths
- 1,610 sq. ft.
- Single family
- Active
Listed by: kristen snedeker
Office: compass
MLS#:226101279
Source:MFMLS
Price summary
- Price:$899,000
- Price per sq. ft.:$558.39
About this home
Beautifully remodeled single-story home ideally located near East Portal Park! Featuring 3 bedrooms, 2.5 bathrooms, a large indoor laundry room, and a spacious backyard, standout features for the area. Extensively remodeled in 2017, the home was thoughtfully updated with new electrical, plumbing, roof, and stylish finishes throughout, blending classic East Sacramento character with modern comfort. A new HVAC system installed in 2023 adds another important upgrade. The functional floor plan offers comfortable living and entertaining spaces with the convenience of everything on one level. Outside, enjoy a generous backyard with plenty of room to entertain, play, or relax. A one-car garage plus RV/boat parking provides valuable additional parking and storage. With its extensive improvements, single-story layout, 2.5 baths, indoor laundry, ample parking, and oversized outdoor space, this home offers a unique opportunity just moments from all that East Sacramento has to offer.
Contact an agent
Home facts
- Year built:1941
- Listing ID #:226101279
- Added:1 day(s) ago
- Updated:August 14, 2026 at 04:42 AM
Rooms and interior
- Bedrooms:3
- Total bathrooms:3
- Full bathrooms:2
- Flooring:Carpet, Tile Floor
- Kitchen Description:Dishwasher, Disposal
- Living area:1,610 sq. ft.
Heating and cooling
- Cooling:Central
- Heating:Central
Structure and exterior
- Roof:Composition Shingle
- Year built:1941
- Building area:1,610 sq. ft.
- Lot area:0.14 Acres
- Lot Features:Corner
- Construction Materials:Frame
- Foundation Description:Raised Foundation
- Levels:1 Story
Utilities
- Sewer:Public Sewer
Finances and disclosures
- Price:$899,000
- Price per sq. ft.:$558.39
Features and amenities
- Appliances:Dishwasher, Disposal
- Laundry features:Cabinets, Dryer Included, Inside Laundry Room, Washer Included
Parking
- Garage spaces:1
 MetroList MLS 2026. This information is being provided by MetroList MLS. All measurements and calculations of area are approximate. Information provided by Seller/Other sources, not verified by Broker. All interested persons should independently verify accuracy of information. Provided properties may or may not be listed by the office/agent presenting the information. Data Updated: August 14, 2026. Information being provided is for consumers' personal, non-commercial use and may not be used for any purpose other than to identify prospective properties consumers may be interested in purchasing. Information deemed reliable but not guaranteed. Any offer of compensation is made only to Participants of MLS where the subject listing is filed and in accordance with such MLS's regulations or rules.
New listings near 1240 54th Street
- New
 $515,000Active3 beds 3 baths1,536 sq. ft.
2359 Bayless, Sacramento, CA 95835
MLS# 41144969Listed by: EXP REALTY OF CALIFORNIA, INC - New
 $435,000Active3 beds 2 baths1,106 sq. ft.
4804 Willowbrook Dr, Sacramento, CA 95842
MLS# 226102585Listed by: COMPASS - New
 $879,000Active3 beds 2 baths1,537 sq. ft.
3333 Mckinley Village Way, Sacramento, CA 95816
MLS# 226102680Listed by: REALTY ONE GROUP COMPLETE - New
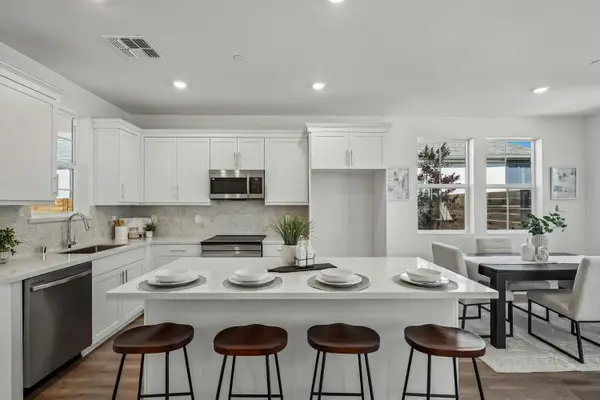 $579,990Active4 beds 3 baths1,846 sq. ft.
6509 Jacinto Avenue, Sacramento, CA 95823
MLS# 226102130Listed by: THE ADVANTAGE GROUP - New
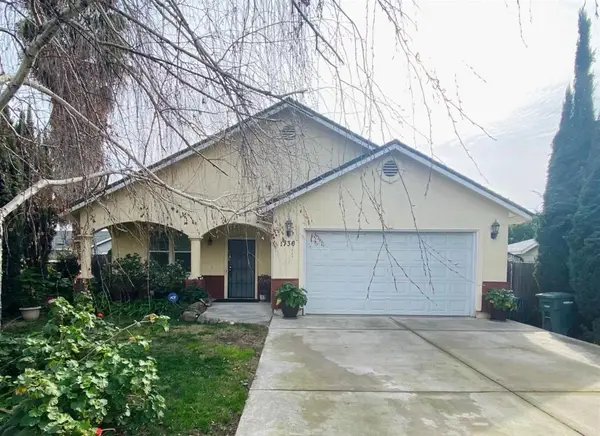 $419,900Active4 beds 2 baths1,459 sq. ft.
1736 Eldridge Avenue, Sacramento, CA 95815
MLS# 226102563Listed by: RED DOG REAL ESTATE - New
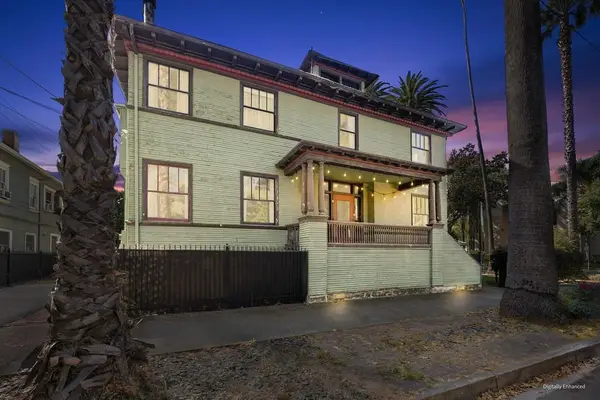 $830,000Active4 beds 2 baths2,940 sq. ft.
2230 Capitol Avenue, Sacramento, CA 95816
MLS# 226101546Listed by: REDFIN CORPORATION - New
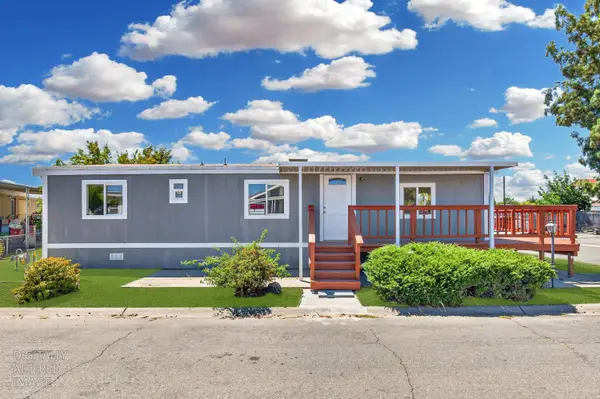 $151,000Active3 beds 2 baths1,056 sq. ft.
7454 Huckleberry Lane #53, Sacramento, CA 95828
MLS# 226101585Listed by: GABRIS REAL ESTATE - New
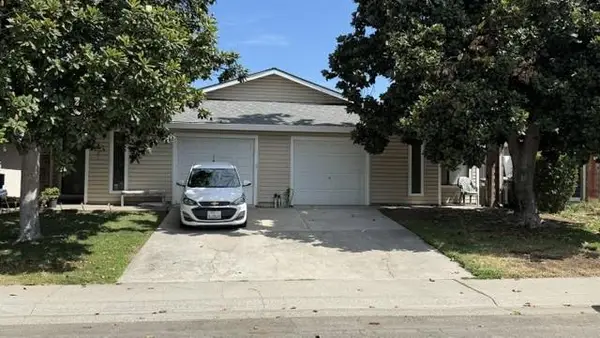 $450,000Active-- beds -- baths2,042 sq. ft.
4521 Zachary, Sacramento, CA 95842
MLS# 226102381Listed by: RE/MAX GOLD CAMERON PARK - New
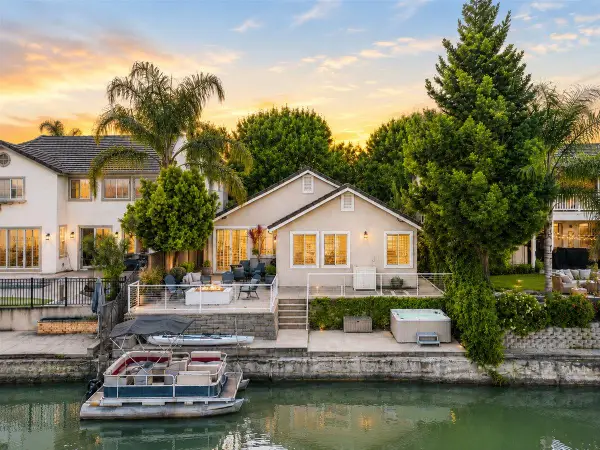 $759,000Active3 beds 2 baths1,789 sq. ft.
4803 Windsong Street, Sacramento, CA 95834
MLS# 226102510Listed by: GONSALVES REAL ESTATE PROPERTIES


Protect your home and budget from life's surprises with an Assurant Home Warranty, backed by a partner that supports you through every step of homeownership. Explore Plans.
© 2023 - 2026 ERA Franchise Systems LLC. All rights reserved. ERA Franchise Systems LLC fully supports the principles of the Fair Housing Act and the Equal Opportunity Act. ERA, ERA Real Estate powered, and their respective logos are registered service marks of ERA Franchise Systems LLC. Each office is independently owned and operated.