
131 Chelwood Lane, Sacramento, CA 95823
Local realty services provided by:Legacy Real Estate & Associates ERA Powered
131 Chelwood Lane,Sacramento, CA 95823
$413,000
- 3 Beds
- 3 Baths
- - sq. ft.
- Single family
- Sold
Listed by: celia acido
Office: lpt realty, inc
MLS#:226076374
Source:MFMLS
Sorry, we are unable to map this address
Price summary
- Price:$413,000
- Monthly HOA dues:$137
About this home
Welcome home to comfortable, low-maintenance living in a gated Sacramento community! This 3-bedroom, 2.5-bath, two-story home offers approximately 1,473 square feet of living space with a functional floor plan designed for everyday living. Whether you're a first-time homebuyer, busy professional, growing household, or simply looking for a home with less exterior upkeep, 131 Chelwood Ln offers a great combination of space, convenience, and value. Located within a gated community, this home offers an affordable low monthly HOA which includes front-yard maintenance as well as maintenance of the community children's playground. The home's low-maintenance backyard provides outdoor space without the work and expense of maintaining a large yard. Another great feature is the location! The property is conveniently located near Cosumnes River College, along with nearby shopping, restaurants, public transportation, everyday services, and major commuter routesmaking it easy to get around Sacramento and the surrounding area....
Contact an agent
Home facts
- Year built:2009
- Listing ID #:226076374
- Added:78 day(s) ago
- Updated:September 25, 2026 at 10:40 AM
Rooms and interior
- Bedrooms:3
- Total bathrooms:3
- Full bathrooms:2
- Flooring:Carpet, Linoleum, Vinyl
- Kitchen Description:Dishwasher, Free Standing Gas Oven, Free Standing Refrigerator, Gas Plumbed, Plumbed For Ice Maker
Heating and cooling
- Cooling:Central, Multi Zone
- Heating:Central, Multi-Units
Structure and exterior
- Roof:Composition Shingle
- Year built:2009
- Lot Features:Gated Community, Low Maintenance, Street Lights
- Construction Materials:Stone, Stucco
- Foundation Description:Concrete, Slab
- Levels:2 Story
Utilities
- Sewer:Public Sewer
Finances and disclosures
- Price:$413,000
Features and amenities
- Appliances:Dishwasher, Plumbed For Ice Maker
- Laundry features:Electric, Gas Hook-up, Inside Laundry Area, On Upper Floor
Parking
- Garage spaces:2
 MetroList MLS 2026. This information is being provided by MetroList MLS. All measurements and calculations of area are approximate. Information provided by Seller/Other sources, not verified by Broker. All interested persons should independently verify accuracy of information. Provided properties may or may not be listed by the office/agent presenting the information. Data Updated: September 25, 2026. Information being provided is for consumers' personal, non-commercial use and may not be used for any purpose other than to identify prospective properties consumers may be interested in purchasing. Information deemed reliable but not guaranteed. Any offer of compensation is made only to Participants of MLS where the subject listing is filed and in accordance with such MLS's regulations or rules. MFMLS Member Broker: William Aboumrad
New listings near 131 Chelwood Lane
- Open Sat, 2 to 4pmNew
 $1,400,000Active3 beds 3 baths2,557 sq. ft.
2269 5th Avenue, Sacramento, CA 95818
MLS# 226105493Listed by: COLDWELL BANKER REALTY - Open Sat, 11am to 2pmNew
 $1,995,000Active4 beds 3 baths2,767 sq. ft.
1409 47th Street, Sacramento, CA 95819
MLS# 226117306Listed by: WINDERMERE SIGNATURE PROPERTIES LP - New
 $365,000Active3 beds 1 baths1,039 sq. ft.
5109 Argo Way, Sacramento, CA 95820
MLS# 226118502Listed by: WINDERMERE SIGNATURE PROPERTIES FAIR OAKS - New
 $380,000Active3 beds 2 baths1,278 sq. ft.
73 Ishi Circle, Sacramento, CA 95833
MLS# 226119395Listed by: KELLER WILLIAMS REALTY - New
 $644,990Active4 beds 3 baths2,393 sq. ft.
8775 Rockchester Drive, Sacramento, CA 95828
MLS# 226119540Listed by: COLDWELL BANKER REALTY - New
 $429,950Active4 beds 3 baths1,082 sq. ft.
3932 Mahogany Street, Sacramento, CA 95838
MLS# 226120144Listed by: LYNEL FORD REALTY - New
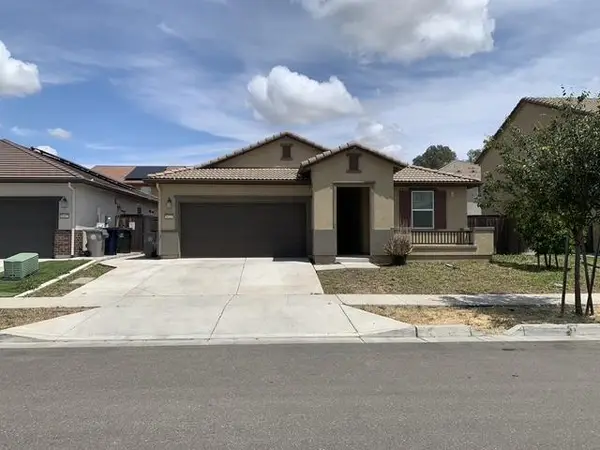 $580,000Active4 beds 2 baths1,718 sq. ft.
Address Withheld By Seller, Elk Grove, CA 95758
MLS# 226120301Listed by: ORNATE INC - New
 $379,000Active3 beds 2 baths1,623 sq. ft.
7043 Demaret Drive, Sacramento, CA 95822
MLS# 226120507Listed by: DWELL REAL ESTATE - New
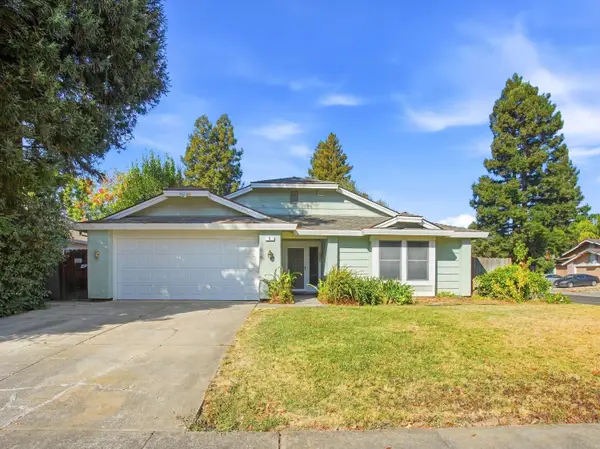 $470,000Active4 beds 2 baths1,731 sq. ft.
9 Rollingbrook Circle, Sacramento, CA 95833
MLS# 226117579Listed by: COLDWELL BANKER REALTY - New
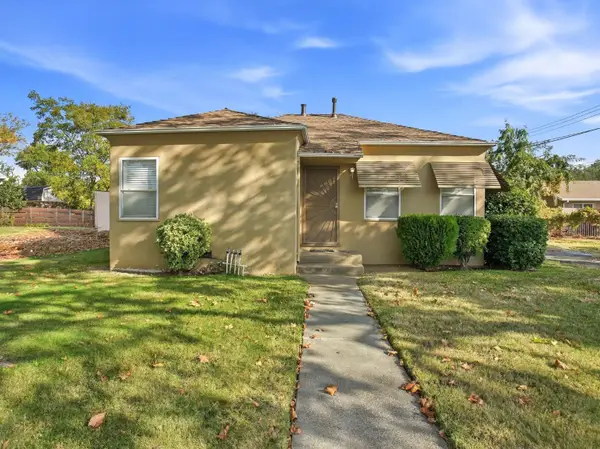 $375,000Active2 beds 1 baths1,252 sq. ft.
2707 21st Avenue, Sacramento, CA 95820
MLS# 226119195Listed by: KELLER WILLIAMS REALTY


Protect your home and budget from life's surprises with an Assurant Home Warranty, backed by a partner that supports you through every step of homeownership. Explore Plans.
© 2023 - 2026 ERA Franchise Systems LLC. All rights reserved. ERA Franchise Systems LLC fully supports the principles of the Fair Housing Act and the Equal Opportunity Act. ERA, ERA Real Estate powered, and their respective logos are registered service marks of ERA Franchise Systems LLC. Each office is independently owned and operated.