
1342 61st Street, Sacramento, CA 95819
Local realty services provided by:ERA Carlile Realty Group
1342 61st Street,Sacramento, CA 95819
$719,000
- 3 Beds
- 1 Baths
- 1,124 sq. ft.
- Single family
- Active
Listed by: tracy judson
Office: a r bell inc
MLS#:226105699
Source:MFMLS
Price summary
- Price:$719,000
- Price per sq. ft.:$639.68
About this home
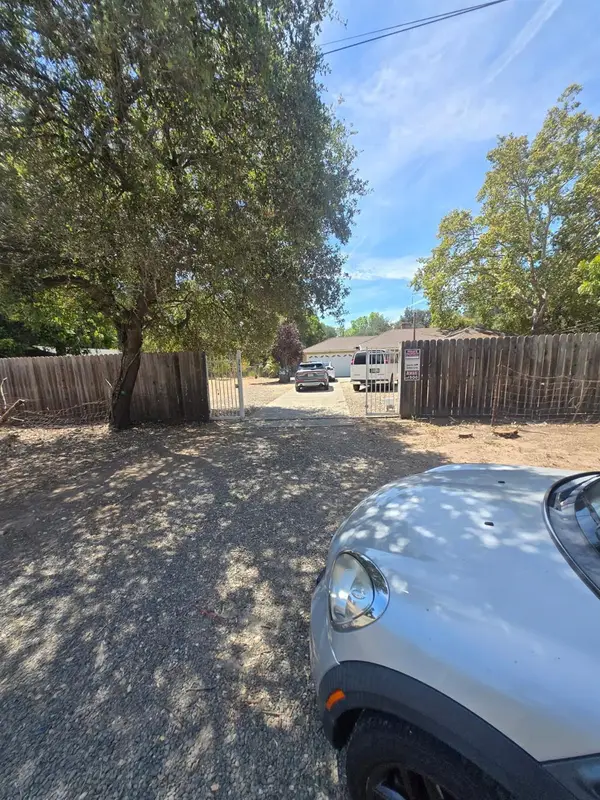
Welcome to this charming 3 bedroom, 1 bath Sacramento home offering 1,124 square feet of comfortable living space. The interior was painted in 2022 and hardwood flooring throughout-plus tile in the kitchen and bathroom-creates a warm and inviting feel. The home has benefited from extensive plumbing and electrical improvements, along with a tankless water heater, Andersen windows and updates to the kitchen and bathroom. Front and backyard automatic sprinklers, fence repairs and a rehabilitated backyard outbuilding add to the appeal. Blending classic charm with meaningful updates, this inviting home is ready for its next chapter - come experience all it has to offer!
Contact an agent
Home facts
- Year built:1950
- Subdivision & Development:Folsom Blvd Tr 2
- Listing ID #:226105699
- Added:1 day(s) ago
- Updated:August 22, 2026 at 04:40 AM
Rooms and interior
- Bedrooms:3
- Total bathrooms:1
- Full bathrooms:1
- Flooring:Tile Floor, Wood Floors
- Kitchen Description:Dishwasher, Disposal, Free Standing Gas Range, Free Standing Refrigerator, Gas Plumbed, Ice Maker, Plumbed For Ice Maker
- Living area:1,124 sq. ft.
Heating and cooling
- Cooling:Ceiling Fan(s), Central
- Heating:Central
Structure and exterior
- Roof:Composition Shingle
- Year built:1950
- Building area:1,124 sq. ft.
- Lot area:0.13 Acres
- Lot Features:Auto Sprinkler F&R, Curb(s)/Gutter(s), Landscape Back, Landscape Front, Low Maintenance, Shape Regular
- Construction Materials:Stucco, Vinyl Siding, Wood
- Exterior Features:Front Porch
- Foundation Description:Raised Foundation
- Levels:1 Story
Utilities
- Sewer:Public Sewer
Finances and disclosures
- Price:$719,000
- Price per sq. ft.:$639.68
Features and amenities
- Appliances:Dishwasher, Disposal, Plumbed For Ice Maker, Tankless Water Heater
- Laundry features:Cabinets, Hookups Only, Laundry In Garage
Parking
- Garage spaces:1
 MetroList MLS 2026. This information is being provided by MetroList MLS. All measurements and calculations of area are approximate. Information provided by Seller/Other sources, not verified by Broker. All interested persons should independently verify accuracy of information. Provided properties may or may not be listed by the office/agent presenting the information. Data Updated: August 22, 2026. Information being provided is for consumers' personal, non-commercial use and may not be used for any purpose other than to identify prospective properties consumers may be interested in purchasing. Information deemed reliable but not guaranteed. Any offer of compensation is made only to Participants of MLS where the subject listing is filed and in accordance with such MLS's regulations or rules.
New listings near 1342 61st Street
- Coming Soon
 $599,999Coming Soon3 beds 3 baths1,917 sq. ft.
Address Withheld By Seller, Sacramento, CA 95831
MLS# 260015700SDListed by: ESQUIRE REALTY - New
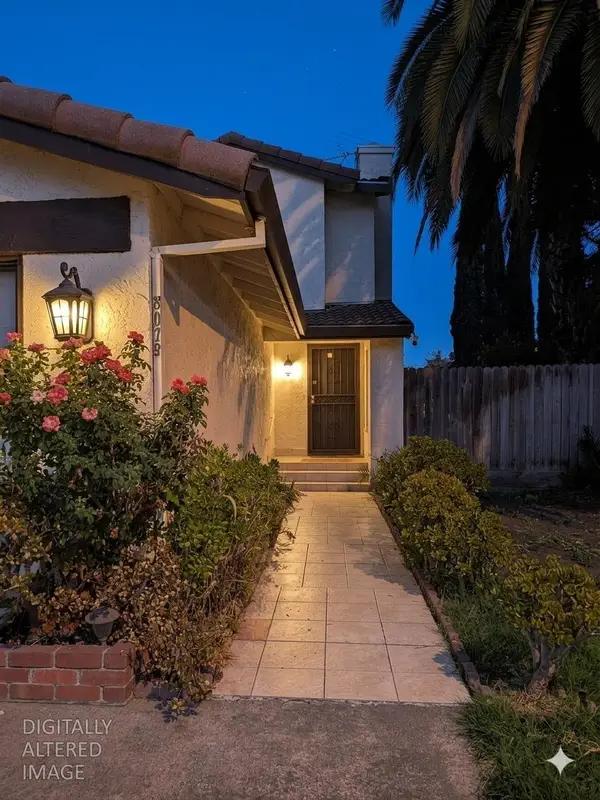 $435,000Active3 beds 3 baths1,264 sq. ft.
8075 Calle Royale Way, Sacramento, CA 95823
MLS# 226106136Listed by: INDEPENDENT PROPERTY INVESTORS - New
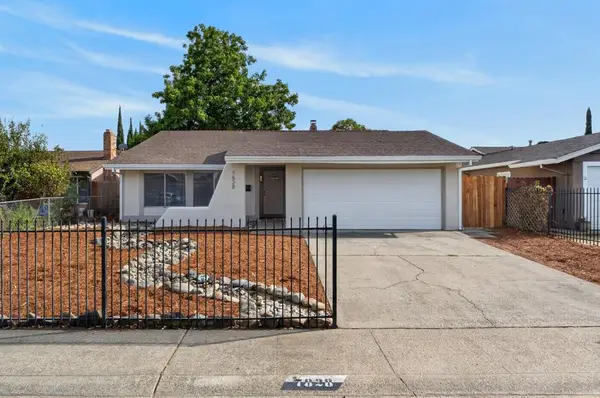 $475,000Active4 beds 2 baths1,427 sq. ft.
7828 Rockhurst Way, Sacramento, CA 95828
MLS# 226106222Listed by: GOREE & THOMPSON REAL ESTATE, INC. - New
 $699,000Active2 beds 2 baths1,149 sq. ft.
1617 42nd Street, Sacramento, CA 95819
MLS# 226091297Listed by: BETTER HOMES AND GARDENS RE - New
 $610,000Active3 beds 2 baths1,872 sq. ft.
679 Alcantar Circle, Sacramento, CA 95834
MLS# 226094805Listed by: KELLER WILLIAMS REALTY - New
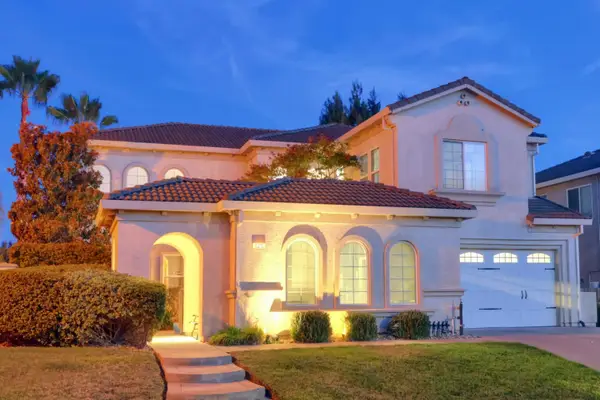 $834,900Active4 beds 3 baths3,039 sq. ft.
10216 Sorenstam Drive, Sacramento, CA 95829
MLS# 226095971Listed by: COLDWELL BANKER REALTY - New
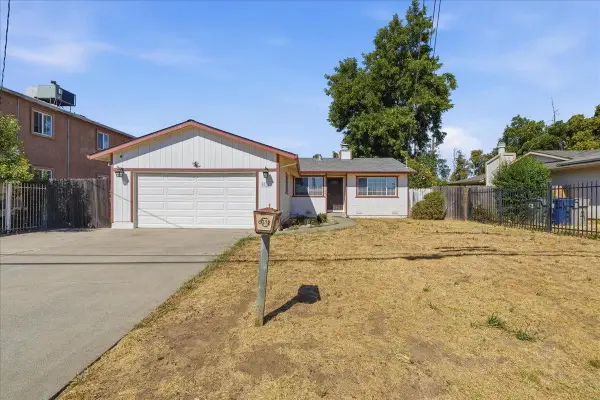 $415,000Active2 beds 2 baths1,132 sq. ft.
6332 Logan Street, Sacramento, CA 95824
MLS# 226100555Listed by: JASON MITCHELL REAL ESTATE CA INC. - New
 $250,000Active0.35 Acres
3612 Del Paso Boulevard, Sacramento, CA 95838
MLS# 226104645Listed by: EXP REALTY OF CALIFORNIA INC. - New
 $1,125,000Active3 beds 3 baths2,498 sq. ft.
3002 Huntington Way, Sacramento, CA 95818
MLS# 226105521Listed by: DUNNIGAN, REALTORS


Protect your home and budget from life's surprises with an Assurant Home Warranty, backed by a partner that supports you through every step of homeownership. Explore Plans.
© 2023 - 2026 ERA Franchise Systems LLC. All rights reserved. ERA Franchise Systems LLC fully supports the principles of the Fair Housing Act and the Equal Opportunity Act. ERA, ERA Real Estate powered, and their respective logos are registered service marks of ERA Franchise Systems LLC. Each office is independently owned and operated.