
141 Perazul Circle, Sacramento, CA 95835
Local realty services provided by:Legacy Real Estate & Associates ERA Powered
141 Perazul Circle,Sacramento, CA 95835
$495,000
- 2 Beds
- 2 Baths
- 1,399 sq. ft.
- Single family
- Active
Listed by: anna boyd
Office: exp realty of northern california, inc.
MLS#:226109076
Source:MFMLS
Price summary
- Price:$495,000
- Price per sq. ft.:$353.82
- Monthly HOA dues:$260
About this home
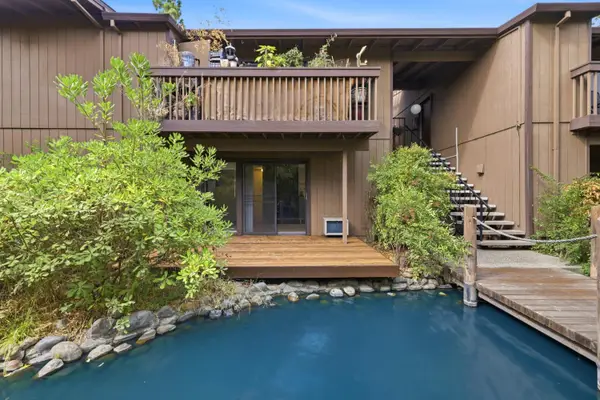
Discover a life of comfort and convenience at 141 Perazul Cir, Sacramento, CA, USA. This residential property, presenting in great condition, offers an attractive living experience that harmonizes classic design with modern ease. The ranch-style architecture provides a timeless appeal, ensuring a welcoming first impression. An attached garage offers practical storage and secure parking, enhancing the home's functionality. This is an opportunity to embrace a desirable lifestyle in a beautifully maintained property.
Contact an agent
Home facts
- Year built:2003
- Subdivision & Development:Heritage Park
- Listing ID #:226109076
- Added:1 day(s) ago
- Updated:September 04, 2026 at 02:45 PM
Rooms and interior
- Bedrooms:2
- Total bathrooms:2
- Full bathrooms:2
- Flooring:Carpet, Tile Floor
- Kitchen Description:Dishwasher, Disposal, Free Standing Gas Range, Free Standing Refrigerator, Gas Cook Top, Gas Plumbed, Microwave
- Living area:1,399 sq. ft.
Heating and cooling
- Cooling:Ceiling Fan(s), Central
- Heating:Central, Fireplace(s)
Structure and exterior
- Roof:Tile
- Year built:2003
- Building area:1,399 sq. ft.
- Lot area:0.11 Acres
- Lot Features:Auto Sprinkler F&R, Gated Community, Low Maintenance, Street Lights
- Construction Materials:Frame, Stone, Stucco, Wood
- Exterior Features:Covered Patio, Uncovered Patio
- Foundation Description:Slab
- Levels:1 Story
Utilities
- Sewer:Sewer in Street
Finances and disclosures
- Price:$495,000
- Price per sq. ft.:$353.82
Features and amenities
- Appliances:Dishwasher, Disposal, Microwave
- Laundry features:Gas Hook-up, Inside Laundry Room, Sink
- Amenities:Park, Pool, Spa/Hot Tub, Tennis Courts
Parking
- Garage spaces:2
 MetroList MLS 2026. This information is being provided by MetroList MLS. All measurements and calculations of area are approximate. Information provided by Seller/Other sources, not verified by Broker. All interested persons should independently verify accuracy of information. Provided properties may or may not be listed by the office/agent presenting the information. Data Updated: September 4, 2026. Information being provided is for consumers' personal, non-commercial use and may not be used for any purpose other than to identify prospective properties consumers may be interested in purchasing. Information deemed reliable but not guaranteed. Any offer of compensation is made only to Participants of MLS where the subject listing is filed and in accordance with such MLS's regulations or rules. MFMLS Member Broker: William Aboumrad
New listings near 141 Perazul Circle
- Coming Soon
 $599,999Coming Soon3 beds 3 baths1,917 sq. ft.
Address Withheld By Seller, Sacramento, CA 95831
MLS# 260015700SDListed by: ESQUIRE REALTY - New
 $699,900Active4 beds 3 baths1,861 sq. ft.
1157 35th Avenue, Sacramento, CA 95822
MLS# 226094585Listed by: REDFIN CORPORATION - Open Sat, 2 to 4pmNew
 $899,000Active3 beds 2 baths1,713 sq. ft.
6831 Starboard Way, Sacramento, CA 95831
MLS# 226110160Listed by: DUNNIGAN, REALTORS - New
 $155,000Active1 beds 1 baths484 sq. ft.
957 Fulton Avenue #551, Sacramento, CA 95825
MLS# 226099566Listed by: COLDWELL BANKER REALTY - New
 $1,190,000Active3 beds 2 baths1,679 sq. ft.
1640 9th Avenue, Sacramento, CA 95818
MLS# 226109920Listed by: NICK SADEK SOTHEBY'S INTERNATIONAL REALTY - New
 $235,000Active1 beds 1 baths718 sq. ft.
6241 Riverside Boulevard #205, Sacramento, CA 95831
MLS# 226110017Listed by: COLDWELL BANKER REALTY - Open Sat, 12 to 3pmNew
 $515,000Active3 beds 3 baths1,689 sq. ft.
393 Uccello Way, Sacramento, CA 95835
MLS# 226110294Listed by: EXP REALTY OF NORTHERN CALIFORNIA, INC. - New
 $525,000Active3 beds 3 baths1,730 sq. ft.
907 Vanderbilt Way, Sacramento, CA 95825
MLS# 226110356Listed by: RE/MAX GOLD SIERRA OAKS - Open Sat, 12 to 2pmNew
 $370,000Active2 beds 2 baths1,102 sq. ft.
4748 67th Street, Sacramento, CA 95820
MLS# 226111375Listed by: NICK SADEK SOTHEBY'S INTERNATIONAL REALTY


Protect your home and budget from life's surprises with an Assurant Home Warranty, backed by a partner that supports you through every step of homeownership. Explore Plans.
© 2023 - 2026 ERA Franchise Systems LLC. All rights reserved. ERA Franchise Systems LLC fully supports the principles of the Fair Housing Act and the Equal Opportunity Act. ERA, ERA Real Estate powered, and their respective logos are registered service marks of ERA Franchise Systems LLC. Each office is independently owned and operated.