
1552 34th Street, Sacramento, CA 95816
Local realty services provided by:ERA Carlile Realty Group
1552 34th Street,Sacramento, CA 95816
$800,000
- 3 Beds
- 2 Baths
- 1,714 sq. ft.
- Single family
- Active
Listed by: thomas lichtenberg, ava n lichtenberg
Office: redleaf realty
MLS#:226089053
Source:MFMLS
Price summary
- Price:$800,000
- Price per sq. ft.:$466.74
About this home
Charming East Sacramento Home with Modern Updates! Welcome to this beautifully updated 3-bedroom, 2-bath home in the heart of East Sacramento, where timeless character meets modern comfort. A bright formal entry welcomes you into the inviting living and dining areas, featuring gleaming hardwood floors, a cozy gas fireplace, built-in bookcases, and elegant crown molding. Pocket doors between the dining room and family room provide the flexibility of an open-concept layout or added privacy when desired. The spacious, light-filled kitchen is designed for both everyday living and entertaining, offering granite countertops, abundant white cabinetry, window over sink, and a convenient pantry closet. Just off the kitchen, you'll find a laundry room and a full bathroom with a tub and direct access to the backyard. Upstairs, all three bedrooms provide a peaceful retreat, including the generous primary suite with two closets and a charming sitting area. Outside, enjoy beautifully landscaped, low-maintenance front and back yards, a welcoming raised front porch, and easy alley access. Plans are available for a future garage and ADU, offering excellent potential for expansion or additional income. A basement provides valuable extra storage space. Additional upgrades include central heating and air conditioning, an energy-efficient APOC-treated foam-insulated roof, hardwood flooring throughout, ABS plumbing waste lines, copper water supply lines, updated electrical, foam insulation in the floors, walls, and roof, and a whole-house fan for enhanced comfort and efficiency. Additionally on the roof there is a steel frame in place that is ready to take at least 6-solar panels, and adding another frame could expand the array to 10 or so panels if desired. Ideally located just minutes from neighborhood shops, popular dining, parks, top-rated schools, UC Davis Medical Center, and all that East Sacramento has to offer. Don't miss your opportunity!...
Contact an agent
Home facts
- Year built:1922
- Listing ID #:226089053
- Added:50 day(s) ago
- Updated:September 18, 2026 at 04:40 AM
Rooms and interior
- Bedrooms:3
- Total bathrooms:2
- Full bathrooms:2
- Flooring:Tile Floor, Wood Floors
- Kitchen Description:Free Standing Gas Range, Microwave
- Living area:1,714 sq. ft.
Heating and cooling
- Cooling:Ceiling Fan(s), Central
- Heating:Central
Structure and exterior
- Roof:Flat
- Year built:1922
- Building area:1,714 sq. ft.
- Lot area:0.07 Acres
- Lot Features:Auto Sprinkler F&R, Landscape Back, Landscape Front
- Construction Materials:Frame, Stucco, Wood
- Foundation Description:Raised Foundation
- Levels:2 Story
Utilities
- Sewer:Public Sewer
Finances and disclosures
- Price:$800,000
- Price per sq. ft.:$466.74
Features and amenities
- Appliances:Microwave
- Laundry features:Inside Laundry Room
 MetroList MLS 2026. This information is being provided by MetroList MLS. All measurements and calculations of area are approximate. Information provided by Seller/Other sources, not verified by Broker. All interested persons should independently verify accuracy of information. Provided properties may or may not be listed by the office/agent presenting the information. Data Updated: September 18, 2026. Information being provided is for consumers' personal, non-commercial use and may not be used for any purpose other than to identify prospective properties consumers may be interested in purchasing. Information deemed reliable but not guaranteed. Any offer of compensation is made only to Participants of MLS where the subject listing is filed and in accordance with such MLS's regulations or rules.
New listings near 1552 34th Street
- New
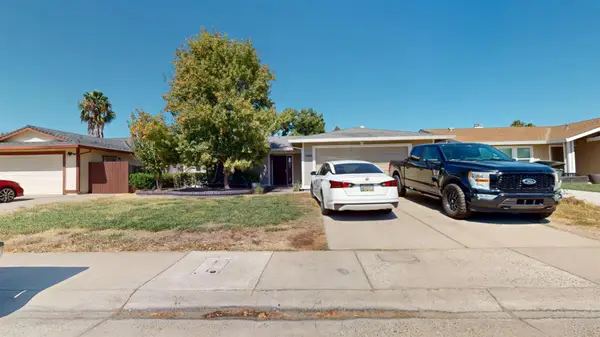 $479,000Active4 beds 2 baths1,590 sq. ft.
4528 Windcloud Avenue, Sacramento, CA 95838
MLS# 226116138Listed by: HOMESMART PV & ASSOCIATES - New
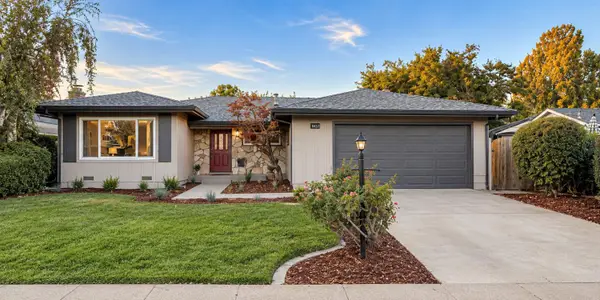 $649,000Active4 beds 2 baths1,622 sq. ft.
8437 Lake Forest, Sacramento, CA 95826
MLS# 226116286Listed by: WITHAM REAL ESTATE - New
 $589,000Active4 beds 3 baths2,265 sq. ft.
2468 Serenata Way, Sacramento, CA 95835
MLS# 226117472Listed by: CORNERSTONE REAL ESTATE SERVICES - New
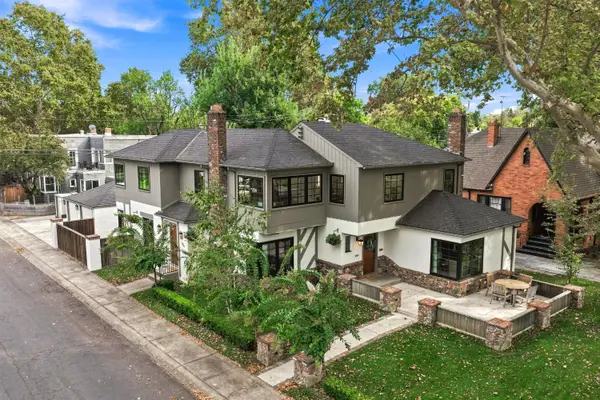 $1,300,000Active2 beds 3 baths2,557 sq. ft.
2743 Land Park Drive, Sacramento, CA 95818
MLS# 226104792Listed by: NICK SADEK SOTHEBY'S INTERNATIONAL REALTY - New
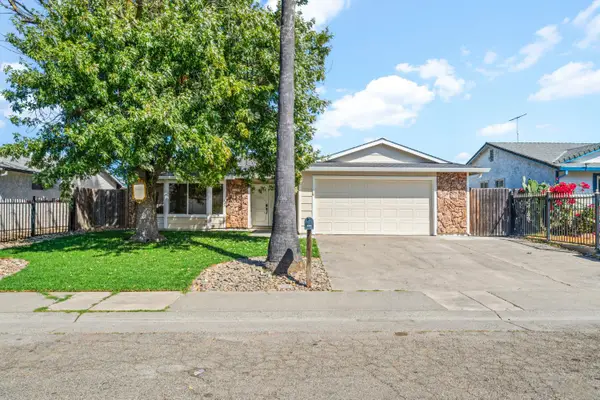 $499,900Active4 beds 2 baths1,591 sq. ft.
8352 Fieldpoppy Circle, Sacramento, CA 95828
MLS# 226117362Listed by: BERKSHIRE HATHAWAY HOME SERVICES ELITE REAL ESTATE - New
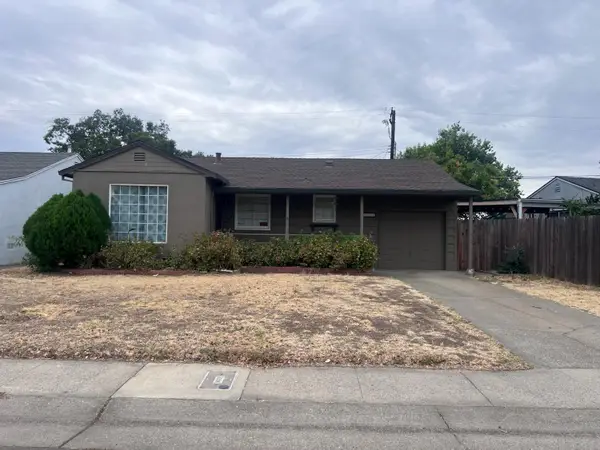 $319,000Active2 beds 1 baths813 sq. ft.
5550 40th Ave, Sacramento, CA 95824
MLS# 226117417Listed by: RE/MAX GOLD SIERRA OAKS - New
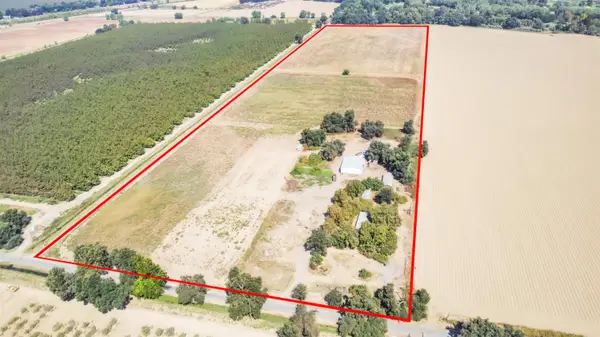 $1,290,000Active3 beds 3 baths2,183 sq. ft.
6801 W Elkhorn Boulevard, Sacramento, CA 95837
MLS# 226117431Listed by: COOPER REALTY - New
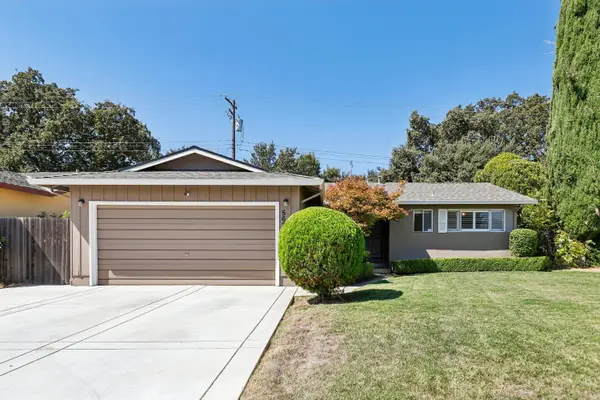 $525,000Active3 beds 2 baths1,436 sq. ft.
5624 Gilgunn Way, Sacramento, CA 95822
MLS# 226109503Listed by: REDFIN CORPORATION - New
 $779,900Active-- beds -- baths2,244 sq. ft.
2006 C Street, Sacramento, CA 95811
MLS# 226116833Listed by: HOMESMART ICARE REALTY - New
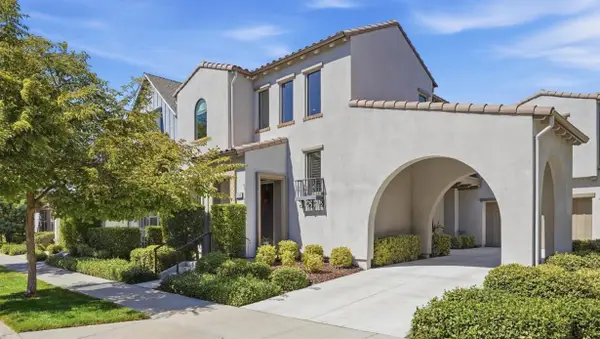 $1,210,000Active4 beds 4 baths2,474 sq. ft.
3325 Dullanty Way, Sacramento, CA 95816
MLS# 226116944Listed by: COLDWELL BANKER REALTY


Protect your home and budget from life's surprises with an Assurant Home Warranty, backed by a partner that supports you through every step of homeownership. Explore Plans.
© 2023 - 2026 ERA Franchise Systems LLC. All rights reserved. ERA Franchise Systems LLC fully supports the principles of the Fair Housing Act and the Equal Opportunity Act. ERA, ERA Real Estate powered, and their respective logos are registered service marks of ERA Franchise Systems LLC. Each office is independently owned and operated.