
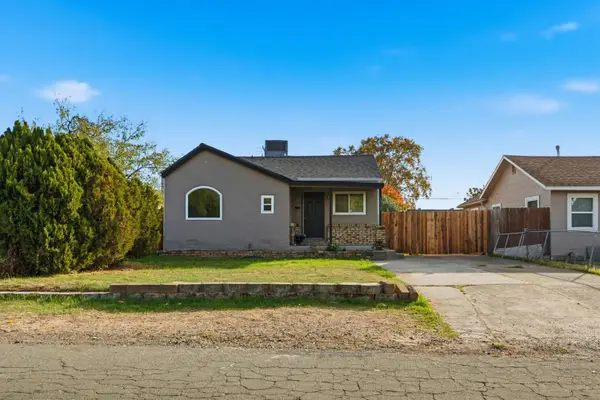
1637 47th Street, Sacramento, CA 95819
Local realty services provided by:ERA Carlile Realty Group
1637 47th Street,Sacramento, CA 95819
$899,900
- 3 Beds
- 2 Baths
- 1,448 sq. ft.
- Single family
- Active
Listed by: thomas gonsalves
Office: gonsalves real estate properties
MLS#:226138622
Source:MetroList
Price summary
- Price:$899,900
- Price per sq. ft.:$621.48
About this home
Gorgeous brick home nestled in a picturesque, tree-lined East Sacramento neighborhood adjacent to the coveted Fabulous Forties! This beautifully updated property features a 1,448 sq. ft. main residence with 2 bedrooms, a potential 3rd bedroom, and 1 full bath, plus a detached 552 sq. ft. pool house with its own full bathroom and Murphy bed! Enjoy the charm of this established neighborhood, just a short distance from Trader Joe's, OneSpeed, Origami, popular coffee shops, neighborhood parks, and convenient access to Midtown and Downtown Sacramento. Thoughtfully updated while preserving its timeless architectural character, the main home showcases refinished original hardwood floors with decorative inlay, elegant coved ceilings, a remodeled wood-burning fireplace, recessed lighting, and Pella windows throughout. The open living and dining areas flow into a beautifully remodeled kitchen featuring custom cabinetry, quartz countertops, porcelain tile flooring, dining bar, impressive 8-burner Forno range with double ovens and commercial-style hood, and built-in dishwasher. The flexible floor plan includes a downstairs bedroom overlooking the sparkling PebbleTec pool and spa, a beautifully renovated bathroom with dual sinks, quartz countertops, and updated tub/shower combination, plus an additional room currently configured as a laundry room with a custom California Closets system that could be converted back to a third bedroom. Upstairs, the spacious, light-filled primary bedroom features Douglas fir flooring, energy-efficient heating and cooling, and ample space for a sitting area, additional closet, or potential bathroom. A quarter basement provides additional storage. Improvements include updated plumbing and electrical, fresh paint, new baseboards and lighting, finished storage spaces, central HVAC, and energy-efficient heating and cooling systems. The backyard is a private oasis featuring a gorgeous PebbleTec pool and spa with two built-in bar stools and a Cabo shelf for lounging in the water. The versatile detached pool house features updated flooring and its own heating and cooling system. A rare opportunity to enjoy timeless Sacramento charm, modern comforts, flexible living spaces, and resort-style outdoor living in one of East Sacramento's most desirable neighborhoods!...
Contact an agent
Home facts
- Year built:1928
- Listing ID #:226138622
- Added:1 day(s) ago
- Updated:November 19, 2026 at 12:41 AM
Rooms and interior
- Bedrooms:3
- Total bathrooms:2
- Full bathrooms:2
- Flooring:Carpet, Tile Floor, Wood Floors
- Kitchen Description:Built-In Gas Range, Dishwasher, Double Oven, Hood Over Range
- Basement Description:Partial
- Living area:1,448 sq. ft.
Heating and cooling
- Cooling:Central
- Heating:Central
Structure and exterior
- Roof:Composition Shingle
- Year built:1928
- Building area:1,448 sq. ft.
- Lot area:0.11 Acres
- Construction Materials:Brick, Stucco
- Foundation Description:Raised Foundation
- Levels:2 Story
Utilities
- Sewer:Public Sewer
Finances and disclosures
- Price:$899,900
- Price per sq. ft.:$621.48
Features and amenities
- Appliances:Dishwasher, Double Oven, Tankless Water Heater
- Laundry features:Inside Laundry Room
 MetroList MLS 2026. This information is being provided by MetroList MLS. All measurements and calculations of area are approximate. Information provided by Seller/Other sources, not verified by Broker. All interested persons should independently verify accuracy of information. Provided properties may or may not be listed by the office/agent presenting the information. Data Updated: November 19, 2026. Information being provided is for consumers' personal, non-commercial use and may not be used for any purpose other than to identify prospective properties consumers may be interested in purchasing. Information deemed reliable but not guaranteed. Any offer of compensation is made only to Participants of MLS where the subject listing is filed and in accordance with such MLS's regulations or rules.
New listings near 1637 47th Street
- New
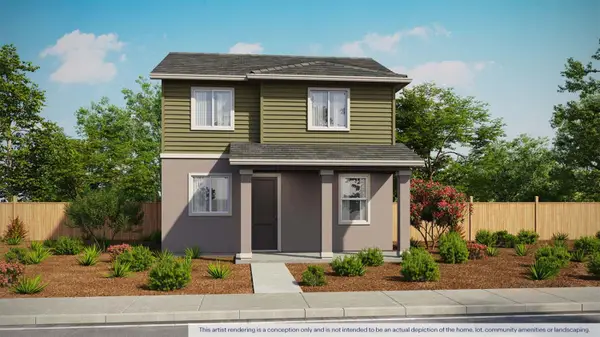 $497,055Active4 beds 3 baths1,619 sq. ft.
7841 N Delta Shores Circle, Sacramento, CA 95832
MLS# 226139243Listed by: D.R. HORTON- SACRAMENTO - New
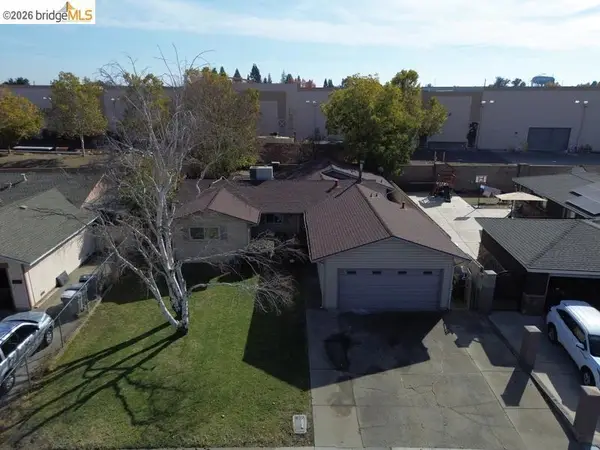 $285,000Active4 beds 2 baths1,556 sq. ft.
7530 Bowen Cir, Sacramento, CA 95822
MLS# 41154061Listed by: REAL ESTATE SOURCE INC. - New
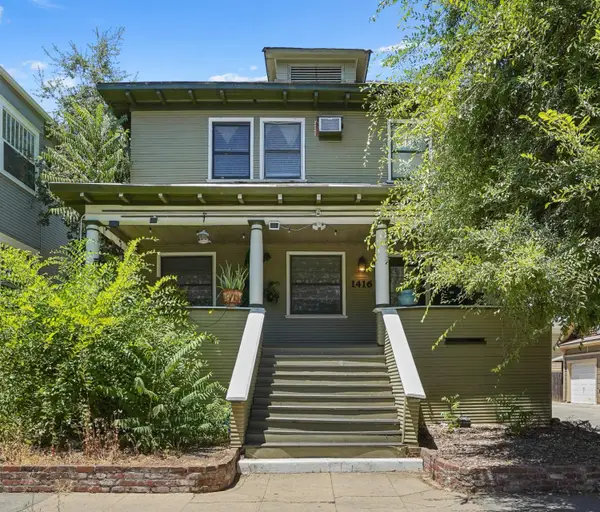 $985,000Active-- beds -- baths2,746 sq. ft.
1416 22nd Street, Sacramento, CA 95816
MLS# 226139210Listed by: BRITTAIN COMMERCIAL - New
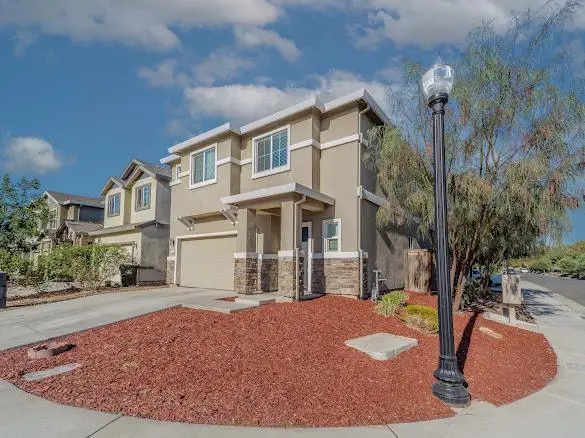 $499,999Active4 beds 3 baths1,865 sq. ft.
723 Phillipi Way, Sacramento, CA 95838
MLS# 226139212Listed by: SHOCKLEY REAL ESTATE - New
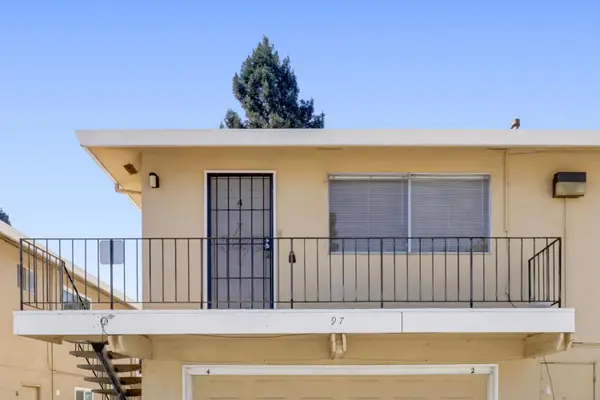 $165,000Active2 beds 1 baths924 sq. ft.
97 La Fresa Court #4, Sacramento, CA 95823
MLS# 226130182Listed by: BETTER HOMES AND GARDENS RE - New
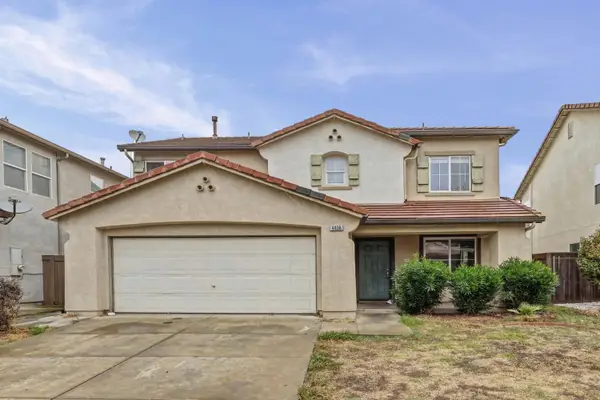 $419,000Active3 beds 3 baths1,664 sq. ft.
4838 Winamac Drive, Sacramento, CA 95835
MLS# 226138885Listed by: REALTY ONE GROUP COMPLETE - New
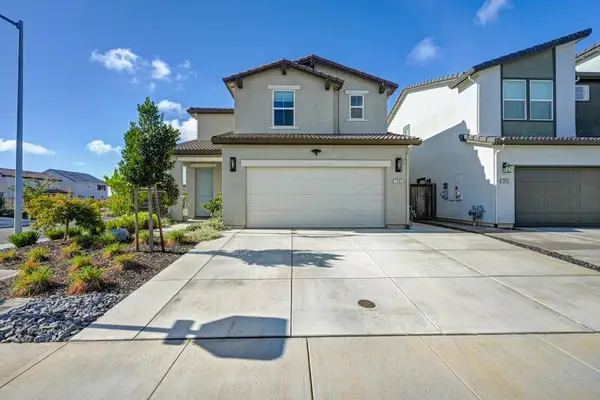 $526,000Active3 beds 3 baths1,685 sq. ft.
7682 Heatherpace Drive, Sacramento, CA 95829
MLS# 226139126Listed by: AMP REAL ESTATE INC. - New
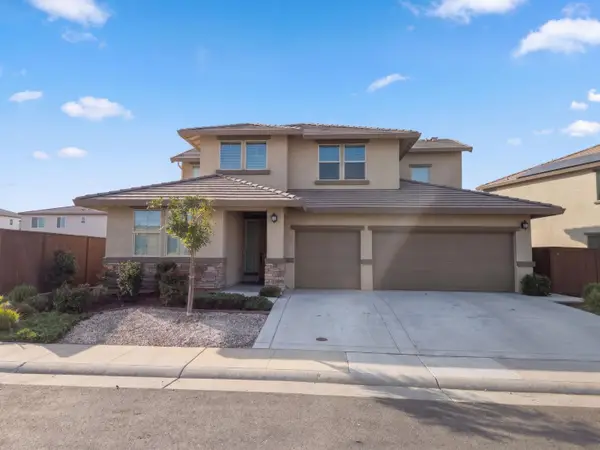 $686,000Active4 beds 3 baths2,689 sq. ft.
7556 Fusion Way, Sacramento, CA 95829
MLS# 226138813Listed by: OPENDOOR BROKERAGE INC - New
 $275,000Active2 beds 1 baths852 sq. ft.
1012 Frienza Ave, Sacramento, CA 95815
MLS# 226138861Listed by: GOLOVEY REAL ESTATE


Protect your home and budget from life's surprises with an Assurant Home Warranty, backed by a partner that supports you through every step of homeownership. Explore Plans.
© 2023 - 2026 ERA Franchise Systems LLC. All rights reserved. ERA Franchise Systems LLC fully supports the principles of the Fair Housing Act and the Equal Opportunity Act. ERA, ERA Real Estate powered, and their respective logos are registered service marks of ERA Franchise Systems LLC. Each office is independently owned and operated.