
1711 Maple Glen Road, Sacramento, CA 95864
Local realty services provided by:ERA Carlile Realty Group
1711 Maple Glen Road,Sacramento, CA 95864
$1,495,000
- 4 Beds
- 4 Baths
- 4,138 sq. ft.
- Single family
- Active
Listed by: kim pacini-hauch
Office: re/max gold sierra oaks
MLS#:226121214
Source:MFMLS
Price summary
- Price:$1,495,000
- Price per sq. ft.:$361.29
About this home
Beautifully remodeled with on-trend finishes, this exceptional 4 bedroom single-story residence is an entertainer's delight with open and spacious living areas. The impressive living and entertaining room features a stylish bar, while the open dining room is highlighted by a beautiful statement chandelier. At the heart of the home, the expansive gourmet kitchen showcases a large custom concrete center island, beautiful cabinetry with abundant storage, polished concrete countertops and a 6-burner gas range with pot filler. The adjoining great room features a striking limestone gas fireplace and plenty of space for comfortable everyday living and entertaining. The LUXE primary suite is a private retreat featuring a fireplace, spa-inspired bath and an impressive walk-in closet. A separate bedroom and bath is tucked away at the opposite end of the home and offers wonderful privacy for guests or extended family. Additional amenities include engineered hardwood floors throughout and Hunter Douglas shutters. Tucked away at the end of a private drive on .81 acres, the stunning grounds offer exceptional privacy with a expansive lawn and mature landscaping. An oversized 4-car garage plus RV and/or boat parking completes this exceptional Arden Oaks property....
Contact an agent
Home facts
- Year built:1959
- Subdivision & Development:Arden Oaks
- Listing ID #:226121214
- Added:1 day(s) ago
- Updated:September 30, 2026 at 07:44 PM
Rooms and interior
- Bedrooms:4
- Total bathrooms:4
- Full bathrooms:3
- Flooring:Marble, Tile Floor, Wood Floors
- Kitchen Description:Built-In Gas Range, Dishwasher, Disposal, Hood Over Range, Microwave, Wine Refrigerator
- Living area:4,138 sq. ft.
Heating and cooling
- Cooling:Ceiling Fan(s), Central
- Heating:Central, Fireplace(s)
Structure and exterior
- Roof:Tile
- Year built:1959
- Building area:4,138 sq. ft.
- Lot area:0.81 Acres
- Lot Features:Auto Sprinkler F&R, Landscape Back, Landscape Front
- Construction Materials:Frame, Stone, Wood
- Levels:1 Story
Utilities
- Sewer:Public Sewer
Finances and disclosures
- Price:$1,495,000
- Price per sq. ft.:$361.29
Features and amenities
- Appliances:Dishwasher, Disposal, Microwave, Tankless Water Heater
- Laundry features:Inside Laundry Room, Sink
Parking
- Garage spaces:4
 MetroList MLS 2026. This information is being provided by MetroList MLS. All measurements and calculations of area are approximate. Information provided by Seller/Other sources, not verified by Broker. All interested persons should independently verify accuracy of information. Provided properties may or may not be listed by the office/agent presenting the information. Data Updated: September 30, 2026. Information being provided is for consumers' personal, non-commercial use and may not be used for any purpose other than to identify prospective properties consumers may be interested in purchasing. Information deemed reliable but not guaranteed. Any offer of compensation is made only to Participants of MLS where the subject listing is filed and in accordance with such MLS's regulations or rules.
New listings near 1711 Maple Glen Road
- New
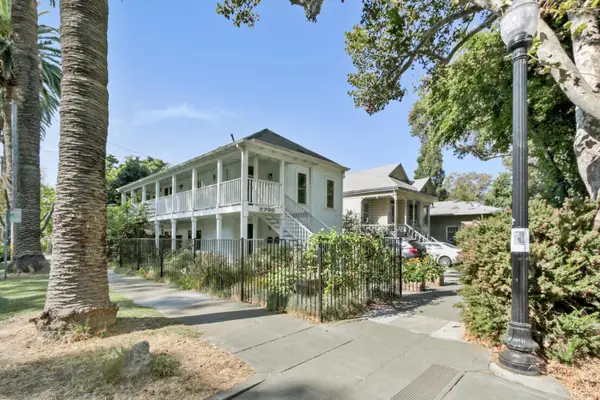 $699,900Active-- beds -- baths1,636 sq. ft.
2730 F Street, Sacramento, CA 95816
MLS# 226120077Listed by: RE/MAX GOLD CAPITAL WEST REALTY INC. - New
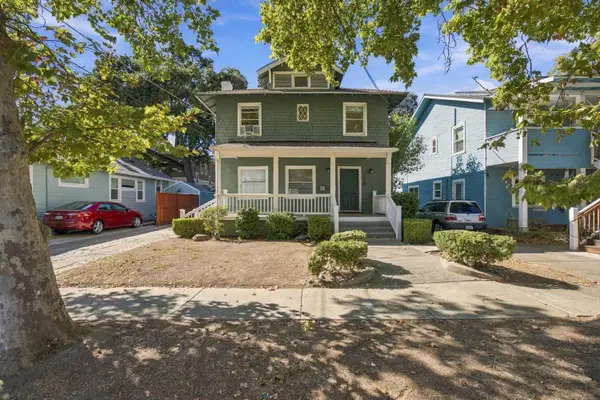 $614,900Active-- beds -- baths2,158 sq. ft.
2978 39th, Sacramento, CA 95817
MLS# 226121737Listed by: EXP REALTY OF CALIFORNIA INC. - New
 $400,000Active-- beds -- baths1,652 sq. ft.
1309 Topaz Way, Sacramento, CA 95864
MLS# 226122198Listed by: COOPER REALTY - New
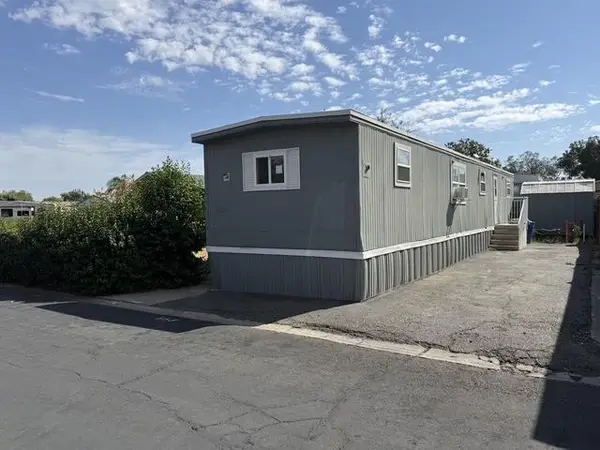 $39,995Active2 beds 1 baths720 sq. ft.
553 Ozark Circle, Sacramento, CA 95834
MLS# 226122328Listed by: RELIANT REALTY - New
 $534,740Active4 beds 3 baths1,821 sq. ft.
2078 N Creekstone Way, Sacramento, CA 95832
MLS# 226122343Listed by: D.R. HORTON- SACRAMENTO - New
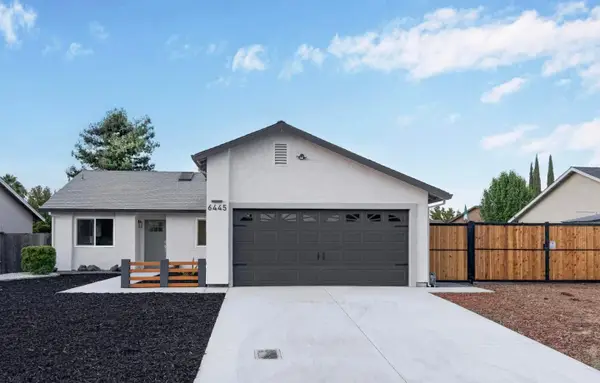 $520,000Active4 beds 3 baths1,577 sq. ft.
6445 Calvine Road, SACRAMENTO, CA 95823
MLS# 82063075Listed by: BEYCOME BROKERAGE REALTY INC. - New
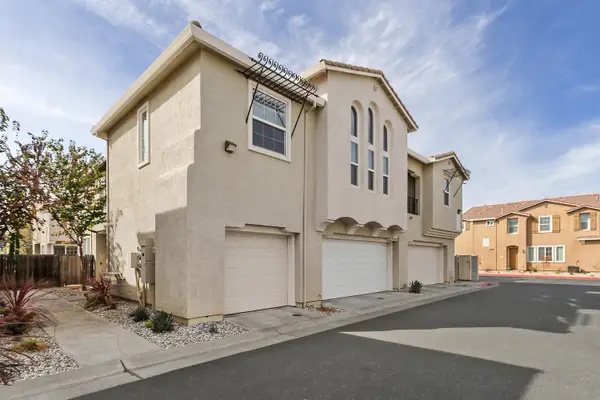 $405,000Active2 beds 2 baths1,239 sq. ft.
7515 Sheldon Road #26102, Elk Grove, CA 95758
MLS# 226121273Listed by: COLDWELL BANKER REALTY - New
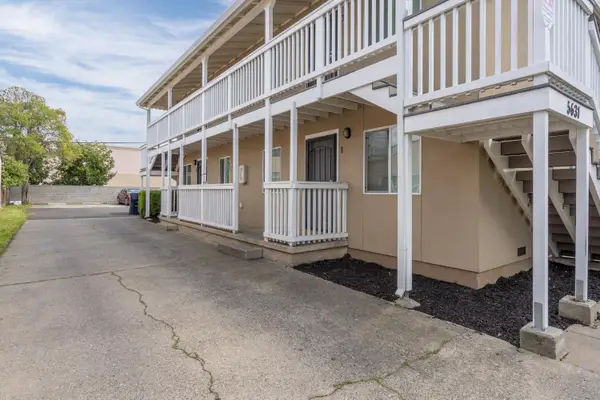 $680,000Active-- beds -- baths1,936 sq. ft.
5631 53rd Street, Sacramento, CA 95824
MLS# 226121768Listed by: KW SAC METRO - New
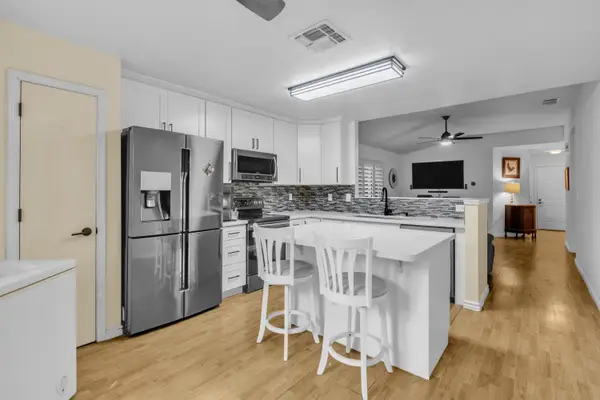 $349,777Active2 beds 2 baths944 sq. ft.
3047 Bridgeford Drive, Sacramento, CA 95833
MLS# 226122020Listed by: EXP REALTY OF NORTHERN CALIFORNIA, INC.


Protect your home and budget from life's surprises with an Assurant Home Warranty, backed by a partner that supports you through every step of homeownership. Explore Plans.
© 2023 - 2026 ERA Franchise Systems LLC. All rights reserved. ERA Franchise Systems LLC fully supports the principles of the Fair Housing Act and the Equal Opportunity Act. ERA, ERA Real Estate powered, and their respective logos are registered service marks of ERA Franchise Systems LLC. Each office is independently owned and operated.