
2041 Bowling Green Drive, Sacramento, CA 95825
Local realty services provided by:ERA Carlile Realty Group
2041 Bowling Green Drive,Sacramento, CA 95825
$398,000
- 3 Beds
- 2 Baths
- - sq. ft.
- Single family
- Sold
Listed by: ryan radford
Office: exp realty of california, inc.
MLS#:226089403
Source:MFMLS
Sorry, we are unable to map this address
Price summary
- Price:$398,000
About this home
Welcome to 2041 Bowling Green Dr! A perfectly move-in ready home, where the pride of ownership shines throughout. Every major improvement has already been completed, including a newer roof, HVAC system, dual-pane windows, water heater, new fencing, and a newly redone drivewaygiving you peace of mind for years to come from day one. Inside, you'll find a beautifully remodeled 3 bedroom, 1.5 bath and an office. The home features luxury vinyl plank flooring, fresh paint throughout, a fully updated kitchen with modern finishes, and a stylishly renovated bathroom. Step outside to an impeccably maintained backyard with lush landscaping, offering the perfect space to relax, entertain, and enjoy your own oasis. It's easy to see how much this home has been loved and cared for over the years. This home is priced to sell, and ready for it's new owners to come and make it their own. Come see it, before its gone!
Contact an agent
Home facts
- Year built:1955
- Listing ID #:226089403
- Added:26 day(s) ago
- Updated:August 11, 2026 at 10:33 AM
Rooms and interior
- Bedrooms:3
- Total bathrooms:2
- Full bathrooms:1
- Flooring:Tile Floor
- Kitchen Description:Dishwasher, Disposal, Free Standing Gas Range, Microwave
Heating and cooling
- Cooling:Central
- Heating:Central
Structure and exterior
- Roof:Composition Shingle, Shingle
- Year built:1955
- Lot Features:Landscape Back, Shape Regular
- Construction Materials:Frame, Stucco, Wood, Wood Siding
- Foundation Description:Raised Foundation
- Levels:1 Story
Utilities
- Sewer:Public Sewer
Finances and disclosures
- Price:$398,000
Features and amenities
- Appliances:Dishwasher, Disposal, Microwave
- Laundry features:Laundry In Garage
Parking
- Garage spaces:1
 MetroList MLS 2026. This information is being provided by MetroList MLS. All measurements and calculations of area are approximate. Information provided by Seller/Other sources, not verified by Broker. All interested persons should independently verify accuracy of information. Provided properties may or may not be listed by the office/agent presenting the information. Data Updated: August 11, 2026. Information being provided is for consumers' personal, non-commercial use and may not be used for any purpose other than to identify prospective properties consumers may be interested in purchasing. Information deemed reliable but not guaranteed. Any offer of compensation is made only to Participants of MLS where the subject listing is filed and in accordance with such MLS's regulations or rules.
New listings near 2041 Bowling Green Drive
- New
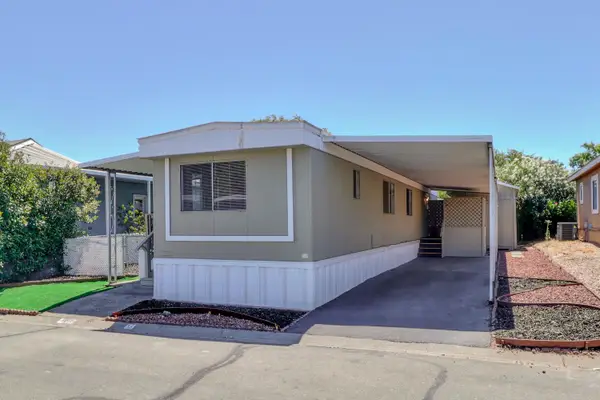 $94,900Active2 beds 2 baths870 sq. ft.
5808 Eureka Lane #75, Sacramento, CA 95842
MLS# 226098483Listed by: 1ST CHOICE REALTY & ASSOCIATES - Open Sun, 1 to 3pmNew
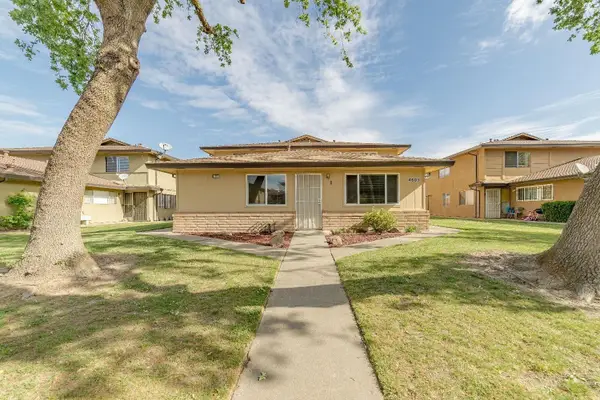 $249,000Active2 beds 1 baths840 sq. ft.
4609 Greenholme Drive #1, Sacramento, CA 95842
MLS# 226098657Listed by: NICK SADEK SOTHEBY'S INTERNATIONAL REALTY - New
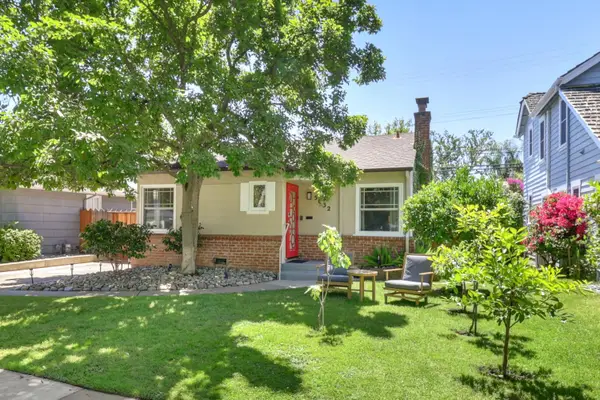 $825,000Active2 beds 1 baths837 sq. ft.
5032 T Street, Sacramento, CA 95819
MLS# 226099099Listed by: JPAR IRON HORSE REAL ESTATE - New
 $499,999Active4 beds 3 baths1,996 sq. ft.
511 Franesi Way, Sacramento, CA 95838
MLS# 226100992Listed by: RE/MAX GOLD FAIR OAKS - New
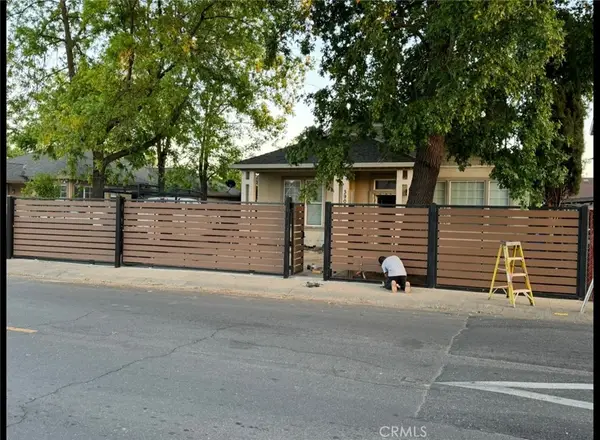 $479,900Active3 beds 2 baths1,435 sq. ft.
3904 23rd Avenue, Sacramento, CA 95820
MLS# SR26173300Listed by: DREAM HOME REALTY - Open Fri, 4 to 7pmNew
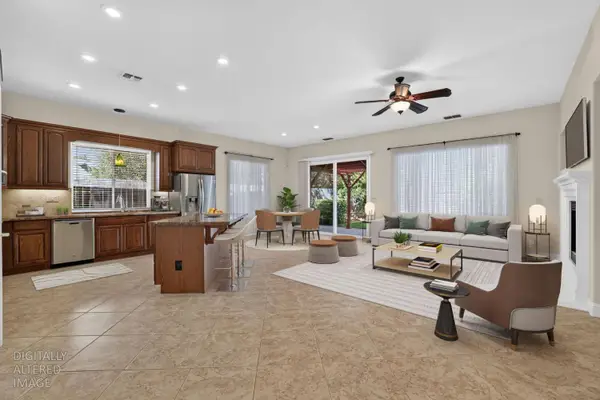 $599,000Active3 beds 2 baths1,800 sq. ft.
4757 Savoie Way, Sacramento, CA 95835
MLS# 226089062Listed by: GROUNDED R.E. - Open Sat, 11am to 2pmNew
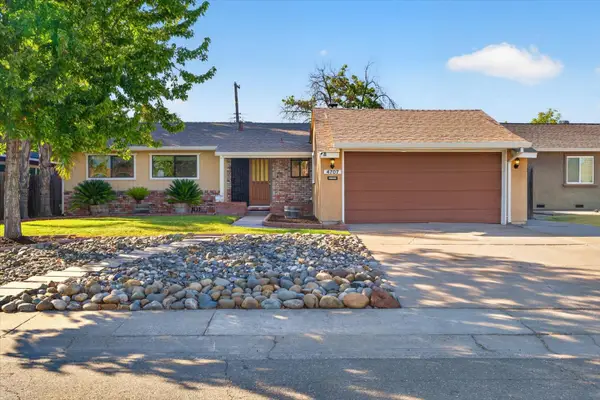 $475,000Active3 beds 2 baths1,242 sq. ft.
4707 Goya Parkway, Sacramento, CA 95823
MLS# 226100433Listed by: REAL BROKER TECHNOLOGIES - New
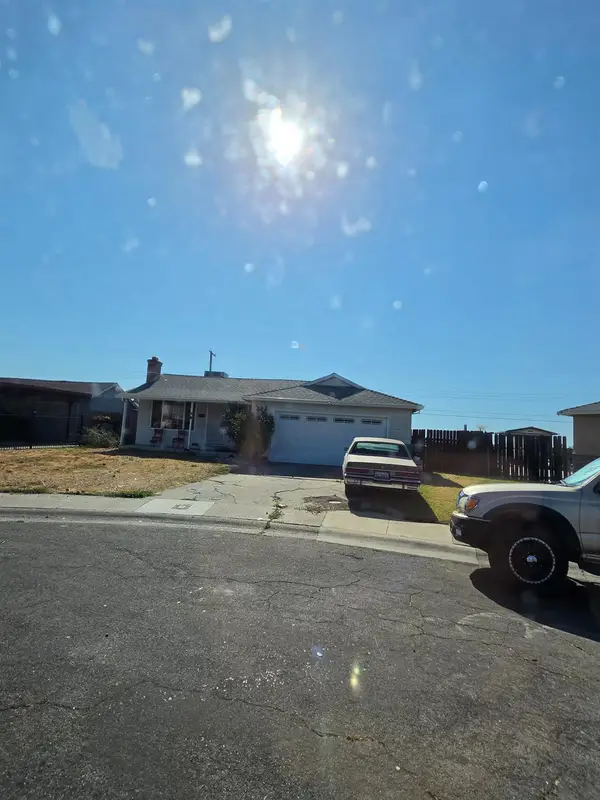 $345,000Active3 beds 1 baths940 sq. ft.
6404 Romack Circle, Sacramento, CA 95822
MLS# 226100490Listed by: LPT REALTY, INC - Open Sat, 11am to 3pmNew
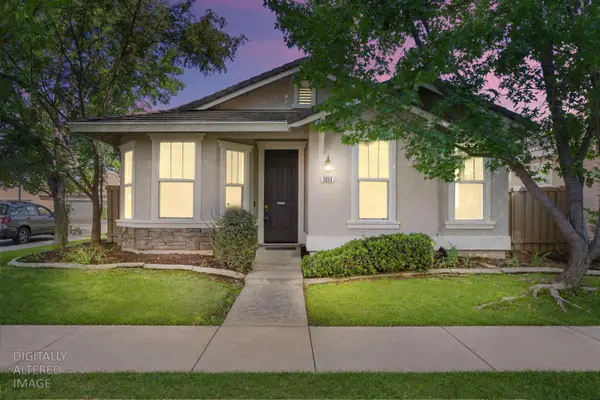 $485,000Active3 beds 2 baths1,522 sq. ft.
3059 Brunnet Lane, Sacramento, CA 95833
MLS# 226100715Listed by: BARRINGER IPM - New
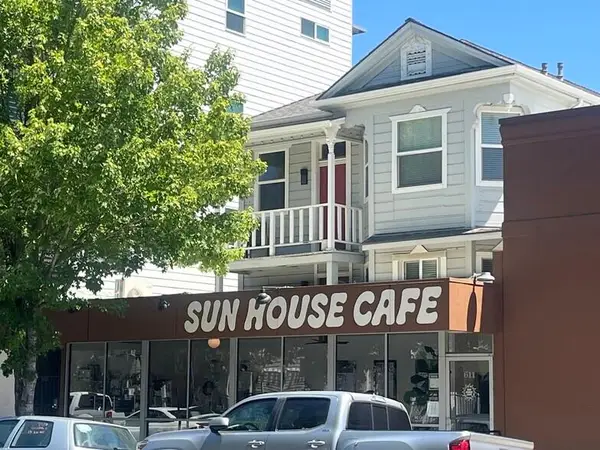 $1,195,000Active-- beds -- baths3,272 sq. ft.
609 16th Street, Sacramento, CA 95814
MLS# 226100832Listed by: NORTH COAST COMMERCIAL, INC.


Protect your home and budget from life's surprises with an Assurant Home Warranty, backed by a partner that supports you through every step of homeownership. Explore Plans.
© 2023 - 2026 ERA Franchise Systems LLC. All rights reserved. ERA Franchise Systems LLC fully supports the principles of the Fair Housing Act and the Equal Opportunity Act. ERA, ERA Real Estate powered, and their respective logos are registered service marks of ERA Franchise Systems LLC. Each office is independently owned and operated.