
2041 Marconi Avenue #1, Sacramento, CA 95821
Local realty services provided by:ERA Carlile Realty Group
2041 Marconi Avenue #1,Sacramento, CA 95821
$650,000
- 3 Beds
- 2 Baths
- 1,058 sq. ft.
- Single family
- Active
Listed by: carmen micsa
Office: dynamic real estate
MLS#:226132668
Source:MetroList
Price summary
- Price:$650,000
- Price per sq. ft.:$614.37
About this home
Two homes on one lot! Look no further! This property is zoned C-2, which means that the front home can be used as an office/business (buyer to verify this info) and the second home can be the living quarters. The second home is brand new built by the seller and it features two bedrooms and one bath with its own laundry. The front house is 3 bedroom/2 baths fully remodeled with a beautiful kitchen with Quartz countertops, luxury vinyl flooring. Such a rare and versatile property that can be used for business/investment, or an extended family. The homes have separate meters and address A and B units. Hurry! This one will sell quickly!
Contact an agent
Home facts
- Year built:1936
- Listing ID #:226132668
- Added:1 day(s) ago
- Updated:October 28, 2026 at 10:08 AM
Rooms and interior
- Bedrooms:3
- Total bathrooms:2
- Full bathrooms:2
- Flooring:Tile Floor
- Living area:1,058 sq. ft.
Heating and cooling
- Cooling:Central
- Heating:Central
Structure and exterior
- Roof:Composition Shingle
- Year built:1936
- Building area:1,058 sq. ft.
- Lot area:0.17 Acres
- Lot Features:Low Maintenance, Shape Regular
- Construction Materials:Frame, Wood
- Exterior Features:Uncovered Patio
- Foundation Description:Concrete, Raised Foundation
- Levels:1 Story
Utilities
- Sewer:Public Sewer
Finances and disclosures
- Price:$650,000
- Price per sq. ft.:$614.37
Features and amenities
- Laundry features:Inside Laundry Area
 MetroList MLS 2026. This information is being provided by MetroList MLS. All measurements and calculations of area are approximate. Information provided by Seller/Other sources, not verified by Broker. All interested persons should independently verify accuracy of information. Provided properties may or may not be listed by the office/agent presenting the information. Data Updated: October 28, 2026. Information being provided is for consumers' personal, non-commercial use and may not be used for any purpose other than to identify prospective properties consumers may be interested in purchasing. Information deemed reliable but not guaranteed. Any offer of compensation is made only to Participants of MLS where the subject listing is filed and in accordance with such MLS's regulations or rules.
New listings near 2041 Marconi Avenue #1
- New
 $1,399,500Active4 beds 4 baths3,172 sq. ft.
3319 Dullanty Way, Sacramento, CA 95816
MLS# 226129976Listed by: THE HILLS GROUP REALTY - New
 $1,200,000Active-- beds -- baths3,550 sq. ft.
1621 W Street, Sacramento, CA 95818
MLS# 226130051Listed by: BERKSHIRE HATHAWAY HOME SERVICES ELITE REAL ESTATE - New
 $495,000Active3 beds 3 baths1,799 sq. ft.
4834 Wind Creek Drive, Sacramento, CA 95838
MLS# 226132149Listed by: REALTY ONE GROUP COMPLETE - New
 $799,000Active5 beds 4 baths3,033 sq. ft.
4171 Dena Way, Sacramento, CA 95821
MLS# 226132275Listed by: COLDWELL BANKER REALTY - New
 $480,000Active3 beds 2 baths1,121 sq. ft.
4420 52nd Street, Sacramento, CA 95820
MLS# 226132537Listed by: PMZ REAL ESTATE - New
 $525,000Active3 beds 2 baths1,785 sq. ft.
7645 Prescott Way, Sacramento, CA 95823
MLS# 226132558Listed by: ZITRO REAL ESTATE SERVICES - New
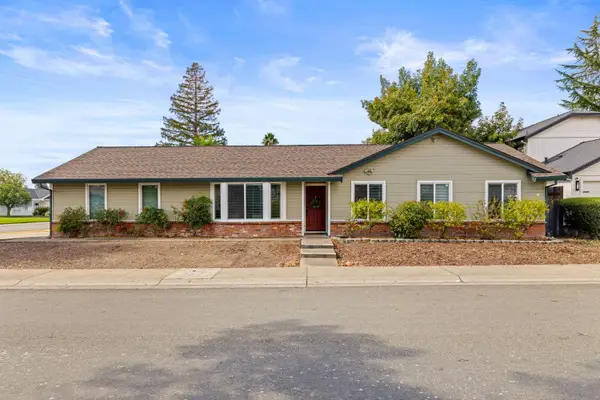 $469,900Active3 beds 2 baths1,578 sq. ft.
361 Municipal Drive, Sacramento, CA 95838
MLS# 226132666Listed by: EXP REALTY OF NORTHERN CALIFORNIA, INC. - New
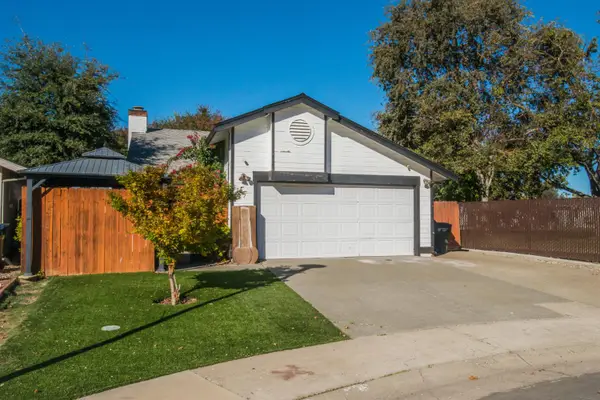 $480,000Active2 beds 2 baths1,023 sq. ft.
27 Waterfront Court, Sacramento, CA 95831
MLS# 226132124Listed by: KELLER WILLIAMS REALTY - New
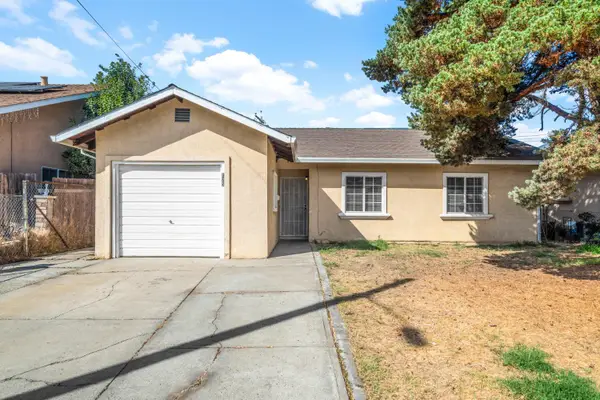 $325,000Active3 beds 1 baths1,032 sq. ft.
125 Redondo Avenue, Sacramento, CA 95815
MLS# 226132290Listed by: EXP REALTY OF NORTHERN CALIFORNIA, INC.


Protect your home and budget from life's surprises with an Assurant Home Warranty, backed by a partner that supports you through every step of homeownership. Explore Plans.
© 2023 - 2026 ERA Franchise Systems LLC. All rights reserved. ERA Franchise Systems LLC fully supports the principles of the Fair Housing Act and the Equal Opportunity Act. ERA, ERA Real Estate powered, and their respective logos are registered service marks of ERA Franchise Systems LLC. Each office is independently owned and operated.