
2104 60th Avenue, Sacramento, CA 95822
Local realty services provided by:Legacy Real Estate & Associates ERA Powered
2104 60th Avenue,Sacramento, CA 95822
$410,000
- 3 Beds
- 2 Baths
- - sq. ft.
- Single family
- Sold
Listed by: randall hom, matt hom
Office: rdh diversified properties, inc
MLS#:226110289
Source:MetroList
Sorry, we are unable to map this address
Price summary
- Price:$410,000
About this home
A rare opportunity First time ever on the market! Lovingly cared for and maintained by the original owners, this longtime family home offers a wonderful combination of vintage character, solid bones and exciting potential. Original real hardwood flooring and classic tile in the hall bath preserve the charm of the era, while select updates have been completed over the years. A new roof is currently being installed and a clear Section 1 Pest Report is on file, providing added peace of mind. While comfortable as-is, this home is truly a diamond in the rough and ready for a fresh vision to bring out its full potential. An outstanding opportunity for a first-time buyer to build equity and create a home of their own. Don't miss this special property and the chance to become only its second owner!
Contact an agent
Home facts
- Year built:1958
- Listing ID #:226110289
- Added:36 day(s) ago
- Updated:October 09, 2026 at 10:42 PM
Rooms and interior
- Bedrooms:3
- Total bathrooms:2
- Full bathrooms:2
- Flooring:Linoleum, Tile Floor, Wood Floors
- Kitchen Description:Free Standing Electric Range, Hood Over Range
Heating and cooling
- Cooling:Ceiling Fan(s), Central
- Heating:Central, Fireplace(s)
Structure and exterior
- Roof:Composition Shingle
- Year built:1958
- Lot Features:Curb(s)/Gutter(s), Shape Regular
- Construction Materials:Brick, Frame, Vinyl Siding, Wood
- Exterior Features:Uncovered Patio
- Foundation Description:Raised Foundation
- Levels:1 Story
Utilities
- Sewer:Public Sewer
Finances and disclosures
- Price:$410,000
Features and amenities
- Appliances:Free Standing Electric Range
- Laundry features:Hookups Only, Laundry In Garage
Parking
- Garage spaces:2
 MetroList MLS 2026. This information is being provided by MetroList MLS. All measurements and calculations of area are approximate. Information provided by Seller/Other sources, not verified by Broker. All interested persons should independently verify accuracy of information. Provided properties may or may not be listed by the office/agent presenting the information. Data Updated: October 9, 2026. Information being provided is for consumers' personal, non-commercial use and may not be used for any purpose other than to identify prospective properties consumers may be interested in purchasing. Information deemed reliable but not guaranteed. Any offer of compensation is made only to Participants of MLS where the subject listing is filed and in accordance with such MLS's regulations or rules. MFMLS Member Broker: William Aboumrad
New listings near 2104 60th Avenue
- New
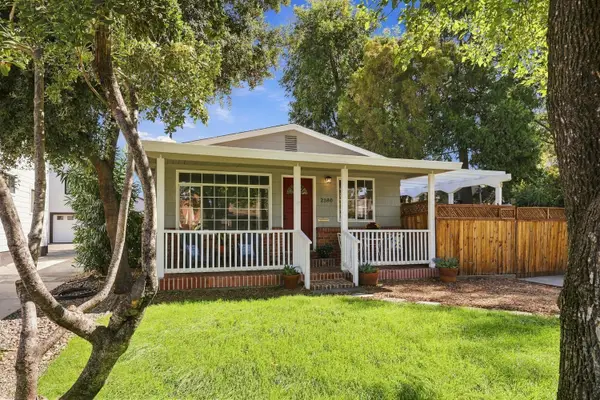 $375,000Active3 beds 1 baths855 sq. ft.
2180 Cambridge Street, Sacramento, CA 95815
MLS# 226120590Listed by: MCMARTIN REALTY - New
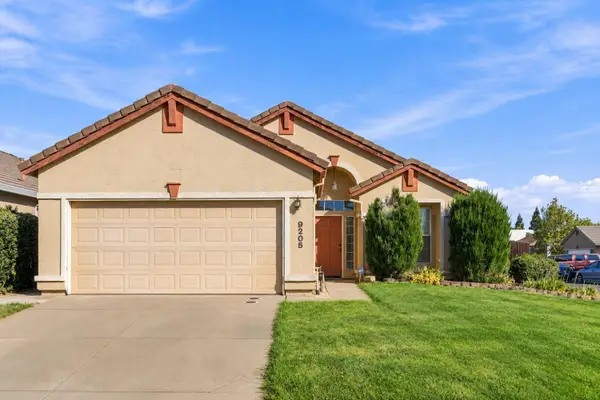 $485,000Active3 beds 2 baths1,344 sq. ft.
9205 Irish Gold Way, Sacramento, CA 95826
MLS# 226124114Listed by: RE/MAX GOLD SIERRA OAKS - Open Sat, 11am to 1pmNew
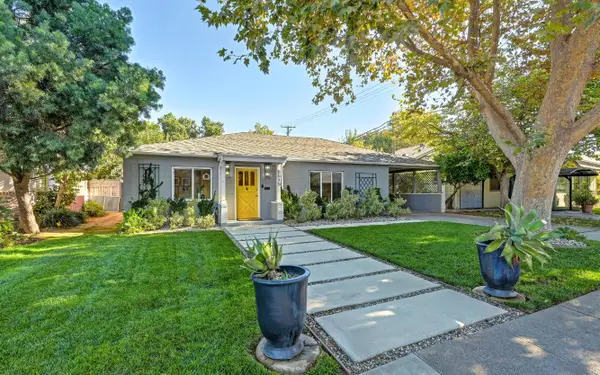 $599,990Active2 beds 1 baths1,281 sq. ft.
5515 Callister Avenue, Sacramento, CA 95819
MLS# 226124664Listed by: COLDWELL BANKER REALTY - Open Sat, 12 to 3pmNew
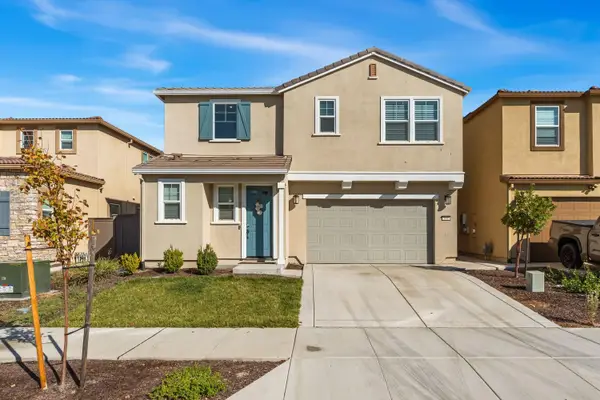 $675,000Active4 beds 4 baths2,362 sq. ft.
3607 Yellow Leaf Avenue, Sacramento, CA 95835
MLS# 226124881Listed by: KW SAC METRO - New
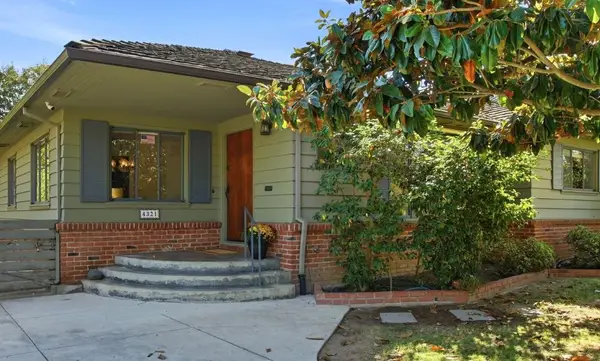 $799,900Active3 beds 3 baths2,503 sq. ft.
4321 Moss Drive, Sacramento, CA 95822
MLS# 226125172Listed by: DUNNIGAN, REALTORS - New
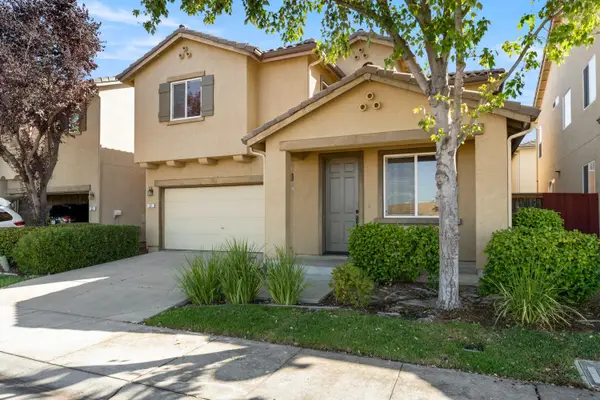 $499,990Active4 beds 3 baths1,979 sq. ft.
35 Seatuck Court, Sacramento, CA 95835
MLS# 226126132Listed by: SELECT REALTY TEAM - New
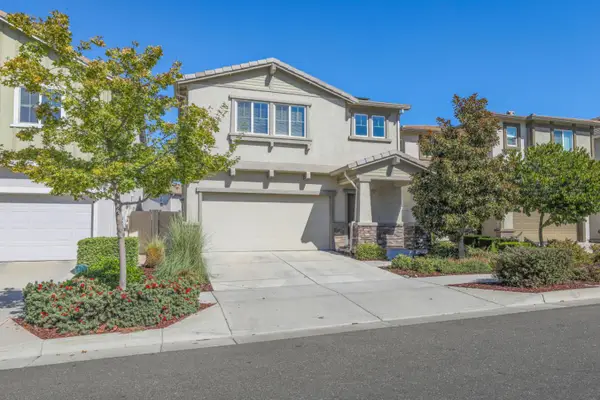 $539,000Active4 beds 3 baths1,932 sq. ft.
1369 Harvest Glen Way, Sacramento, CA 95834
MLS# 226126314Listed by: EXP REALTY OF CALIFORNIA, INC. - New
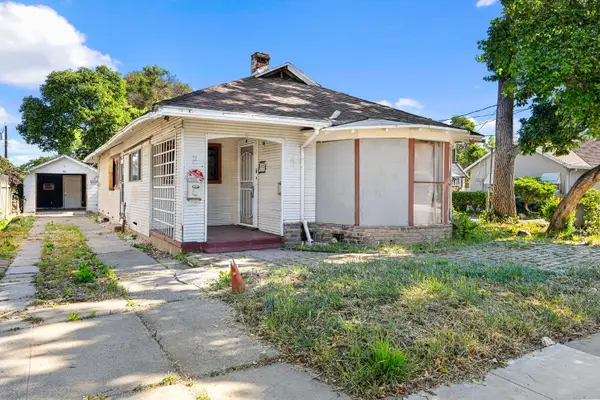 $399,900Active2 beds 1 baths1,356 sq. ft.
2133 Perkins Way, Sacramento, CA 95818
MLS# 226126405Listed by: ALL CITY HOMES - New
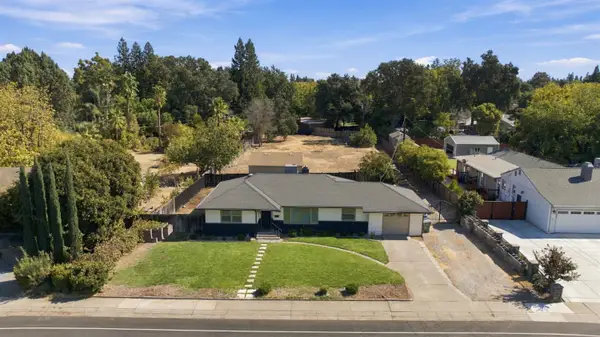 $750,000Active3 beds 1 baths1,370 sq. ft.
970 Watt Avenue, Sacramento, CA 95864
MLS# 226126408Listed by: RE/MAX GOLD - New
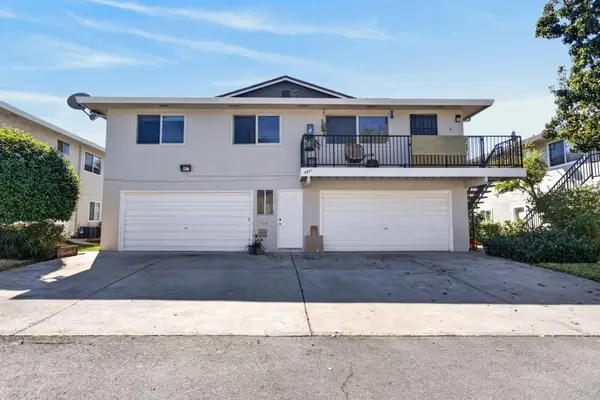 $199,000Active2 beds 1 baths924 sq. ft.
4431 Palm Avenue #4, Sacramento, CA 95842
MLS# 226126426Listed by: REALTY ONE GROUP COMPLETE


Protect your home and budget from life's surprises with an Assurant Home Warranty, backed by a partner that supports you through every step of homeownership. Explore Plans.
© 2023 - 2026 ERA Franchise Systems LLC. All rights reserved. ERA Franchise Systems LLC fully supports the principles of the Fair Housing Act and the Equal Opportunity Act. ERA, ERA Real Estate powered, and their respective logos are registered service marks of ERA Franchise Systems LLC. Each office is independently owned and operated.