
2124 Catskill Way, Sacramento, CA 95838
Local realty services provided by:ERA Carlile Realty Group
2124 Catskill Way,Sacramento, CA 95838
$459,900
- 3 Beds
- 2 Baths
- 1,760 sq. ft.
- Single family
- Active
Listed by: mitchell peters
Office: empyrean real estate
MLS#:226109358
Source:MFMLS
Price summary
- Price:$459,900
- Price per sq. ft.:$261.31
About this home
Discover a life of comfort and convenience at 2124 Catskill Way, Sacramento. This residential property, presented in great condition, offers an attractive opportunity for discerning buyers seeking a well-maintained home. The heart of this residence is its kitchen, thoughtfully designed with a functional G-shaped layout and a convenient peninsula, perfect for culinary endeavors and casual dining. The bathrooms provide practical luxury with sinks, streamlining daily routines. Beyond the interior, an attached garage offers secure parking and storage, while a dedicated laundry room simplifies household tasks. Step outside to a private yard, offering a personal sanctuary for relaxation or recreation, complemented by a charming patio ideal for outdoor living. This ranch-style home masterfully blends classic aesthetics with contemporary comfort. Experience the ease and charm of this Sacramento residence by scheduling your private showing today.
Contact an agent
Home facts
- Year built:2010
- Listing ID #:226109358
- Added:1 day(s) ago
- Updated:August 30, 2026 at 02:58 PM
Rooms and interior
- Bedrooms:3
- Total bathrooms:2
- Full bathrooms:2
- Flooring:Carpet, Laminate, Tile Floor
- Kitchen Description:Dishwasher, Free Standing Gas Range, Microwave
- Living area:1,760 sq. ft.
Heating and cooling
- Cooling:Central
- Heating:Central
Structure and exterior
- Roof:Composition Shingle
- Year built:2010
- Building area:1,760 sq. ft.
- Lot area:0.17 Acres
- Lot Features:Curb(s), Landscape Front
- Construction Materials:Frame, Stucco
- Exterior Features:Covered Patio
- Foundation Description:Slab
- Levels:1 Story
Utilities
- Sewer:Public Sewer
Finances and disclosures
- Price:$459,900
- Price per sq. ft.:$261.31
Features and amenities
- Appliances:Dishwasher, Microwave
- Laundry features:Inside Laundry Area
Parking
- Garage spaces:2
 MetroList MLS 2026. This information is being provided by MetroList MLS. All measurements and calculations of area are approximate. Information provided by Seller/Other sources, not verified by Broker. All interested persons should independently verify accuracy of information. Provided properties may or may not be listed by the office/agent presenting the information. Data Updated: August 30, 2026. Information being provided is for consumers' personal, non-commercial use and may not be used for any purpose other than to identify prospective properties consumers may be interested in purchasing. Information deemed reliable but not guaranteed. Any offer of compensation is made only to Participants of MLS where the subject listing is filed and in accordance with such MLS's regulations or rules.
New listings near 2124 Catskill Way
- Coming Soon
 $599,999Coming Soon3 beds 3 baths1,917 sq. ft.
Address Withheld By Seller, Sacramento, CA 95831
MLS# 260015700SDListed by: ESQUIRE REALTY - New
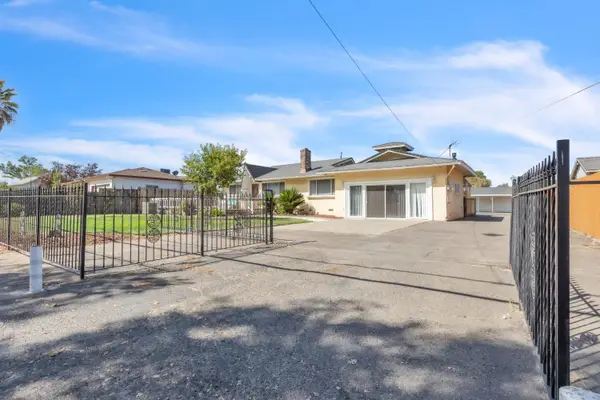 $679,000Active2 beds 2 baths1,809 sq. ft.
5435 Dry Creek Road, Sacramento, CA 95838
MLS# 226108950Listed by: EXCEL REALTY INC. - Open Sun, 10am to 12pmNew
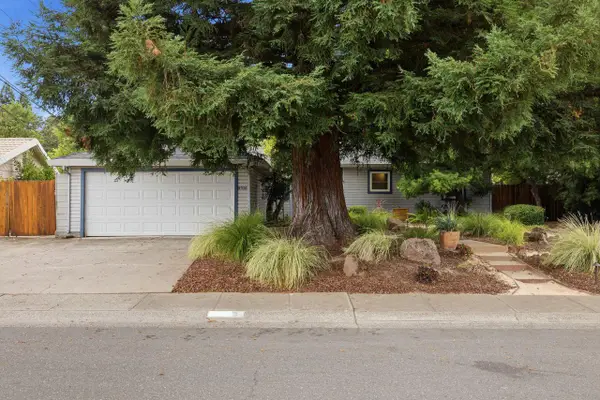 $550,000Active3 beds 2 baths1,408 sq. ft.
4356 Marley Drive, Sacramento, CA 95821
MLS# 226109406Listed by: COLDWELL BANKER REALTY - New
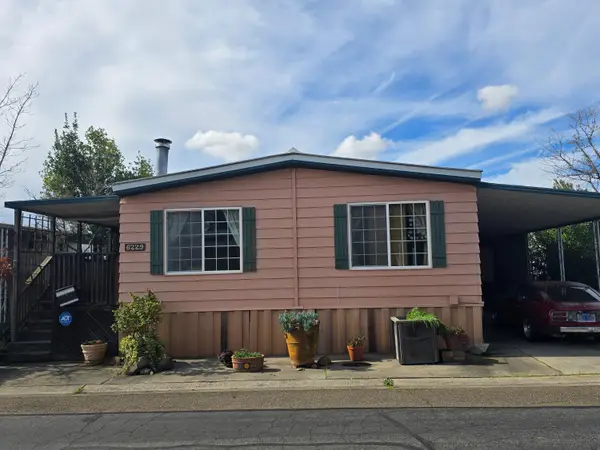 $59,000Active2 beds 2 baths1,248 sq. ft.
6229 Yucatan Avenue, Sacramento, CA 95841
MLS# 226109396Listed by: SUMMIT REALTY GROUP - New
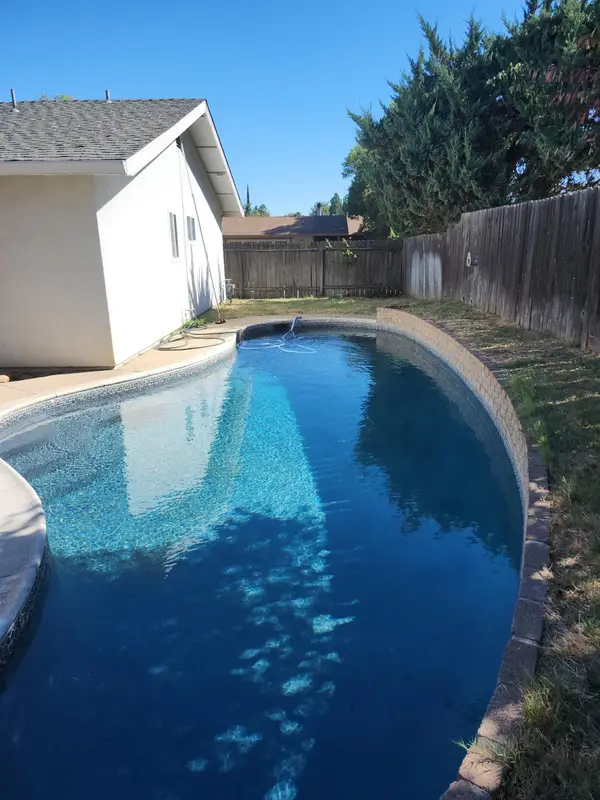 $399,999Active3 beds 2 baths1,297 sq. ft.
9379 Mira Del Rio Drive, Sacramento, CA 95827
MLS# 226109394Listed by: GRAND REALTY GROUP - New
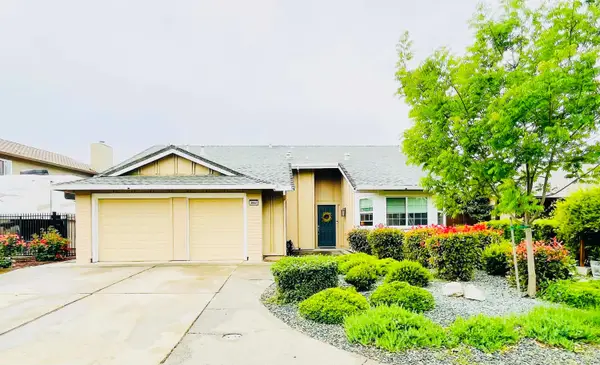 $479,000Active4 beds 2 baths1,411 sq. ft.
2863 Wiese Way, Sacramento, CA 95833
MLS# 226109297Listed by: JZ REALTY - New
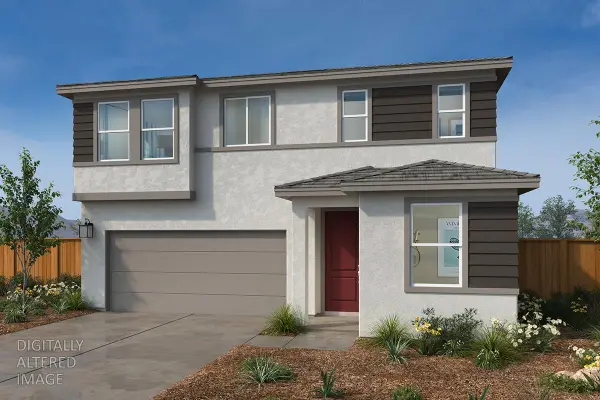 $490,456Active3 beds 3 baths1,587 sq. ft.
3554 Parc Villa Circle, Sacramento, CA 95827
MLS# 226109390Listed by: KB HOME SALES-NORTHERN CALIFORNIA INC - New
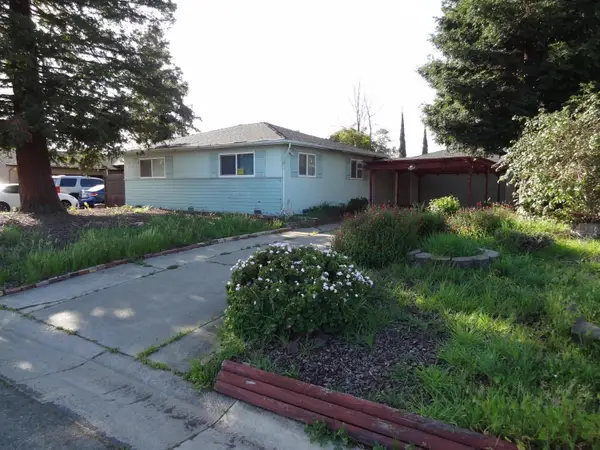 $337,000Active3 beds 2 baths1,362 sq. ft.
7910 Lorin Avenue, Sacramento, CA 95828
MLS# 226108676Listed by: KELLER WILLIAMS REALTY - New
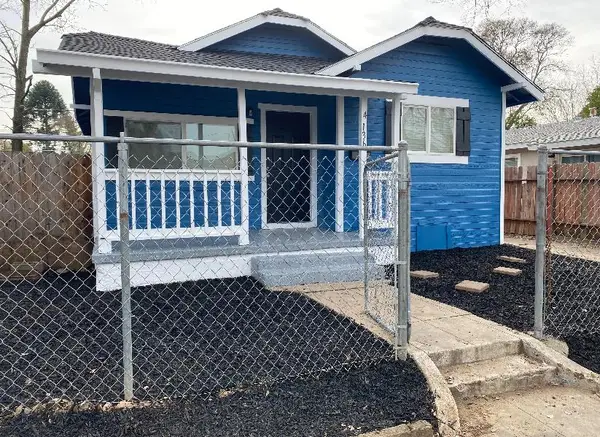 $340,000Active3 beds 2 baths768 sq. ft.
4136 7th Avenue, Sacramento, CA 95817
MLS# 226109336Listed by: GQ NORTH REAL ESTATE


Protect your home and budget from life's surprises with an Assurant Home Warranty, backed by a partner that supports you through every step of homeownership. Explore Plans.
© 2023 - 2026 ERA Franchise Systems LLC. All rights reserved. ERA Franchise Systems LLC fully supports the principles of the Fair Housing Act and the Equal Opportunity Act. ERA, ERA Real Estate powered, and their respective logos are registered service marks of ERA Franchise Systems LLC. Each office is independently owned and operated.