
2436 Avalon Drive, Sacramento, CA 95864
Local realty services provided by:Legacy Real Estate & Associates ERA Powered
2436 Avalon Drive,Sacramento, CA 95864
$479,000
- 3 Beds
- 2 Baths
- 1,150 sq. ft.
- Single family
- Active
Listed by: teal moore, jessica n lamar
Office: house real estate
MLS#:226131068
Source:MetroList
Price summary
- Price:$479,000
- Price per sq. ft.:$416.52
About this home
Welcome to 2436 Avalon Drive, where classic Del Paso Manor charm meets everyday ease. A long front porch sets the tone, and the big bay window fills the spacious living room with natural light. Original wood floors run through the home, and a brick fireplace gives it a cozy center. The kitchen opens right to the living room, so it's easy to cook and still be part of the conversation. It's bright and clean with white cabinetry, granite counters, and a gas range. The split floor plan puts the primary bedroom on its own side of the home with a private bath. The two additional bedrooms sit on the opposite side with the second updated bath. A spacious utility room gives you real room for laundry, storage, and everyday drop-zone needs. Out back, the large lot gives you room to garden, play, and spread out, plus a chicken coop for fresh eggs. You're close to local favorites like Donut Fair, Little Whale Swim School, and CrossFit Loco Ocho. This is the kind of neighborhood where you know your neighbors and your donut order....
Contact an agent
Home facts
- Year built:1950
- Listing ID #:226131068
- Added:1 day(s) ago
- Updated:October 23, 2026 at 03:39 AM
Rooms and interior
- Bedrooms:3
- Total bathrooms:2
- Full bathrooms:2
- Flooring:Laminate
- Kitchen Description:Dishwasher, Free Standing Gas Range, Free Standing Refrigerator
- Living area:1,150 sq. ft.
Heating and cooling
- Cooling:Central
- Heating:Central
Structure and exterior
- Roof:Composition Shingle
- Year built:1950
- Building area:1,150 sq. ft.
- Lot area:0.19 Acres
- Lot Features:Shape Regular
- Construction Materials:Wood
- Foundation Description:Raised Foundation
- Levels:1 Story
Utilities
- Sewer:Public Sewer
Finances and disclosures
- Price:$479,000
- Price per sq. ft.:$416.52
Features and amenities
- Appliances:Dishwasher
- Laundry features:Inside Laundry Area
 MetroList MLS 2026. This information is being provided by MetroList MLS. All measurements and calculations of area are approximate. Information provided by Seller/Other sources, not verified by Broker. All interested persons should independently verify accuracy of information. Provided properties may or may not be listed by the office/agent presenting the information. Data Updated: October 23, 2026. Information being provided is for consumers' personal, non-commercial use and may not be used for any purpose other than to identify prospective properties consumers may be interested in purchasing. Information deemed reliable but not guaranteed. Any offer of compensation is made only to Participants of MLS where the subject listing is filed and in accordance with such MLS's regulations or rules. MFMLS Member Broker: William Aboumrad
New listings near 2436 Avalon Drive
- New
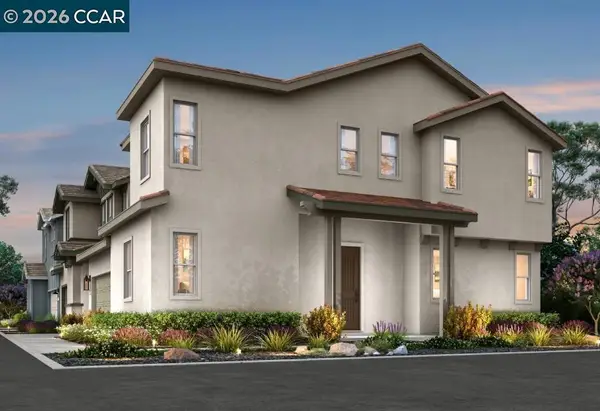 $563,207Active4 beds 3 baths2,260 sq. ft.
8433 Delta Shores Circle S, Sacramento, CA 95832
MLS# 41152034Listed by: SIGNATURE HOMES - New
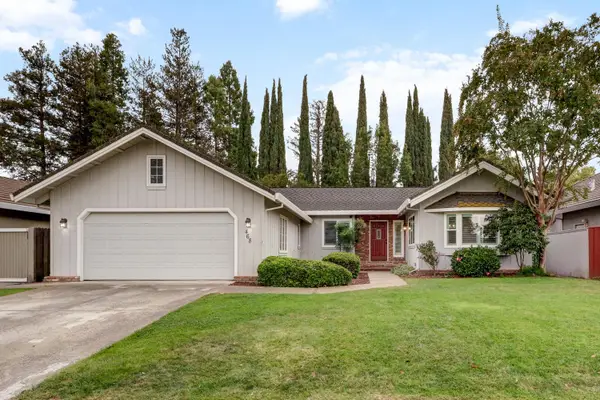 $789,000Active3 beds 2 baths1,962 sq. ft.
468 Pimentel Way, Sacramento, CA 95831
MLS# 226126014Listed by: KW SAC METRO - New
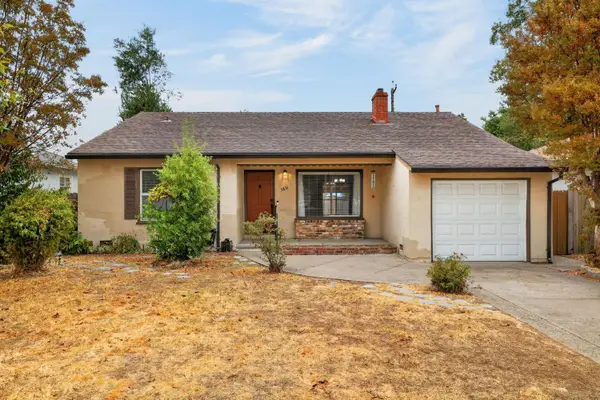 $429,000Active3 beds 1 baths1,089 sq. ft.
5831 14th Avenue, Sacramento, CA 95820
MLS# 226126834Listed by: EXP REALTY OF NORTHERN CALIFORNIA, INC. - New
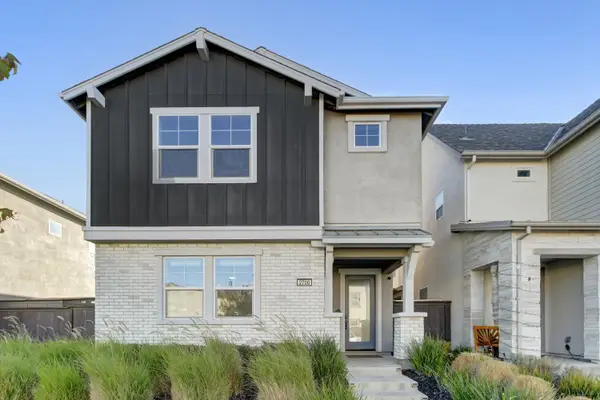 $535,000Active3 beds 3 baths1,811 sq. ft.
2700 Bathford Street, Sacramento, CA 95833
MLS# 226130910Listed by: WINDERMERE SIGNATURE PROPERTIES LP - New
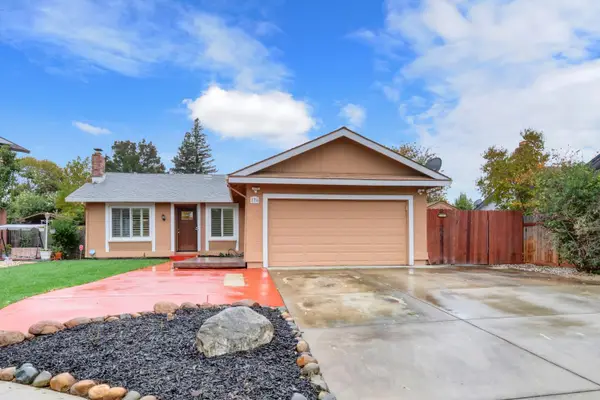 $399,900Active3 beds 2 baths1,317 sq. ft.
176 Gunnison Avenue, Sacramento, CA 95838
MLS# 226131073Listed by: FLORENCE REAL ESTATE - New
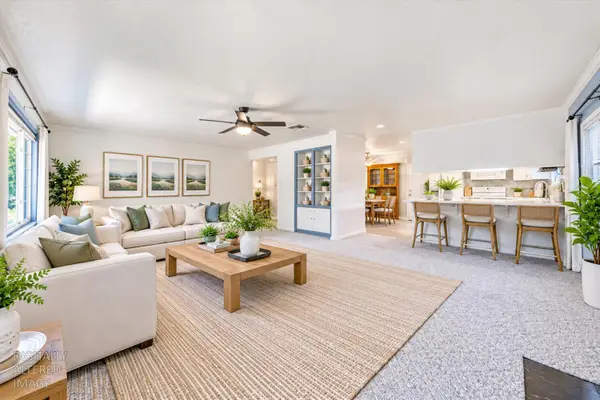 $499,999Active4 beds 2 baths1,532 sq. ft.
2825 Sandbrook Court, Sacramento, CA 95826
MLS# 226131136Listed by: REALTY ONE GROUP COMPLETE - New
 $486,490Active3 beds 4 baths1,627 sq. ft.
2164 Harborview Way, Sacramento, CA 95832
MLS# 41152031Listed by: SIGNATURE HOMES - New
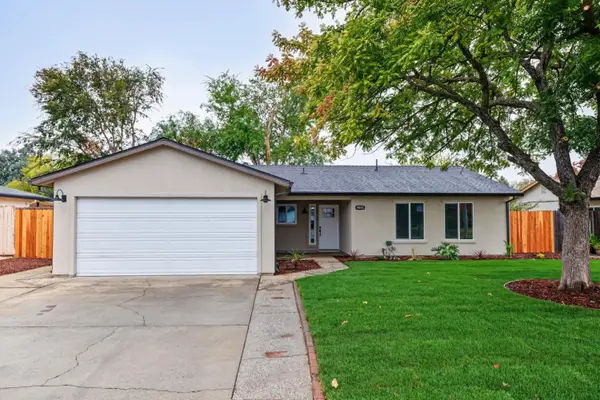 $489,000Active4 beds 2 baths1,361 sq. ft.
4008 Westporter Drive, Sacramento, CA 95826
MLS# 226131164Listed by: CAPITOL CITY REAL ESTATE - New
 $499,000Active4 beds 3 baths2,235 sq. ft.
8081 Elnora Court, Sacramento, CA 95829
MLS# 226127498Listed by: RDH DIVERSIFIED PROPERTIES, INC


Protect your home and budget from life's surprises with an Assurant Home Warranty, backed by a partner that supports you through every step of homeownership. Explore Plans.
© 2023 - 2026 ERA Franchise Systems LLC. All rights reserved. ERA Franchise Systems LLC fully supports the principles of the Fair Housing Act and the Equal Opportunity Act. ERA, ERA Real Estate powered, and their respective logos are registered service marks of ERA Franchise Systems LLC. Each office is independently owned and operated.