
2521 Marta Bella Way, Sacramento, CA 95833
Local realty services provided by:ERA Carlile Realty Group
2521 Marta Bella Way,Sacramento, CA 95833
$599,000
- 4 Beds
- 3 Baths
- 2,624 sq. ft.
- Single family
- Active
Listed by: malik ahmad
Office: windermere signature properties downtown
MLS#:226091477
Source:MFMLS
Price summary
- Price:$599,000
- Price per sq. ft.:$228.28
About this home
Fantastic 2 story 4 bedrooms,2.5 baths,Granite counters in Kitchen w/Island,separate Family room w/gas log fireplace,large formal dinning room with a full wall of mirror,eating area in kitchen,1/2 bath downstairs,all bedrooms upstairs.Very large Master suite with a sitting area, 2 large closets, sunken tub, separate shower stall and remote toilet area. Back yd has a gazebos covering it, covered patio and nicely landscaped. This home is tucked away in a very nice, well maintained development. Close To Downtown, Freeways and Transportation. Don't Miss The Opportunity!
Contact an agent
Home facts
- Year built:2002
- Listing ID #:226091477
- Added:20 day(s) ago
- Updated:August 09, 2026 at 04:47 PM
Rooms and interior
- Bedrooms:4
- Total bathrooms:3
- Full bathrooms:2
- Flooring:Carpet, Tile Floor
- Kitchen Description:Built-In Electric Oven, Dishwasher, Disposal, Gas Cook Top, Hood Over Range, Microwave, Plumbed For Ice Maker
- Living area:2,624 sq. ft.
Heating and cooling
- Cooling:Ceiling Fan(s), Central
- Heating:Central, Fireplace Insert, Gas
Structure and exterior
- Roof:Tile
- Year built:2002
- Building area:2,624 sq. ft.
- Lot area:0.15 Acres
- Lot Features:Auto Sprinkler F&R, Curb(s)/Gutter(s), Landscape Back, Landscape Front, Low Maintenance, Street Lights
- Construction Materials:Stucco, Wood
- Exterior Features:Front Porch
- Foundation Description:Slab
- Levels:2 Story
Utilities
- Sewer:Public Sewer, Sewer in Street
Finances and disclosures
- Price:$599,000
- Price per sq. ft.:$228.28
Features and amenities
- Appliances:Dishwasher, Disposal, Microwave, Plumbed For Ice Maker
- Laundry features:Cabinets, Dryer Included, On Upper Floor, Washer Included
- Amenities:Cathedral Ceiling
Parking
- Garage spaces:3
 MetroList MLS 2026. This information is being provided by MetroList MLS. All measurements and calculations of area are approximate. Information provided by Seller/Other sources, not verified by Broker. All interested persons should independently verify accuracy of information. Provided properties may or may not be listed by the office/agent presenting the information. Data Updated: August 9, 2026. Information being provided is for consumers' personal, non-commercial use and may not be used for any purpose other than to identify prospective properties consumers may be interested in purchasing. Information deemed reliable but not guaranteed. Any offer of compensation is made only to Participants of MLS where the subject listing is filed and in accordance with such MLS's regulations or rules.
New listings near 2521 Marta Bella Way
- New
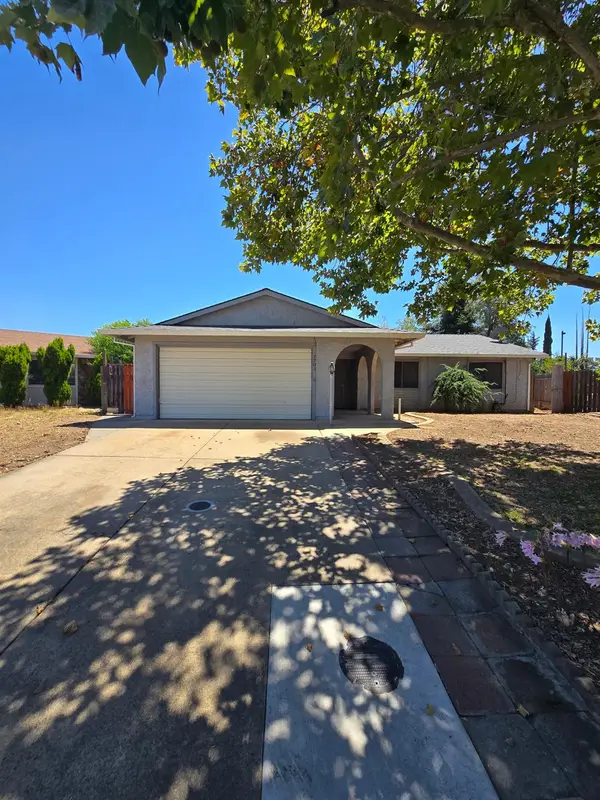 $369,500Active4 beds 2 baths1,307 sq. ft.
7705 Rock Creek, Sacramento, CA 95824
MLS# 226099740Listed by: DYLAN TRAN BROKER - New
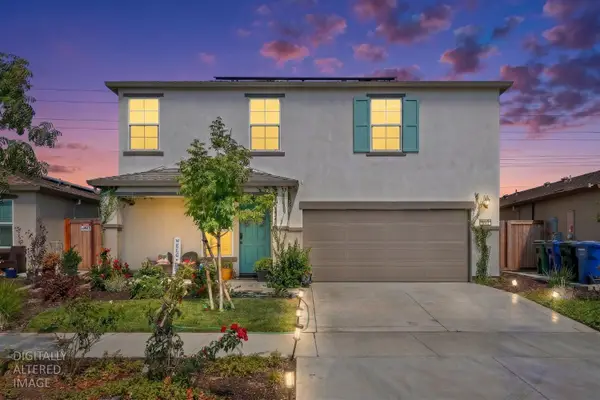 $599,000Active4 beds 3 baths1,900 sq. ft.
7473 Penfield Drive, Sacramento, CA 95829
MLS# 226100370Listed by: EXP REALTY OF CALIFORNIA INC. - New
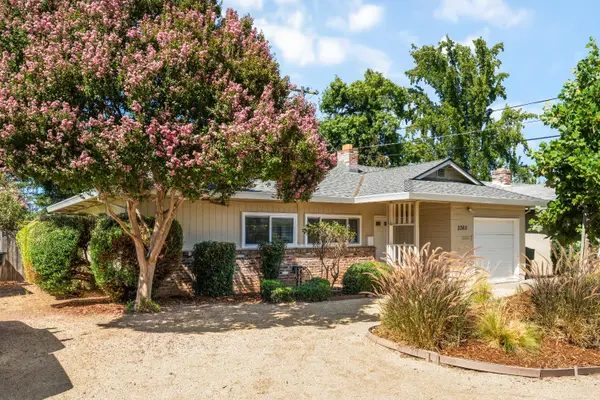 $389,000Active2 beds 1 baths899 sq. ft.
2365 Santa Anita Drive, Sacramento, CA 95825
MLS# 226100335Listed by: STONEBROOK REALTY GROUP INC. - New
 $544,900Active4 beds 2 baths1,590 sq. ft.
7821 Dove Creek Court, Sacramento, CA 95828
MLS# 226100218Listed by: SORELLE PROPERTIES, INC. - New
 $975,000Active-- beds -- baths2,953 sq. ft.
1831 T Street, Sacramento, CA 95811
MLS# 226100366Listed by: TRI PROPERTY MANAGEMENT SERVICES INC - New
 $1,278,000Active-- beds -- baths4,236 sq. ft.
2104 Dawn Way, Sacramento, CA 95825
MLS# AR26171376Listed by: COMPASS - New
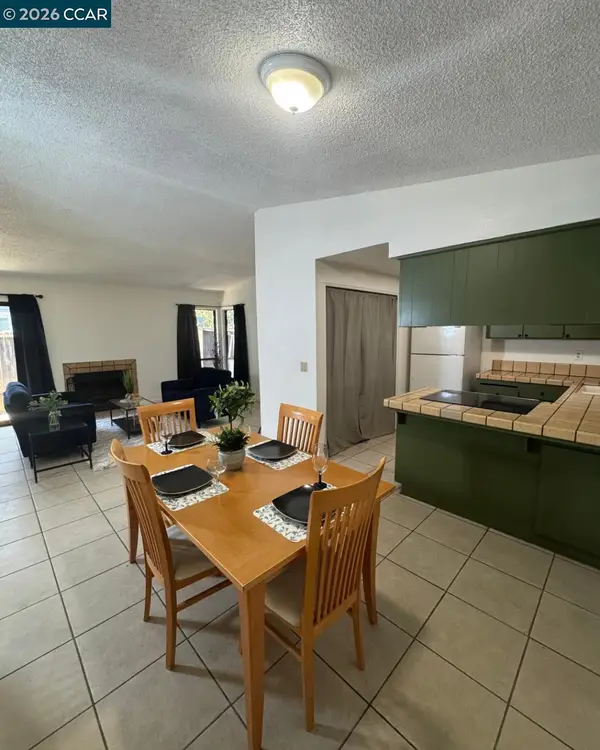 $394,999Active3 beds 2 baths1,193 sq. ft.
7516 Whisperwillow Dr, SACRAMENTO, CA 95828
MLS# 41144381Listed by: KELLER WILLIAMS REALTY - New
 $427,000Active4 beds 2 baths1,312 sq. ft.
141 Gunnison Avenue, Sacramento, CA 95838
MLS# 226100324Listed by: GUIDE REAL ESTATE - New
 $499,999Active4 beds 2 baths1,543 sq. ft.
9664 Elmira Circle, Sacramento, CA 95827
MLS# 226100313Listed by: LIG REALTY INC - New
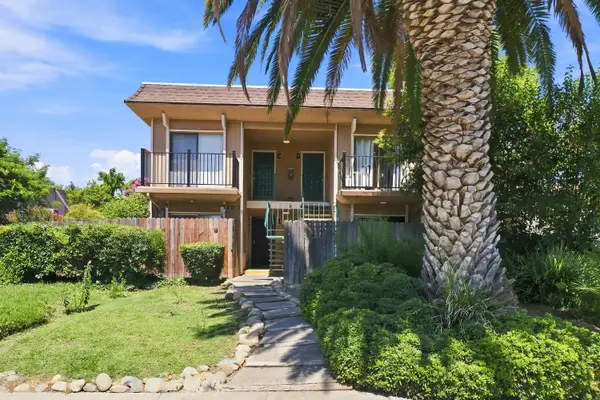 $820,000Active-- beds -- baths3,390 sq. ft.
2213 Roselake Avenue, Sacramento, CA 95825
MLS# 226095324Listed by: KELLER WILLIAMS REALTY EDH


Protect your home and budget from life's surprises with an Assurant Home Warranty, backed by a partner that supports you through every step of homeownership. Explore Plans.
© 2023 - 2026 ERA Franchise Systems LLC. All rights reserved. ERA Franchise Systems LLC fully supports the principles of the Fair Housing Act and the Equal Opportunity Act. ERA, ERA Real Estate powered, and their respective logos are registered service marks of ERA Franchise Systems LLC. Each office is independently owned and operated.