
2625 27th Alley, Sacramento, CA 95818
Local realty services provided by:ERA Carlile Realty Group
2625 27th Alley,Sacramento, CA 95818
$849,000
- - Beds
- - Baths
- 1,341 sq. ft.
- Multi-family
- Active
Listed by: dmitrii lentsev
Office: usko realty
MLS#:226103826
Source:MFMLS
Price summary
- Price:$849,000
- Price per sq. ft.:$633.11
About this home
Modern Duplex in Curtis Park - New Construction with Garage, Solar & Yard! Welcome to this beautifully designed 2026 new-construction duplex in Sacramento's desirable Curtis Park neighborhood. Built with modern living and efficiency in mind, the property features separate meters and private entrances for each unit, solar for the upstairs unit, and a generous backyard. Inside, 9-foot ceilings and oversized windows create bright, open living spaces filled with natural light. The first unit offers approximately 477 sq. ft. with 1 bedroom and 1 bathroom, while the second features approximately 864 sq. ft. with 2 bedrooms and 2 bathrooms. A one-car garage adds convenience and functionality. With contemporary finishes, flexible living arrangements, and a prime location, this property offers an excellent opportunity for investors, owner-occupants, or multi-generational living.
Contact an agent
Home facts
- Year built:2026
- Listing ID #:226103826
- Added:1 day(s) ago
- Updated:August 19, 2026 at 03:02 PM
Rooms and interior
- Flooring:Laminate
- Living area:1,341 sq. ft.
Heating and cooling
- Cooling:Central
- Heating:Central
Structure and exterior
- Roof:Flat
- Year built:2026
- Building area:1,341 sq. ft.
- Lot area:0.03 Acres
- Construction Materials:Concrete, Frame, Glass, Stucco
- Foundation Description:Concrete
- Levels:2 Story
Utilities
- Sewer:Public Sewer
Finances and disclosures
- Price:$849,000
- Price per sq. ft.:$633.11
Features and amenities
- Laundry features:Laundry Closet, Washer/Dryer Hookups
Parking
- Total parking spaces:1
- Garage spaces:1
 MetroList MLS 2026. This information is being provided by MetroList MLS. All measurements and calculations of area are approximate. Information provided by Seller/Other sources, not verified by Broker. All interested persons should independently verify accuracy of information. Provided properties may or may not be listed by the office/agent presenting the information. Data Updated: August 19, 2026. Information being provided is for consumers' personal, non-commercial use and may not be used for any purpose other than to identify prospective properties consumers may be interested in purchasing. Information deemed reliable but not guaranteed. Any offer of compensation is made only to Participants of MLS where the subject listing is filed and in accordance with such MLS's regulations or rules.
New listings near 2625 27th Alley
- Coming Soon
 $599,999Coming Soon3 beds 3 baths
Address Withheld By Seller, Sacramento, CA 95831
MLS# 260015700SDListed by: ESQUIRE REALTY - New
 $510,000Active4 beds 2 baths1,390 sq. ft.
2776 Bridgeford Drive, Sacramento, CA 95833
MLS# 226104360Listed by: REALTY ONE GROUP COMPLETE - New
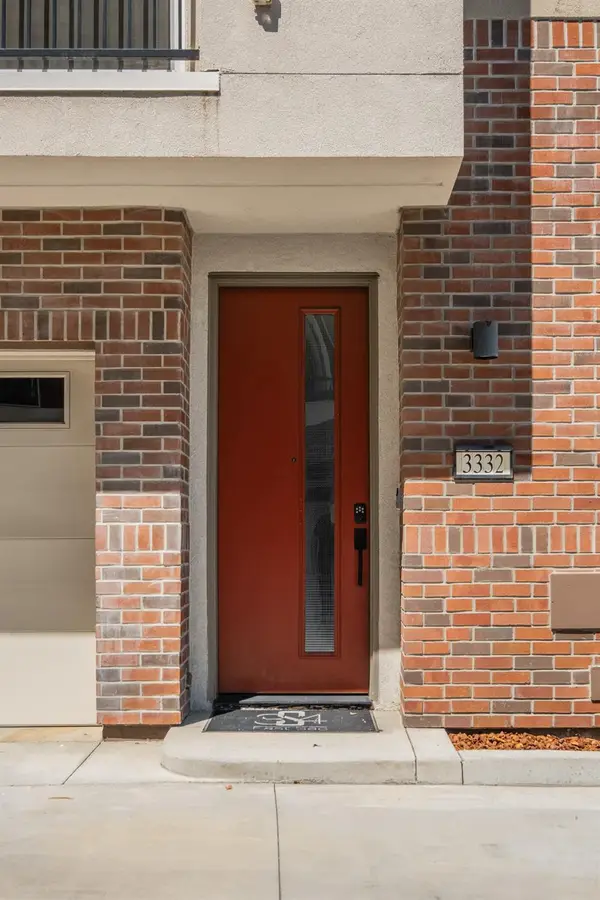 $589,900Active3 beds 3 baths1,449 sq. ft.
3332 S Street, Sacramento, CA 95816
MLS# 226104456Listed by: GUIDE REAL ESTATE - New
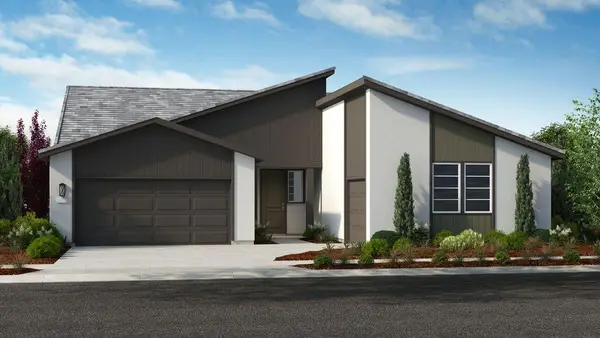 $749,999Active4 beds 4 baths2,705 sq. ft.
9954 Jeff Handy Drive, Sacramento, CA 95829
MLS# 226104475Listed by: TAYLOR MORRISON SERVICES, INC - New
 $375,000Active3 beds 1 baths958 sq. ft.
6920 Briggs Drive, Sacramento, CA 95828
MLS# 226104487Listed by: OPENDOOR BROKERAGE INC - New
 $625,000Active-- beds -- baths14,810 sq. ft.
5800 48Th Ave, SACRAMENTO, CA 95823
MLS# 41145396Listed by: EXCEL REALTY - Open Sat, 11am to 1pmNew
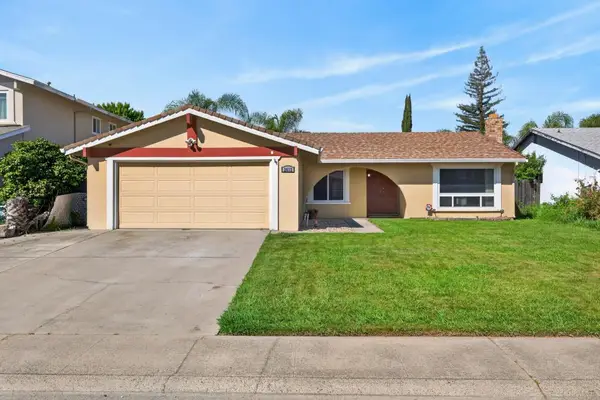 $544,900Active3 beds 2 baths2,007 sq. ft.
2612 Stonehaven Drive, Sacramento, CA 95827
MLS# 226100434Listed by: JPAR IRON HORSE REAL ESTATE - New
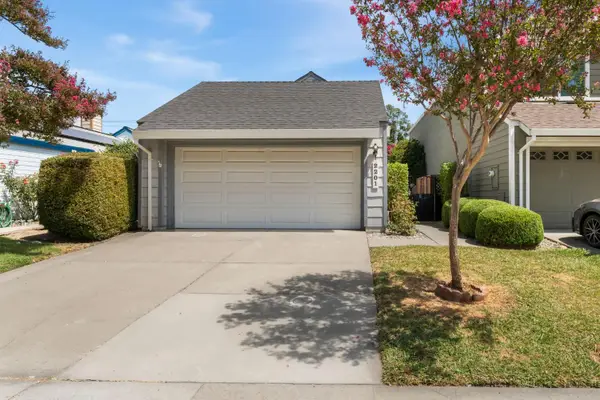 $399,000Active3 beds 2 baths1,191 sq. ft.
2201 Sandcastle Way, Sacramento, CA 95833
MLS# 226103526Listed by: TINER PROPERTIES - New
 $119,700Active3 beds 2 baths1,222 sq. ft.
7336 Azimuth Lane #22, Sacramento, CA 95842
MLS# 226104036Listed by: REAL BROKER TECHNOLOGIES - New
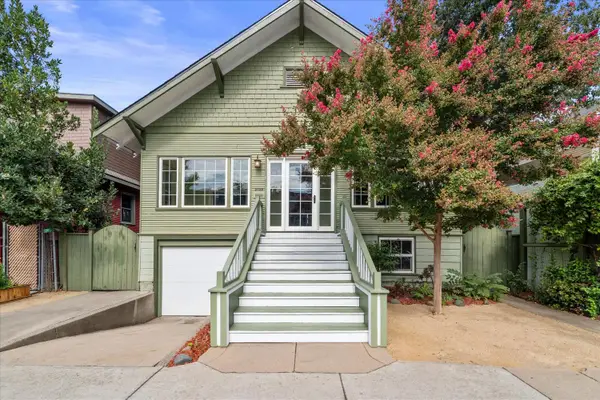 $549,900Active2 beds 1 baths1,327 sq. ft.
2022 28th Street, Sacramento, CA 95818
MLS# 226104165Listed by: GONSALVES REAL ESTATE PROPERTIES


Protect your home and budget from life's surprises with an Assurant Home Warranty, backed by a partner that supports you through every step of homeownership. Explore Plans.
© 2023 - 2026 ERA Franchise Systems LLC. All rights reserved. ERA Franchise Systems LLC fully supports the principles of the Fair Housing Act and the Equal Opportunity Act. ERA, ERA Real Estate powered, and their respective logos are registered service marks of ERA Franchise Systems LLC. Each office is independently owned and operated.