
2632 Park Hills Drive, Sacramento, CA 95821
Local realty services provided by:ERA Carlile Realty Group
2632 Park Hills Drive,Sacramento, CA 95821
$419,800
- 3 Beds
- 1 Baths
- 1,207 sq. ft.
- Single family
- Active
Listed by: zac bacon
Office: quantum real estate
MLS#:226136681
Source:MetroList
Price summary
- Price:$419,800
- Price per sq. ft.:$347.8
About this home
Amazing opportunity on over a quarter acre! 3 bed 2 bath, plus detached garage and additional large storage shed. Plenty of yard space for a 2nd unit, garden, or workshop. Updated single story with newer roof, HVAC, and electrical panel. New shaker cabinets and quarts counter tops elevate the kitchen. Updated lighting with recessed and pendant light package. Original wood floors compliment the bright, open floor plan. Primary bedroom is a showcase of natural light and direct yard access. Washer/dryer and refrigerator included. Convenient location near shopping, schools, parks, and quick freeway access!
Contact an agent
Home facts
- Year built:1954
- Subdivision & Development:Del Paso Park View
- Listing ID #:226136681
- Added:1 day(s) ago
- Updated:November 12, 2026 at 05:00 PM
Rooms and interior
- Bedrooms:3
- Total bathrooms:1
- Full bathrooms:1
- Flooring:Tile Floor, Wood Floors
- Kitchen Description:Dishwasher, Disposal, Free Standing Electric Range, Free Standing Refrigerator
- Living area:1,207 sq. ft.
Heating and cooling
- Cooling:Ceiling Fan(s), Central
- Heating:Central
Structure and exterior
- Roof:Composition Shingle
- Year built:1954
- Building area:1,207 sq. ft.
- Lot area:0.28 Acres
- Lot Features:Shape Regular
- Construction Materials:Frame, Wood
- Foundation Description:Raised Foundation
- Levels:1 Story
Utilities
- Sewer:Public Sewer
Finances and disclosures
- Price:$419,800
- Price per sq. ft.:$347.8
Features and amenities
- Appliances:Dishwasher, Disposal, Free Standing Electric Range
- Laundry features:In Kitchen, Inside Laundry Area, Laundry In Garage, Washer/Dryer Stacked Included
Parking
- Garage spaces:1
 MetroList MLS 2026. This information is being provided by MetroList MLS. All measurements and calculations of area are approximate. Information provided by Seller/Other sources, not verified by Broker. All interested persons should independently verify accuracy of information. Provided properties may or may not be listed by the office/agent presenting the information. Data Updated: November 12, 2026. Information being provided is for consumers' personal, non-commercial use and may not be used for any purpose other than to identify prospective properties consumers may be interested in purchasing. Information deemed reliable but not guaranteed. Any offer of compensation is made only to Participants of MLS where the subject listing is filed and in accordance with such MLS's regulations or rules.
New listings near 2632 Park Hills Drive
- New
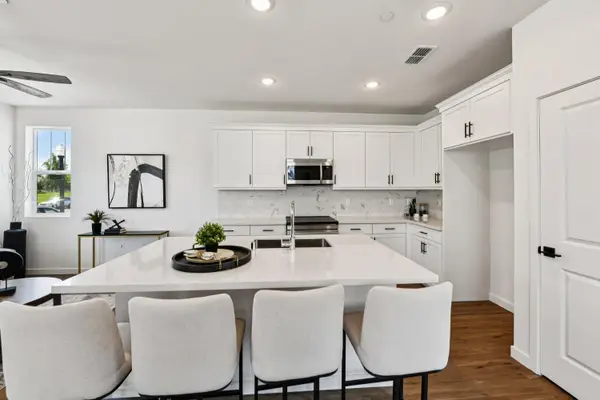 $528,990Active4 beds 3 baths1,660 sq. ft.
6435 Jacinto Avenue, Sacramento, CA 95823
MLS# 226137294Listed by: THE ADVANTAGE GROUP - New
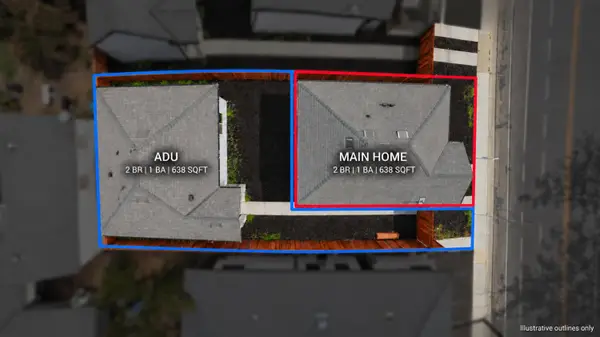 $475,000Active-- beds -- baths
1535 Grand Avenue, Sacramento, CA 95838
MLS# 226137444Listed by: REALTY ONE GROUP COMPLETE - New
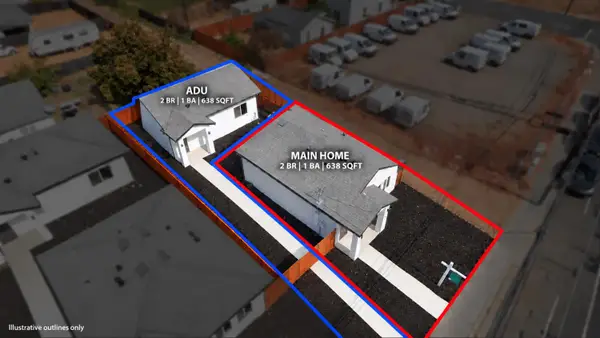 $475,000Active-- beds -- baths
1537 Grand Avenue, Sacramento, CA 95838
MLS# 226137445Listed by: REALTY ONE GROUP COMPLETE - Open Sat, 11am to 2pmNew
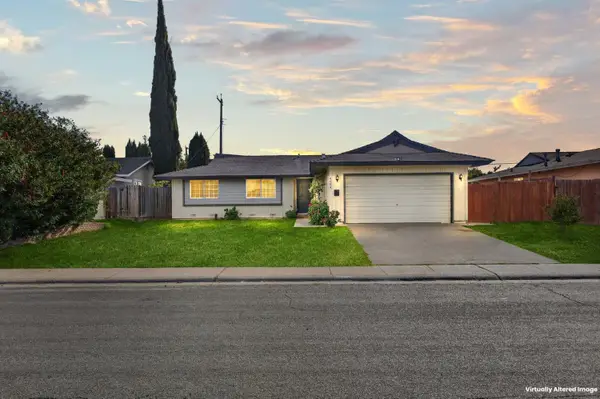 $330,000Active4 beds 2 baths1,625 sq. ft.
4524 Livingston Way, Sacramento, CA 95823
MLS# 226137034Listed by: EXP REALTY OF CALIFORNIA INC. - New
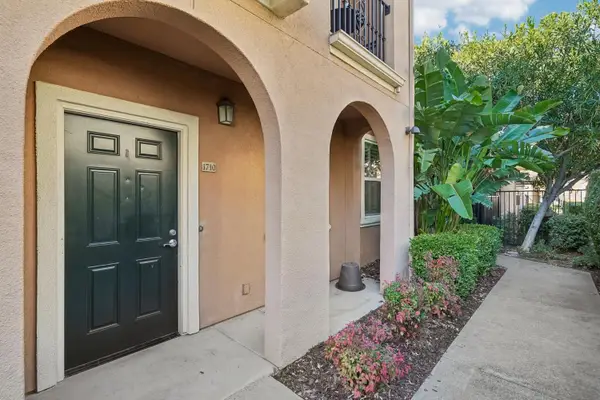 $269,000Active1 beds 1 baths846 sq. ft.
4800 Westlake Parkway #1710, Sacramento, CA 95835
MLS# 226136521Listed by: REDFIN CORPORATION - New
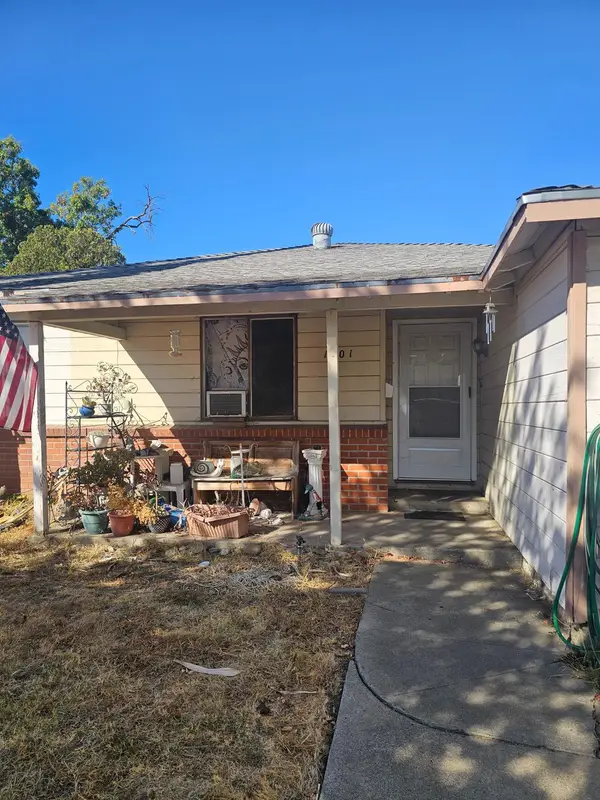 $400,000Active3 beds 2 baths1,200 sq. ft.
1701 Mercury Way, Sacramento, CA 95864
MLS# 226137240Listed by: WILLIAMS LANDMARK REAL ESTATE - Open Sat, 1 to 4pmNew
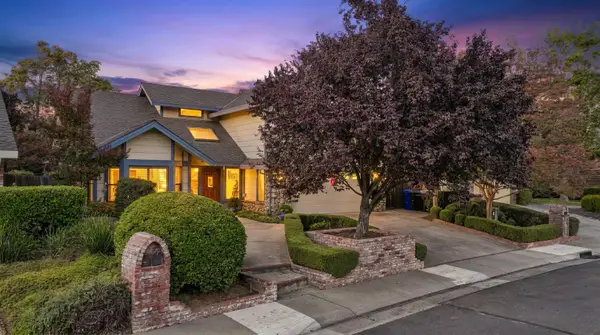 $650,000Active4 beds 3 baths2,598 sq. ft.
9981 Stirling Park Drive, Sacramento, CA 95827
MLS# 226137341Listed by: EXP REALTY OF CALIFORNIA INC. - Open Sun, 11am to 3pmNew
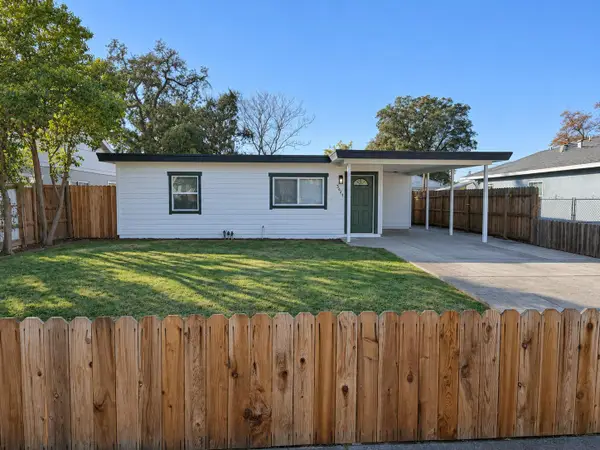 $345,000Active3 beds 1 baths1,016 sq. ft.
3621 Pinell Street, Sacramento, CA 95838
MLS# 226137359Listed by: EXP REALTY OF CALIFORNIA INC - New
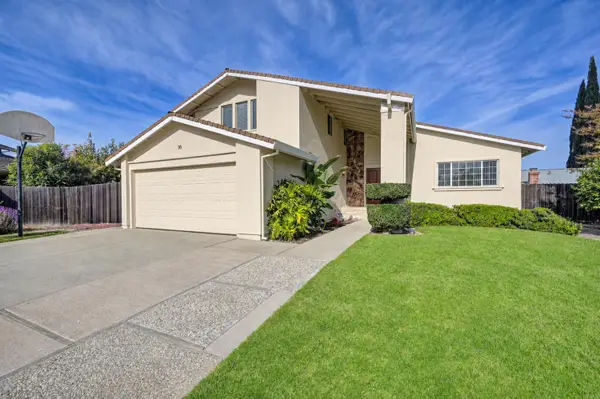 $775,000Active4 beds 3 baths2,009 sq. ft.
30 Windstone Court, Sacramento, CA 95831
MLS# 226136893Listed by: INSPIRED REAL ESTATE GROUP, INC.


Protect your home and budget from life's surprises with an Assurant Home Warranty, backed by a partner that supports you through every step of homeownership. Explore Plans.
© 2023 - 2026 ERA Franchise Systems LLC. All rights reserved. ERA Franchise Systems LLC fully supports the principles of the Fair Housing Act and the Equal Opportunity Act. ERA, ERA Real Estate powered, and their respective logos are registered service marks of ERA Franchise Systems LLC. Each office is independently owned and operated.