
2682 Rio Bravo Circle, Sacramento, CA 95826
Local realty services provided by:ERA Carlile Realty Group
2682 Rio Bravo Circle,Sacramento, CA 95826
$375,000
- 3 Beds
- 3 Baths
- 1,419 sq. ft.
- Townhouse
- Active
Listed by: michelle williams, taylor r cherry
Office: neighborhood housing resource, inc.
MLS#:226139652
Source:MetroList
Price summary
- Price:$375,000
- Price per sq. ft.:$264.27
- Monthly HOA dues:$325
About this home
Priced to sell! This two-story townhome backs right up to a lovely park, with stunning fall color right outside your back fence. Inside you'll find vaulted ceilings, exposed wood beams, tall windows that fill the living room with light, and updated flooring throughout. A slider opens to a private, fenced patio with partial cover, great for relaxing or grilling. The kitchen is a blank slate waiting to be reimagined, so bring your ideas and make it your own. Upstairs, the primary bedroom offers vaulted ceilings and its own bath, and a secondary bedroom enjoys park views. Attached one-car garage. Just minutes from Sacramento State, the American River Parkway, shopping, and freeway access. Don't miss this one!
Contact an agent
Home facts
- Year built:1977
- Listing ID #:226139652
- Added:1 day(s) ago
- Updated:November 20, 2026 at 05:45 AM
Rooms and interior
- Bedrooms:3
- Total bathrooms:3
- Full bathrooms:2
- Flooring:Laminate
- Kitchen Description:Compactor, Dishwasher, Electric Cook Top, Free Standing Refrigerator
- Living area:1,419 sq. ft.
Heating and cooling
- Cooling:Central
- Heating:Central
Structure and exterior
- Roof:Composition Shingle
- Year built:1977
- Building area:1,419 sq. ft.
- Lot area:0.16 Acres
- Lot Features:Curb(s), Low Maintenance
- Construction Materials:Wood
- Exterior Features:Awning, Back Porch
- Foundation Description:Slab
- Levels:2 Story
Utilities
- Sewer:Septic Connected
Finances and disclosures
- Price:$375,000
- Price per sq. ft.:$264.27
Features and amenities
- Appliances:Dishwasher, Electric Cook Top
- Laundry features:In Kitchen
Parking
- Garage spaces:1
 MetroList MLS 2026. This information is being provided by MetroList MLS. All measurements and calculations of area are approximate. Information provided by Seller/Other sources, not verified by Broker. All interested persons should independently verify accuracy of information. Provided properties may or may not be listed by the office/agent presenting the information. Data Updated: November 20, 2026. Information being provided is for consumers' personal, non-commercial use and may not be used for any purpose other than to identify prospective properties consumers may be interested in purchasing. Information deemed reliable but not guaranteed. Any offer of compensation is made only to Participants of MLS where the subject listing is filed and in accordance with such MLS's regulations or rules.
New listings near 2682 Rio Bravo Circle
- New
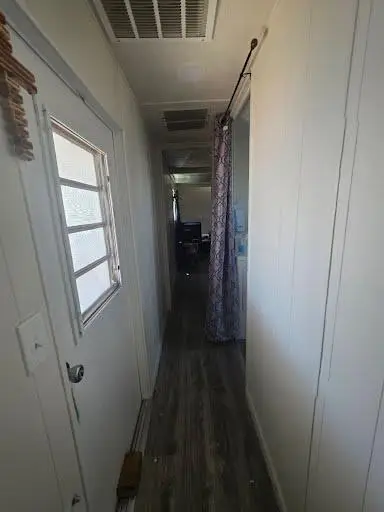 $60,000Active1 beds 1 baths696 sq. ft.
7534 Huckleberry Ln, Sacramento, CA 95828
MLS# 226137106Listed by: REALTY ONE GROUP COMPLETE - New
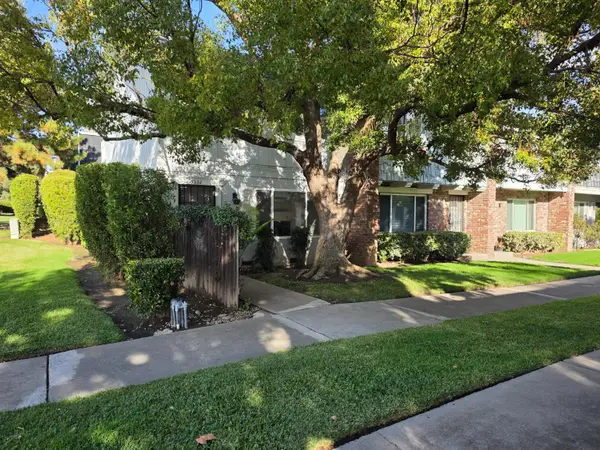 $250,000Active3 beds 2 baths1,120 sq. ft.
5332 Garfield Avenue #1, Sacramento, CA 95841
MLS# 226139245Listed by: RE/MAX GOLD - New
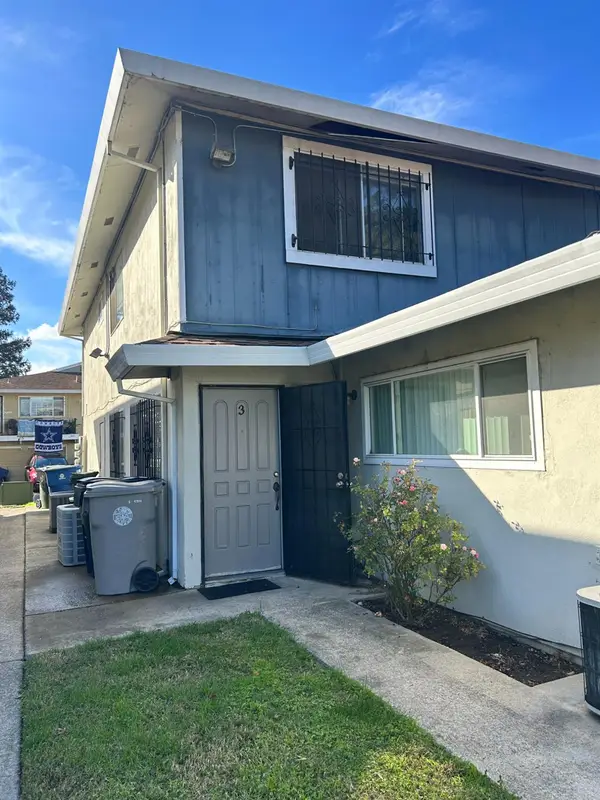 $154,900Active2 beds 1 baths840 sq. ft.
7344 Franklin Boulevard #3, Sacramento, CA 95823
MLS# 226139663Listed by: BERKSHIRE HATHAWAY HOME SERVICES ELITE REAL ESTATE - New
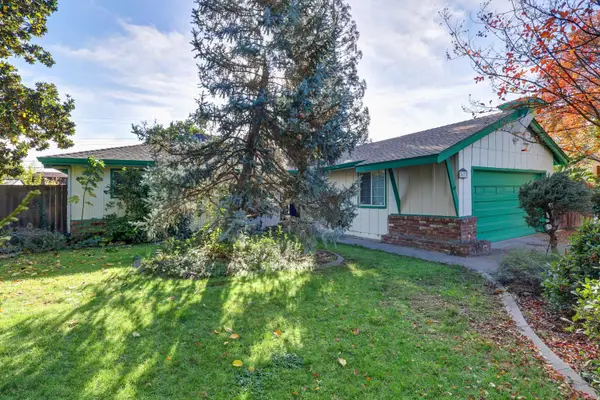 $400,000Active3 beds 2 baths1,152 sq. ft.
7673 Eastbreeze Circle, Sacramento, CA 95828
MLS# 226137825Listed by: RE/MAX GOLD SIERRA OAKS - New
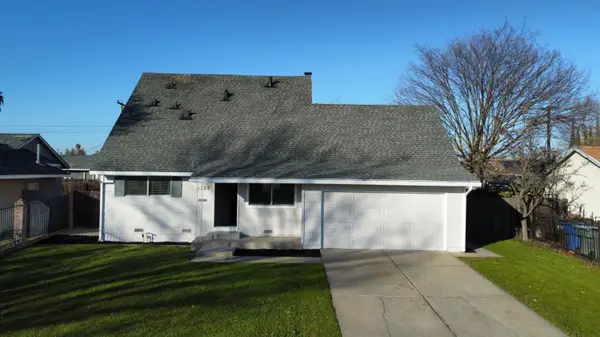 $249,000Active4 beds 2 baths1,456 sq. ft.
1737 Anoka Avenue, Sacramento, CA 95832
MLS# 226131790Listed by: EXP REALTY OF NORTHERN CALIFORNIA, INC. - New
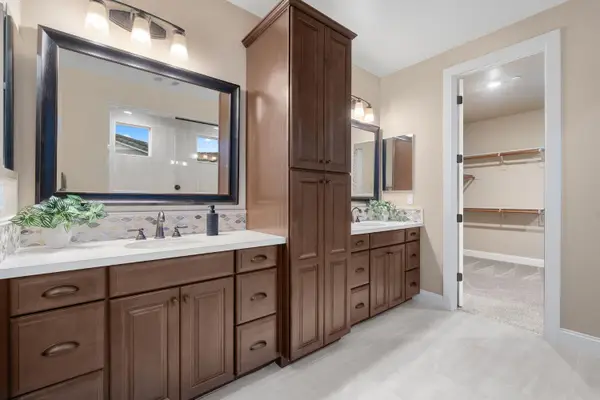 $949,000Active5 beds 5 baths3,327 sq. ft.
600 Lentini Way, Sacramento, CA 95834
MLS# 226133089Listed by: SURROUNDINGS - New
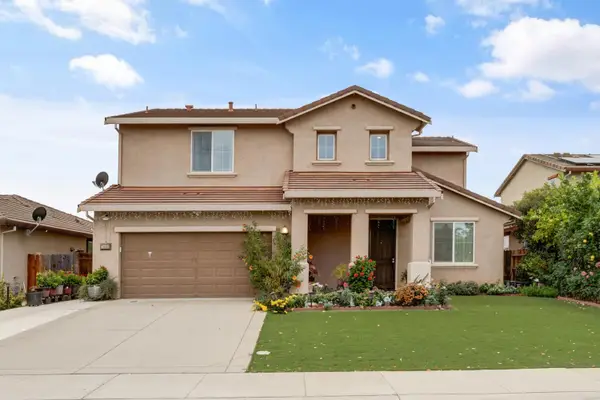 $675,000Active4 beds 3 baths2,295 sq. ft.
7462 Thorndale Way, Sacramento, CA 95829
MLS# 226138887Listed by: RE/MAX GOLD ELK GROVE - New
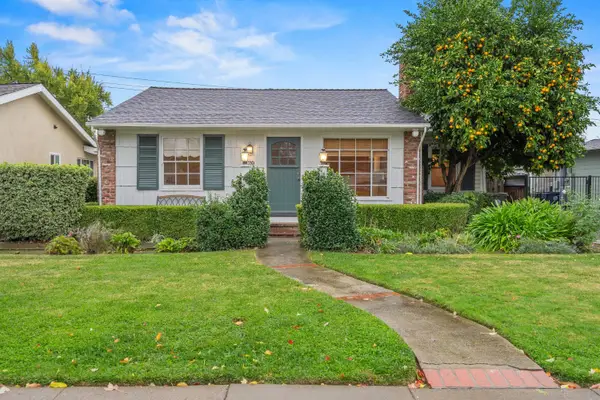 $650,000Active4 beds 2 baths1,778 sq. ft.
4120 A Street, Sacramento, CA 95819
MLS# 226139404Listed by: HOUSE REAL ESTATE - New
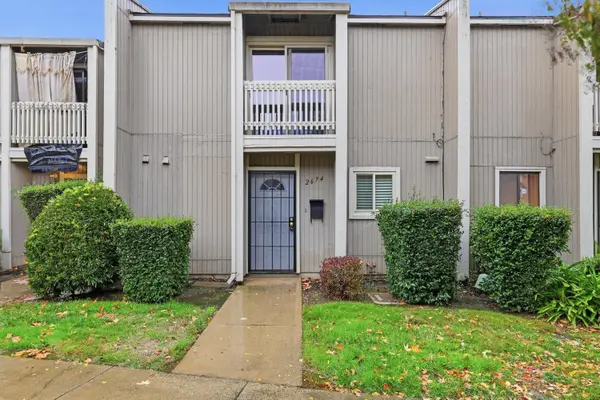 $299,888Active3 beds 2 baths1,290 sq. ft.
2674 Truxel Road, Sacramento, CA 95833
MLS# 226139570Listed by: COMPASS


Protect your home and budget from life's surprises with an Assurant Home Warranty, backed by a partner that supports you through every step of homeownership. Explore Plans.
© 2023 - 2026 ERA Franchise Systems LLC. All rights reserved. ERA Franchise Systems LLC fully supports the principles of the Fair Housing Act and the Equal Opportunity Act. ERA, ERA Real Estate powered, and their respective logos are registered service marks of ERA Franchise Systems LLC. Each office is independently owned and operated.