
2739 Santa Clara Way, Sacramento, CA 95817
Local realty services provided by:ERA Carlile Realty Group
2739 Santa Clara Way,Sacramento, CA 95817
$417,000
- 3 Beds
- 1 Baths
- - sq. ft.
- Single family
- Sold
Listed by: phong tran
Office: exp realty of northern california, inc.
MLS#:226089902
Source:MFMLS
Sorry, we are unable to map this address
Price summary
- Price:$417,000
About this home
Prime Location in Sacramento's Fastest-Growing Medical Corridor. A 1910 Craftsman bungalow set inside the epicenter of the Stockton Boulevard medical and innovation district - walking distance to UC Davis Medical Center, Aggie Square's growing research campus, and a wave of development reshaping this corner of the city for the next decade. UC Davis Medical Center's California Tower - a 14-story expansion slated to open around 2030 is set to bring thousands of additional clinical, research, and support staff to the area. Aggie Square is already active with biotech and life sciences tenants, and the historic Coca-Cola building nearby is being redeveloped as an Element Hotel, with more mixed-use development following. The home features a bathroom remodel, a gunite pool, offered furnished, with strong potential for mid-term rental demand from traveling medical staff. This location is well suited to medical professionals commuting to UCDMC, VA Northern California, Shriners, and the surrounding hospital network; to investors eyeing a corridor with a funded, multi-year growth trajectory; and to owner-occupants drawn to character, a pool, and walkable access to Downtown/Midtown. The block is on 2-hour restricted parking. Residents can apply for a free Residential Permit Parking pass through the City of Sacramento, plus up to 10 free 24-hour guest passes per month for visitors. Schedule a showing to see the potential in person....
Contact an agent
Home facts
- Year built:1910
- Listing ID #:226089902
- Added:47 day(s) ago
- Updated:September 01, 2026 at 10:41 AM
Rooms and interior
- Bedrooms:3
- Total bathrooms:1
- Full bathrooms:1
- Flooring:Laminate
Heating and cooling
- Cooling:Central
- Heating:Central
Structure and exterior
- Roof:Shingle
- Year built:1910
- Lot Features:Shape Regular
- Construction Materials:Fiber Cement, Lap Siding, Wood, Wood Siding
- Exterior Features:Covered Deck, Uncovered Deck
- Foundation Description:Raised Foundation
- Levels:1 Story
Utilities
- Sewer:Public Sewer
Finances and disclosures
- Price:$417,000
Features and amenities
- Appliances:Electric Water Heater
- Laundry features:Inside Laundry Area
 MetroList MLS 2026. This information is being provided by MetroList MLS. All measurements and calculations of area are approximate. Information provided by Seller/Other sources, not verified by Broker. All interested persons should independently verify accuracy of information. Provided properties may or may not be listed by the office/agent presenting the information. Data Updated: September 1, 2026. Information being provided is for consumers' personal, non-commercial use and may not be used for any purpose other than to identify prospective properties consumers may be interested in purchasing. Information deemed reliable but not guaranteed. Any offer of compensation is made only to Participants of MLS where the subject listing is filed and in accordance with such MLS's regulations or rules.
New listings near 2739 Santa Clara Way
- Coming Soon
 $599,999Coming Soon3 beds 3 baths1,917 sq. ft.
Address Withheld By Seller, Sacramento, CA 95831
MLS# 260015700SDListed by: ESQUIRE REALTY - New
 $625,000Active-- beds -- baths1,223 sq. ft.
5010 San Francisco Boulevard, Sacramento, CA 95820
MLS# 226095133Listed by: WINDERMERE SIGNATURE PROPERTIES DOWNTOWN - New
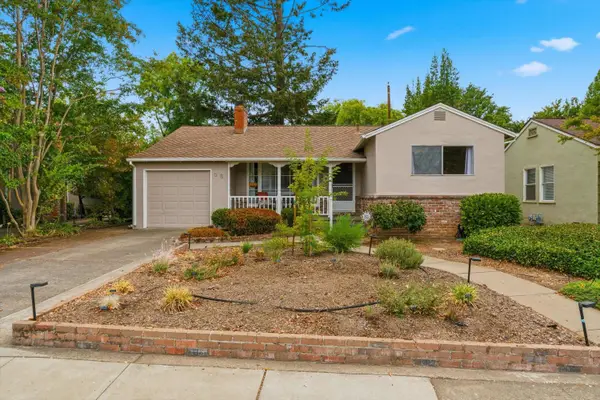 $749,000Active3 beds 2 baths1,534 sq. ft.
58 46th St, Sacramento, CA 95819
MLS# 226106840Listed by: REALTY ONE GROUP COMPLETE - New
 $369,000Active2 beds 1 baths1,328 sq. ft.
3128 Clay Street, Sacramento, CA 95815
MLS# 226107615Listed by: EXP REALTY OF CALIFORNIA INC. - New
 $299,000Active2 beds 1 baths929 sq. ft.
4122 Howard Avenue, Sacramento, CA 95820
MLS# 226109460Listed by: EXP REALTY OF CALIFORNIA INC. - New
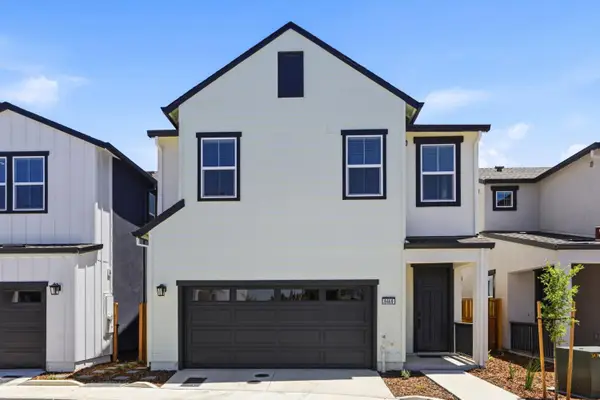 $590,600Active3 beds 3 baths1,999 sq. ft.
8469 Viborg Lane, Elk Grove, CA 95758
MLS# 226109903Listed by: PROVIDENTIAL INVESTMENTS - New
 $315,000Active2 beds 3 baths1,228 sq. ft.
Address Withheld By Seller, Sacramento, CA 95825
MLS# 226109772Listed by: BERKSHIRE HATHAWAY HOMESERVICES-DRYSDALE PROPERTIES - New
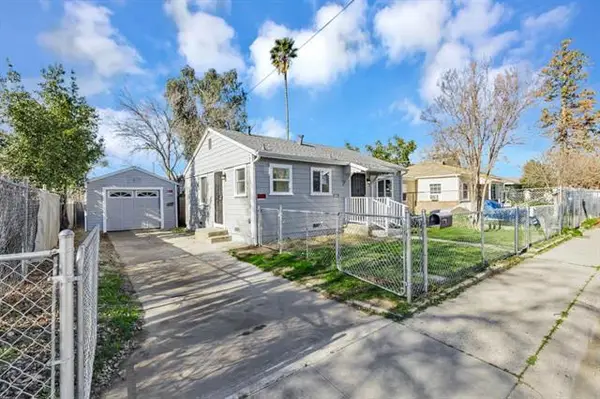 $505,000Active-- beds -- baths1,452 sq. ft.
2343 Erickson Street, Sacramento, CA 95815
MLS# ML82059648Listed by: K&K HOMES REALTY - Open Fri, 4 to 7pmNew
 $395,000Active2 beds 1 baths859 sq. ft.
1900 Kirk Way, Sacramento, CA 95822
MLS# 226099859Listed by: RE/MAX GOLD NATOMAS - New
 $299,000Active2 beds 1 baths543 sq. ft.
2328 Boxwood Street, Sacramento, CA 95815
MLS# 226109777Listed by: HARDIN REALTY & PROPERTY MANAGEMENT


Protect your home and budget from life's surprises with an Assurant Home Warranty, backed by a partner that supports you through every step of homeownership. Explore Plans.
© 2023 - 2026 ERA Franchise Systems LLC. All rights reserved. ERA Franchise Systems LLC fully supports the principles of the Fair Housing Act and the Equal Opportunity Act. ERA, ERA Real Estate powered, and their respective logos are registered service marks of ERA Franchise Systems LLC. Each office is independently owned and operated.