
2748 59th Street, Sacramento, CA 95817
Local realty services provided by:ERA Carlile Realty Group
2748 59th Street,Sacramento, CA 95817
$484,900
- 2 Beds
- 1 Baths
- 973 sq. ft.
- Single family
- Active
Listed by: jenny christophersen
Office: guide real estate
MLS#:226112312
Source:MetroList
Price summary
- Price:$484,900
- Price per sq. ft.:$498.36
About this home
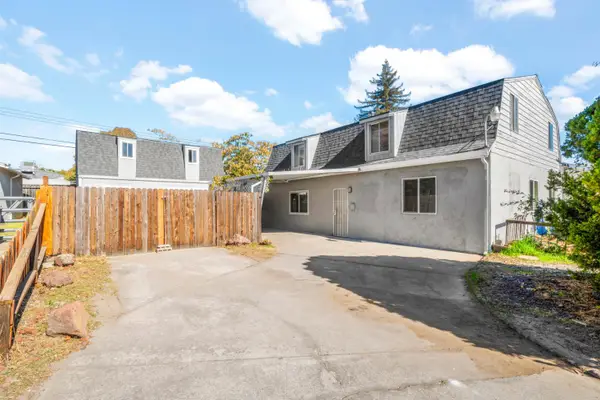
Charming Tahoe Park Home on a HUGE .22-Acre Lot! Discover the possibilities with this adorable 2-bedroom, 1-bathroom home in Sacramento's highly desirable Tahoe Park neighborhood! Featuring an open-concept layout, dual-pane windows, and abundant natural light, this home offers comfort, character, and opportunity. Major improvements in 2024 include HVAC system, new roof, gutters, and electrical panel! The previously converted attached garage provides additional storage and a convenient laundry area with washer and dryer included. Step outside to an expansive lot with a backyard shed, plenty of room to create your dream outdoor space, and potential for an ADU (buyer to verify zoning, permitting, and local requirements). Location is everything! Enjoy being just blocks from Tahoe Park and its community pool, the popular Bacon & Butter restaurant, and minutes from Sacramento State, UC Davis Medical Center, and Highway 50. Whether you're a first-time buyer, investor, or someone looking for a home with room to make it your own, this Tahoe Park gem is full of possibilities. Welcome home!...
Contact an agent
Home facts
- Year built:1940
- Listing ID #:226112312
- Added:1 day(s) ago
- Updated:November 13, 2026 at 01:47 PM
Rooms and interior
- Bedrooms:2
- Total bathrooms:1
- Full bathrooms:1
- Flooring:Laminate, Tile Floor
- Kitchen Description:Dishwasher, Free Standing Gas Oven, Free Standing Gas Range, Microwave
- Living area:973 sq. ft.
Heating and cooling
- Cooling:Ceiling Fan(s), Central
- Heating:Central
Structure and exterior
- Roof:Composition Shingle
- Year built:1940
- Building area:973 sq. ft.
- Lot area:0.22 Acres
- Construction Materials:Vinyl Siding, Wood
- Foundation Description:Raised Foundation
- Levels:1 Story
Utilities
- Sewer:Public Sewer
Finances and disclosures
- Price:$484,900
- Price per sq. ft.:$498.36
Features and amenities
- Appliances:Dishwasher, Microwave
- Laundry features:Dryer Included, Laundry In Garage, Washer Included
 MetroList MLS 2026. This information is being provided by MetroList MLS. All measurements and calculations of area are approximate. Information provided by Seller/Other sources, not verified by Broker. All interested persons should independently verify accuracy of information. Provided properties may or may not be listed by the office/agent presenting the information. Data Updated: November 13, 2026. Information being provided is for consumers' personal, non-commercial use and may not be used for any purpose other than to identify prospective properties consumers may be interested in purchasing. Information deemed reliable but not guaranteed. Any offer of compensation is made only to Participants of MLS where the subject listing is filed and in accordance with such MLS's regulations or rules.
New listings near 2748 59th Street
- Open Sat, 12 to 3pmNew
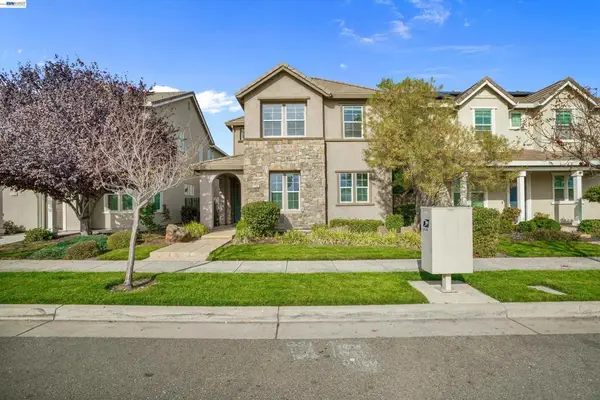 $514,988Active3 beds 3 baths1,845 sq. ft.
1733 N Breezy Meadow Dr, Sacramento, CA 95834
MLS# 41153725Listed by: HILL REAL ESTATE AND LOANS THE SELLEBRITY GROUP - New
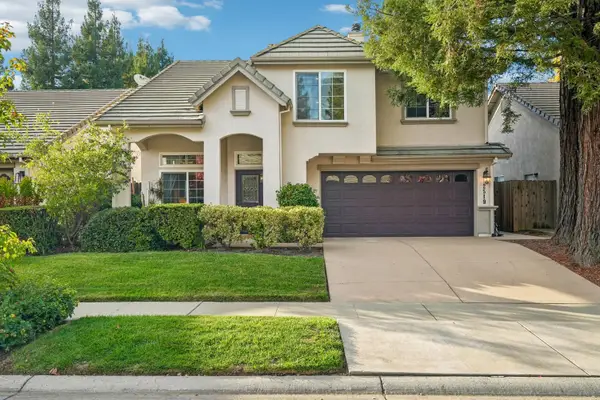 $597,950Active4 beds 3 baths1,757 sq. ft.
2519 Arbury Street, Sacramento, CA 95833
MLS# 226136943Listed by: WINDERMERE SIGNATURE PROPERTIES NATOMAS - New
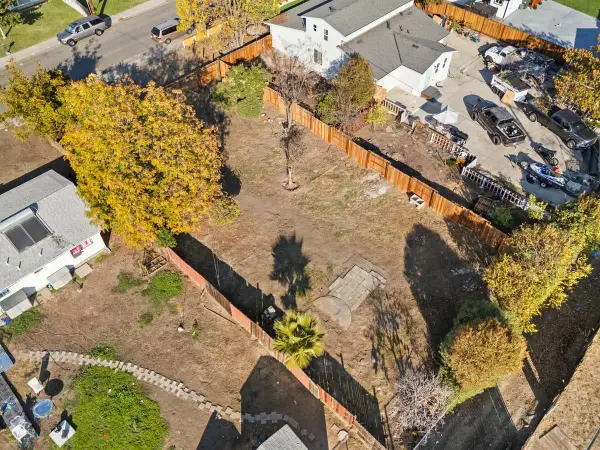 $125,000Active0.23 Acres
338 Tenaya Avenue, Sacramento, CA 95833
MLS# 226137008Listed by: KW SAC METRO - New
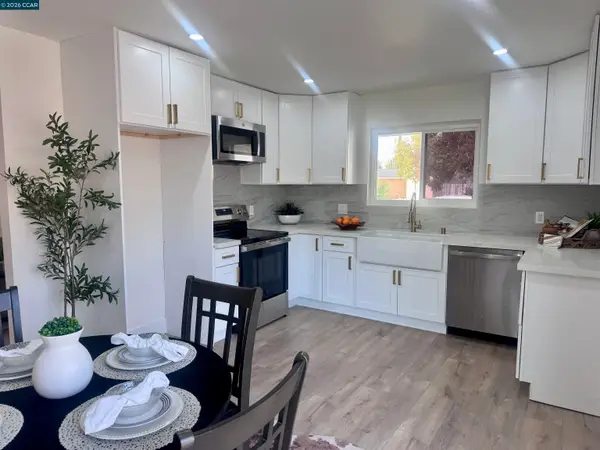 $379,900Active3 beds 2 baths1,172 sq. ft.
64 Olmstead Dr, SACRAMENTO, CA 95838
MLS# 41153710Listed by: HOMEPIVOT - Open Sat, 10am to 3pmNew
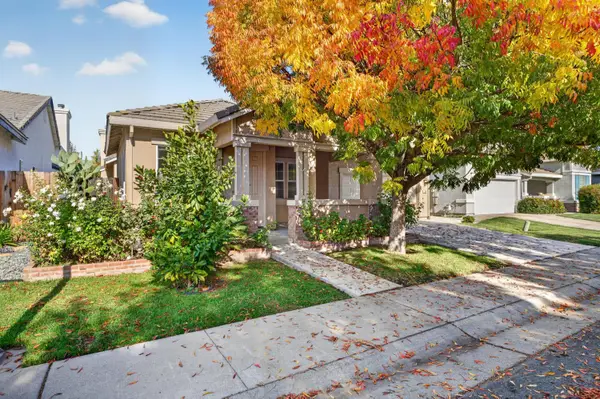 $575,000Active3 beds 3 baths1,973 sq. ft.
139 Cakebread Circle, Sacramento, CA 95834
MLS# 226137721Listed by: RE/MAX GOLD - New
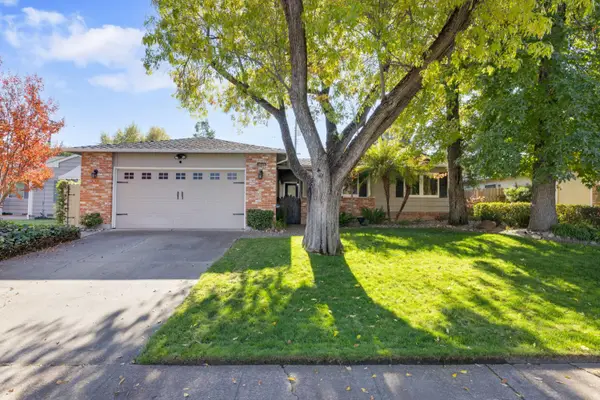 $549,900Active3 beds 3 baths1,551 sq. ft.
8248 Cedar Crest Way, Sacramento, CA 95826
MLS# 226133608Listed by: COLDWELL BANKER REALTY - Open Sat, 11am to 2pmNew
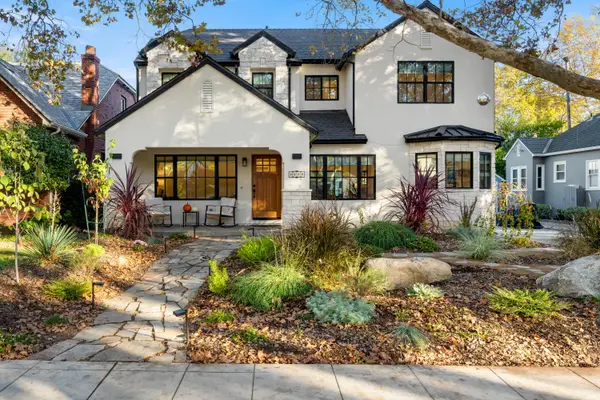 $1,650,000Active4 beds 3 baths2,116 sq. ft.
633 Santa Ynez Way, Sacramento, CA 95816
MLS# 226137731Listed by: RELIANT REALTY INC. - New
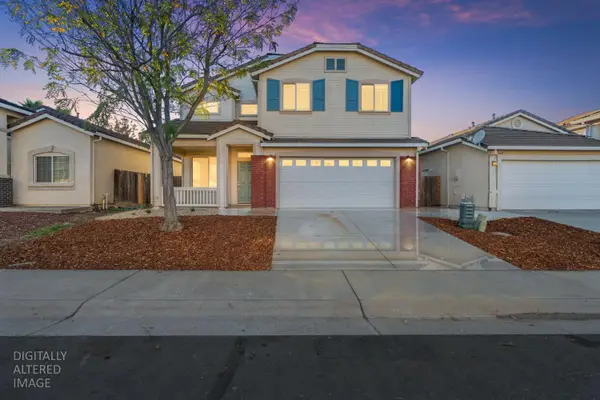 $574,000Active4 beds 3 baths2,211 sq. ft.
3829 Innovator Drive, Sacramento, CA 95834
MLS# 226137687Listed by: EXP REALTY OF CALIFORNIA INC. - New
 $650,000Active4 beds 2 baths1,200 sq. ft.
2013 Bowling Green Drive, Sacramento, CA 95825
MLS# 226137724Listed by: EXP REALTY OF NORTHERN CALIFORNIA, INC.


Protect your home and budget from life's surprises with an Assurant Home Warranty, backed by a partner that supports you through every step of homeownership. Explore Plans.
© 2023 - 2026 ERA Franchise Systems LLC. All rights reserved. ERA Franchise Systems LLC fully supports the principles of the Fair Housing Act and the Equal Opportunity Act. ERA, ERA Real Estate powered, and their respective logos are registered service marks of ERA Franchise Systems LLC. Each office is independently owned and operated.