
2767 Londonderry Drive, Sacramento, CA 95827
Local realty services provided by:ERA Carlile Realty Group
2767 Londonderry Drive,Sacramento, CA 95827
$445,000
- 3 Beds
- 2 Baths
- 1,543 sq. ft.
- Single family
- Active
Upcoming open houses
- Sat, Oct 0312:00 pm - 03:00 pm
Listed by: philip velez
Office: perspective realty
MLS#:226121685
Source:MFMLS
Price summary
- Price:$445,000
- Price per sq. ft.:$288.4
About this home
Welcome to 2767 Londonderry Drive, a three-bedroom, two-bath Sacramento home with approximately 1,543 square feet and the opportunity to make it your own. Set on an approximately 0.14-acre lot in an established neighborhood, this single-story home offers space and flexibility for everyday living. Use the additional bedrooms for guests, a home office, hobbies, or whatever your next chapter calls for. The location brings together neighborhood living and easy access to outdoor recreation. Riviera Park is approximately a quarter mile away, offering a nearby place to get outside and enjoy some fresh air. Gristmill Recreation Area and the American River are a little farther on. Whether you enjoy walking, biking, or simply spending time near the water, you'll have inviting options close to home. Getting around is convenient, too. Highway 50 and Butterfield Light Rail Station are each approximately a half mile away, giving you options for travel across the Sacramento region. Shopping, dining, and everyday services are also within reach. From this location, it's easy to head into Sacramento or explore destinations along the Highway 50 corridor. Inside, three bedrooms and two bathrooms provide room to settle in and shape the home around your needs. Create a welcoming gathering space, set aside a quiet room for work, or design a retreat that reflects your personal style. For a buyer with ideas and imagination, this home offers an opportunity to choose the finishes and improvements that matter most to you. Picture mornings spent walking near the river, weekends enjoying local parks, and the ease of having transit and freeway access nearby. If you're looking for a home with room to grow into, an established Sacramento setting, and the chance to make it distinctly yours, come explore the possibilities at 2767 Londonderry Drive....
Contact an agent
Home facts
- Year built:1972
- Subdivision & Development:Larchmont Riviera East
- Listing ID #:226121685
- Added:1 day(s) ago
- Updated:September 30, 2026 at 07:46 PM
Rooms and interior
- Bedrooms:3
- Total bathrooms:2
- Full bathrooms:2
- Flooring:Laminate, Vinyl, Wood Floors
- Living area:1,543 sq. ft.
Heating and cooling
- Cooling:Ceiling Fan(s), Central
- Heating:Central
Structure and exterior
- Roof:Composition Shingle
- Year built:1972
- Building area:1,543 sq. ft.
- Lot area:0.14 Acres
- Lot Features:Auto Sprinkler F&R, Curb(s)/Gutter(s), Shape Regular
- Construction Materials:Frame, Stucco, Wood
- Exterior Features:Covered Patio
- Foundation Description:Slab
- Levels:1 Story
Utilities
- Sewer:Public Sewer
Finances and disclosures
- Price:$445,000
- Price per sq. ft.:$288.4
Features and amenities
- Laundry features:Electric, Laundry In Garage
Parking
- Garage spaces:2
 MetroList MLS 2026. This information is being provided by MetroList MLS. All measurements and calculations of area are approximate. Information provided by Seller/Other sources, not verified by Broker. All interested persons should independently verify accuracy of information. Provided properties may or may not be listed by the office/agent presenting the information. Data Updated: September 30, 2026. Information being provided is for consumers' personal, non-commercial use and may not be used for any purpose other than to identify prospective properties consumers may be interested in purchasing. Information deemed reliable but not guaranteed. Any offer of compensation is made only to Participants of MLS where the subject listing is filed and in accordance with such MLS's regulations or rules.
New listings near 2767 Londonderry Drive
- New
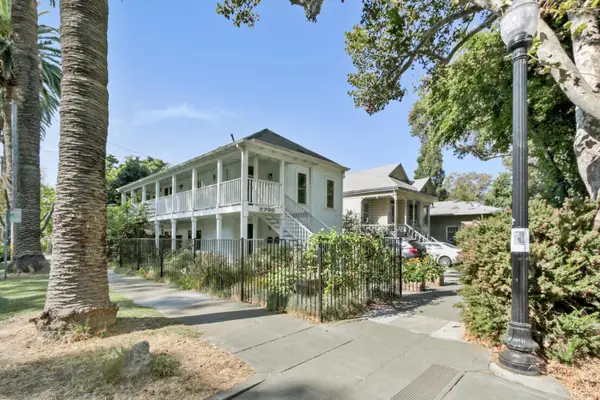 $699,900Active-- beds -- baths1,636 sq. ft.
2730 F Street, Sacramento, CA 95816
MLS# 226120077Listed by: RE/MAX GOLD CAPITAL WEST REALTY INC. - New
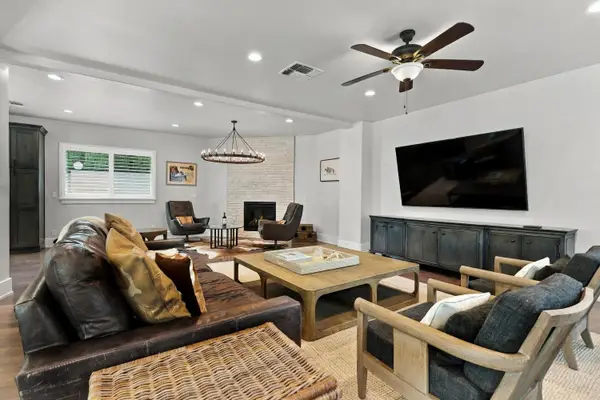 $1,495,000Active4 beds 4 baths4,138 sq. ft.
1711 Maple Glen Road, Sacramento, CA 95864
MLS# 226121214Listed by: RE/MAX GOLD SIERRA OAKS - New
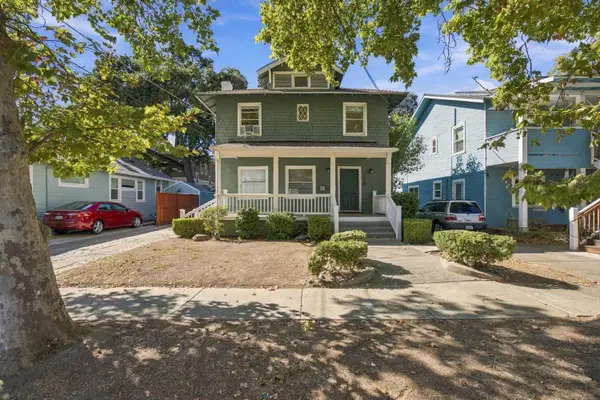 $614,900Active-- beds -- baths2,158 sq. ft.
2978 39th, Sacramento, CA 95817
MLS# 226121737Listed by: EXP REALTY OF CALIFORNIA INC. - New
 $400,000Active-- beds -- baths1,652 sq. ft.
1309 Topaz Way, Sacramento, CA 95864
MLS# 226122198Listed by: COOPER REALTY - New
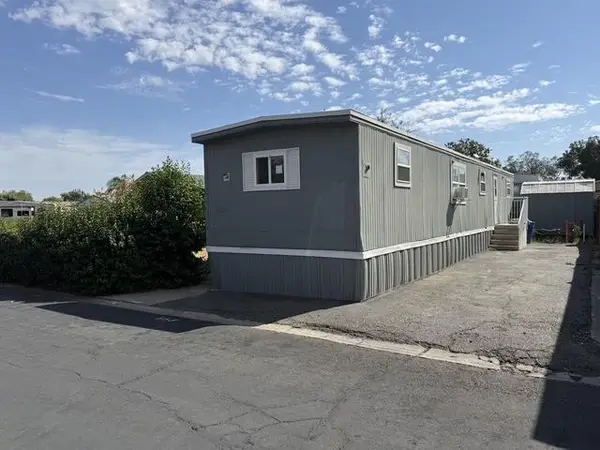 $39,995Active2 beds 1 baths720 sq. ft.
553 Ozark Circle, Sacramento, CA 95834
MLS# 226122328Listed by: RELIANT REALTY - New
 $534,740Active4 beds 3 baths1,821 sq. ft.
2078 N Creekstone Way, Sacramento, CA 95832
MLS# 226122343Listed by: D.R. HORTON- SACRAMENTO - New
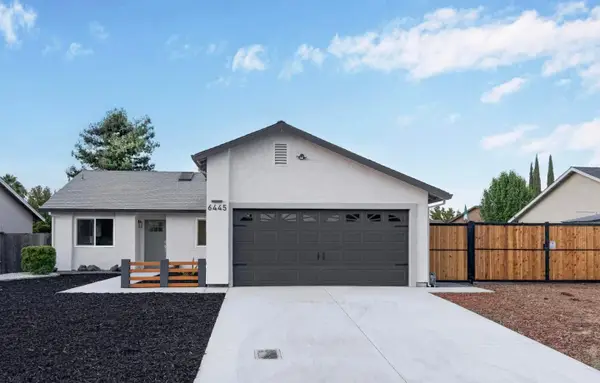 $520,000Active4 beds 3 baths1,577 sq. ft.
6445 Calvine Road, SACRAMENTO, CA 95823
MLS# 82063075Listed by: BEYCOME BROKERAGE REALTY INC. - New
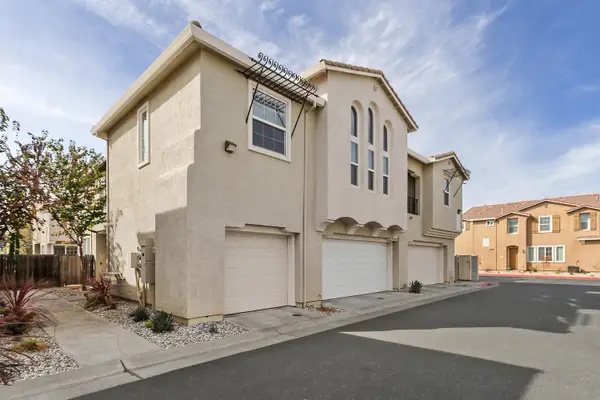 $405,000Active2 beds 2 baths1,239 sq. ft.
7515 Sheldon Road #26102, Elk Grove, CA 95758
MLS# 226121273Listed by: COLDWELL BANKER REALTY - New
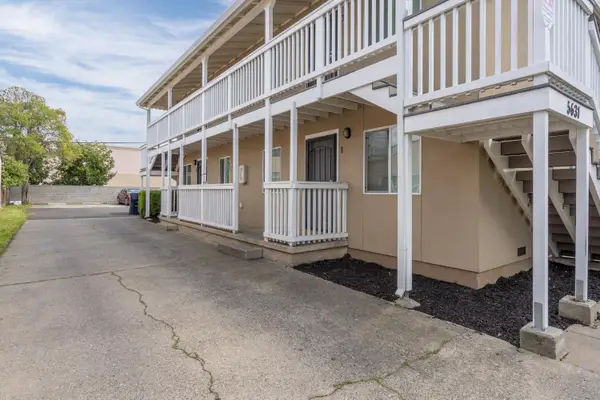 $680,000Active-- beds -- baths1,936 sq. ft.
5631 53rd Street, Sacramento, CA 95824
MLS# 226121768Listed by: KW SAC METRO - New
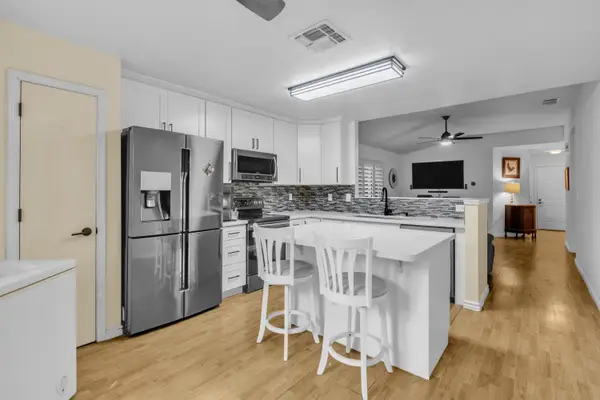 $349,777Active2 beds 2 baths944 sq. ft.
3047 Bridgeford Drive, Sacramento, CA 95833
MLS# 226122020Listed by: EXP REALTY OF NORTHERN CALIFORNIA, INC.


Protect your home and budget from life's surprises with an Assurant Home Warranty, backed by a partner that supports you through every step of homeownership. Explore Plans.
© 2023 - 2026 ERA Franchise Systems LLC. All rights reserved. ERA Franchise Systems LLC fully supports the principles of the Fair Housing Act and the Equal Opportunity Act. ERA, ERA Real Estate powered, and their respective logos are registered service marks of ERA Franchise Systems LLC. Each office is independently owned and operated.