
2781 65th Avenue, Sacramento, CA 95822
Local realty services provided by:Legacy Real Estate & Associates ERA Powered
2781 65th Avenue,Sacramento, CA 95822
$449,500
- 3 Beds
- 2 Baths
- 1,338 sq. ft.
- Single family
- Active
Listed by: gustavo chaveste, daxian ice chen
Office: berkshire hathaway home services elite real estate
MLS#:226108610
Source:MetroList
Price summary
- Price:$449,500
- Price per sq. ft.:$335.95
About this home
Welcome to this beautifully renovated 3-bedroom, 2-bath home where nearly every detail has been thoughtfully updated for modern living. Step inside to a bright, fresh interior featuring new paint, new flooring, and new dual-pane windows throughout, bringing in abundant natural light while adding comfort and energy efficiency. The completely remodeled kitchen is a standout, featuring new cabinetry, new granite countertops, a new stainless steel sink, new dishwasher, and new electric range creating a clean, modern, and functional space ready for everyday living and entertaining. Both bathrooms have been beautifully renovated with new toilets, new bathtubs, and updated finishes, giving the home a fresh and modern feel throughout. From the refreshed interior to the manicured front lawn, this home has been extensively remodeled and is truly move-in ready. The spacious primary suite features a private bathroom and generous closet space, while the functional floor plan offers comfortable living and plenty of natural light. Outside, enjoy a large backyard with a mature fig tree and plenty of room for gardening, entertaining, or creating your own outdoor retreat. A 2-car attached garage and generous lot provide even more space and flexibility. Fresh, modern, and extensively renovated from inside out all the work has been done. Just move in and make it yours!...
Contact an agent
Home facts
- Year built:1974
- Listing ID #:226108610
- Added:61 day(s) ago
- Updated:October 29, 2026 at 01:47 AM
Rooms and interior
- Bedrooms:3
- Total bathrooms:2
- Full bathrooms:2
- Kitchen Description:Dishwasher, Disposal, Free Standing Electric Range, Gas Plumbed
- Living area:1,338 sq. ft.
Heating and cooling
- Cooling:Central
- Heating:Gas
Structure and exterior
- Roof:Shingle
- Year built:1974
- Building area:1,338 sq. ft.
- Lot area:0.18 Acres
- Lot Features:Curb(s)/Gutter(s), Landscape Front, Low Maintenance
- Construction Materials:Frame, Stucco
- Foundation Description:Concrete
- Levels:1 Story
Utilities
- Sewer:Public Sewer, Sewer in Street
Finances and disclosures
- Price:$449,500
- Price per sq. ft.:$335.95
Features and amenities
- Appliances:Dishwasher, Disposal, Free Standing Electric Range
- Laundry features:Laundry In Garage
Parking
- Garage spaces:2
 MetroList MLS 2026. This information is being provided by MetroList MLS. All measurements and calculations of area are approximate. Information provided by Seller/Other sources, not verified by Broker. All interested persons should independently verify accuracy of information. Provided properties may or may not be listed by the office/agent presenting the information. Data Updated: October 29, 2026. Information being provided is for consumers' personal, non-commercial use and may not be used for any purpose other than to identify prospective properties consumers may be interested in purchasing. Information deemed reliable but not guaranteed. Any offer of compensation is made only to Participants of MLS where the subject listing is filed and in accordance with such MLS's regulations or rules. MFMLS Member Broker: William Aboumrad
New listings near 2781 65th Avenue
- New
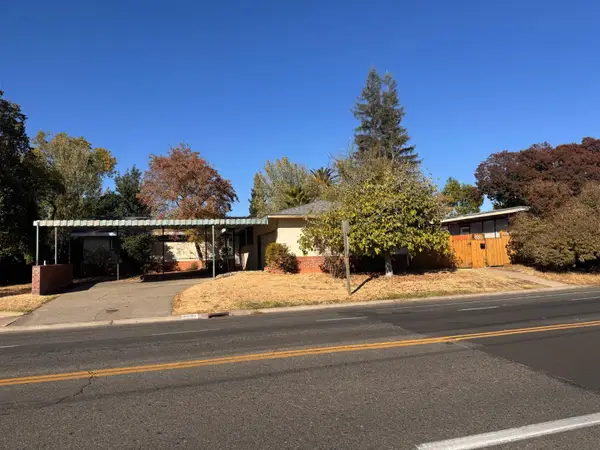 $570,000Active3 beds 2 baths1,662 sq. ft.
4301 Cottage Way, Sacramento, CA 95864
MLS# 226121160Listed by: REALTY AGENTS INC - New
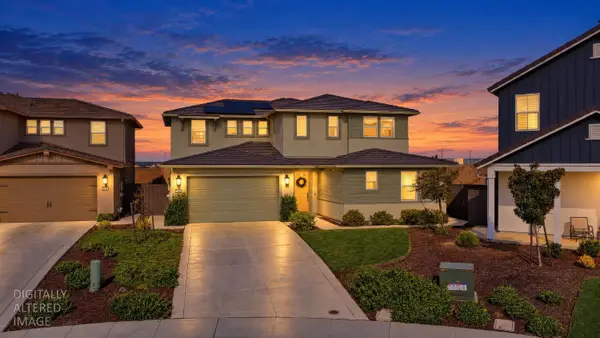 $867,000Active4 beds 4 baths3,312 sq. ft.
4185 Bellwether Way, Sacramento, CA 95835
MLS# 226132068Listed by: THE MCGILL TEAM - New
 $425,000Active3 beds 2 baths1,248 sq. ft.
8236 Summer Falls Circle, Sacramento, CA 95828
MLS# 226131156Listed by: GUIDE REAL ESTATE - New
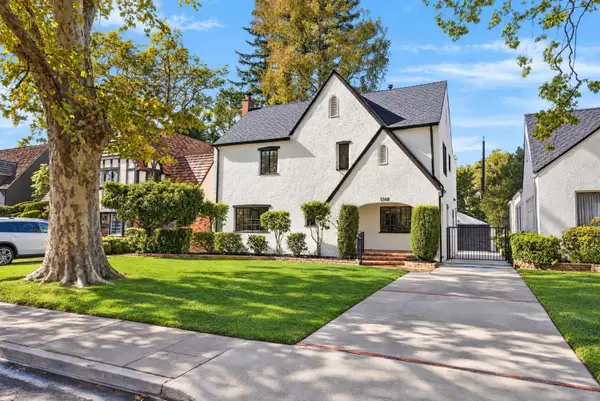 $2,525,000Active4 beds 5 baths2,829 sq. ft.
1348 44th Street, Sacramento, CA 95819
MLS# 226132303Listed by: LYNEL FORD REALTY - New
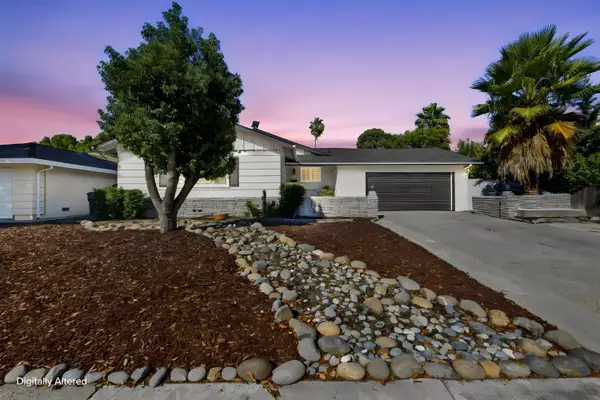 $524,900Active4 beds 2 baths1,665 sq. ft.
5091 Pomegranate Avenue, Sacramento, CA 95823
MLS# 226105228Listed by: COLDWELL BANKER REALTY - New
 $1,550,000Active4 beds 3 baths2,532 sq. ft.
1300 37th Street, Sacramento, CA 95816
MLS# 226132392Listed by: WINDERMERE SIGNATURE PROPERTIES SIERRA OAKS - New
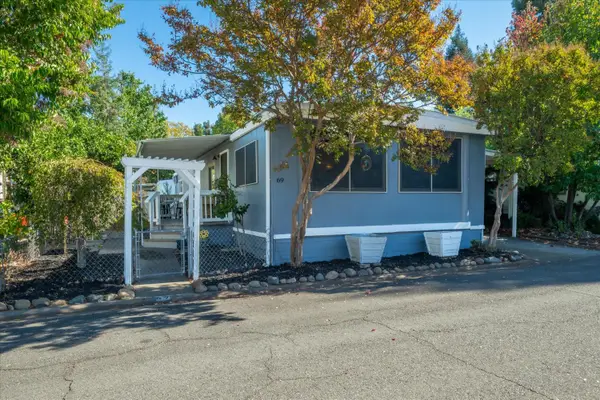 $150,000Active2 beds 2 baths1,040 sq. ft.
3501 Bradshaw Road #69, Sacramento, CA 95827
MLS# 226132464Listed by: EXP REALTY OF CALIFORNIA, INC. - New
 $519,900Active3 beds 2 baths1,472 sq. ft.
3413 Buccaneer Circle, Sacramento, CA 95826
MLS# 226130576Listed by: HOMESMART ICARE REALTY - New
 $375,000Active2 beds 2 baths996 sq. ft.
7478 Adorno Way, Sacramento, CA 95829
MLS# 226132805Listed by: KW CENTRAL VALLEY - New
 $429,900Active4 beds 2 baths1,176 sq. ft.
7200 Saga Way, Sacramento, CA 95828
MLS# 226129978Listed by: PORTFOLIO REAL ESTATE


Protect your home and budget from life's surprises with an Assurant Home Warranty, backed by a partner that supports you through every step of homeownership. Explore Plans.
© 2023 - 2026 ERA Franchise Systems LLC. All rights reserved. ERA Franchise Systems LLC fully supports the principles of the Fair Housing Act and the Equal Opportunity Act. ERA, ERA Real Estate powered, and their respective logos are registered service marks of ERA Franchise Systems LLC. Each office is independently owned and operated.