
2914 Erin Drive, Sacramento, CA 95833
Local realty services provided by:ERA Carlile Realty Group
2914 Erin Drive,Sacramento, CA 95833
$399,900
- 3 Beds
- 2 Baths
- 1,652 sq. ft.
- Single family
- Active
Listed by: samantha tov, judy cuong
Office: portfolio real estate
MLS#:226138359
Source:MetroList
Price summary
- Price:$399,900
- Price per sq. ft.:$242.07
About this home
Welcome to 2914 Erin Drive! Discover the perfect blend of comfort, functionality, and everyday convenience in this inviting Sacramento home! Designed for easy living and effortless entertaining, the desirable open floor plan creates a bright, spacious atmosphere with a seamless flow between the main living, dining, and kitchen areas. Whether you're hosting family gatherings, entertaining friends, or enjoying a relaxing evening at home, this versatile layout offers the flexibility to fit your lifestyle. Conveniently situated in Sacramento's 95833 area, with access to nearby shopping, dining, parks, and major commuter routes, this home offers a wonderful opportunity to enjoy comfortable living in a convenient location. Don't miss your chance to make 2914 Erin Drive your next home!
Contact an agent
Home facts
- Year built:1985
- Subdivision & Development:Woodgate West 02
- Listing ID #:226138359
- Added:1 day(s) ago
- Updated:November 14, 2026 at 07:39 PM
Rooms and interior
- Bedrooms:3
- Total bathrooms:2
- Full bathrooms:2
- Flooring:Laminate, Tile Floor
- Kitchen Description:Dishwasher, Disposal, Free Standing Gas Range, Gas Plumbed, Hood Over Range
- Living area:1,652 sq. ft.
Heating and cooling
- Cooling:Ceiling Fan(s), Central
- Heating:Central
Structure and exterior
- Roof:Composition Shingle
- Year built:1985
- Building area:1,652 sq. ft.
- Lot area:0.15 Acres
- Lot Features:Curb(s)/Gutter(s), Landscape Misc, Low Maintenance
- Construction Materials:Frame, Stucco, Wood
- Exterior Features:Covered Patio, Front Porch
- Foundation Description:Slab
- Levels:1 Story
Utilities
- Sewer:Public Sewer
Finances and disclosures
- Price:$399,900
- Price per sq. ft.:$242.07
Features and amenities
- Appliances:Dishwasher, Disposal
- Laundry features:Inside Laundry Room
- Amenities:Formal Entry
Parking
- Garage spaces:2
 MetroList MLS 2026. This information is being provided by MetroList MLS. All measurements and calculations of area are approximate. Information provided by Seller/Other sources, not verified by Broker. All interested persons should independently verify accuracy of information. Provided properties may or may not be listed by the office/agent presenting the information. Data Updated: November 14, 2026. Information being provided is for consumers' personal, non-commercial use and may not be used for any purpose other than to identify prospective properties consumers may be interested in purchasing. Information deemed reliable but not guaranteed. Any offer of compensation is made only to Participants of MLS where the subject listing is filed and in accordance with such MLS's regulations or rules.
New listings near 2914 Erin Drive
- New
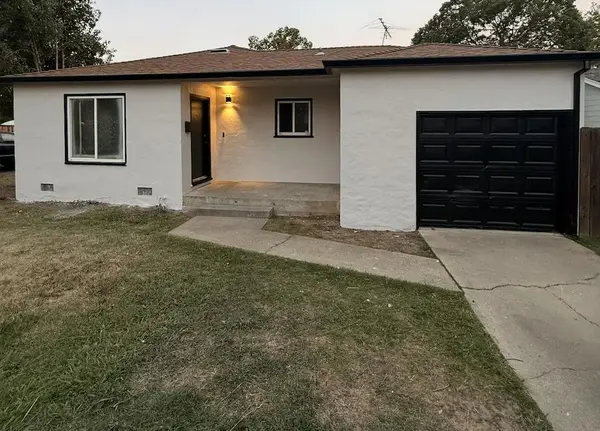 $499,999Active-- beds -- baths1,517 sq. ft.
4116 20th Avenue, Sacramento, CA 95820
MLS# ML82067389Listed by: INTERO REAL ESTATE SERVICES - New
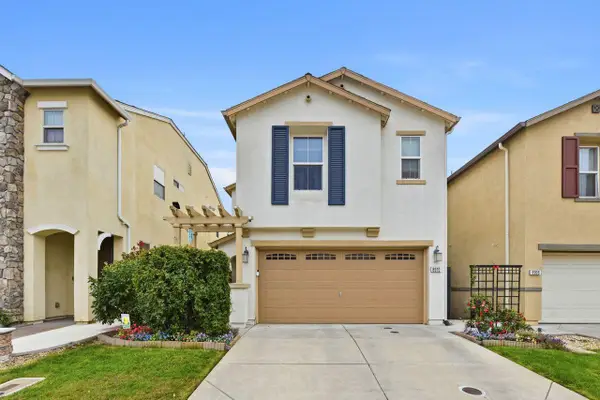 $480,000Active3 beds 3 baths1,445 sq. ft.
8910 Cobble Crest Drive, Sacramento, CA 95829
MLS# 226137990Listed by: COLDWELL BANKER REALTY - New
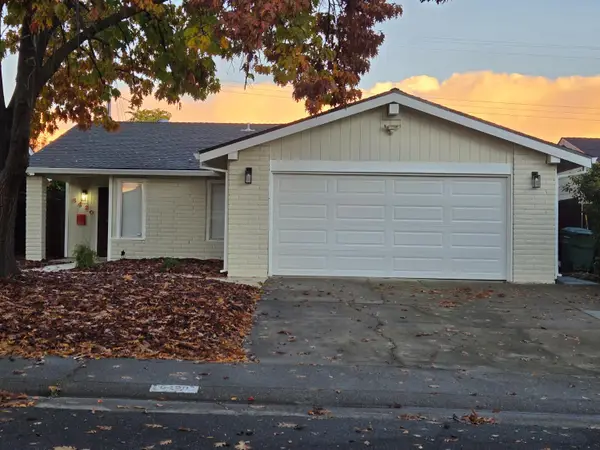 $467,500Active3 beds 2 baths1,365 sq. ft.
6420 Sagebrush Way, Sacramento, CA 95842
MLS# 226138222Listed by: PEARL REAL ESTATE & PROPERTY MANAGEMENT - Open Sat, 12 to 3pmNew
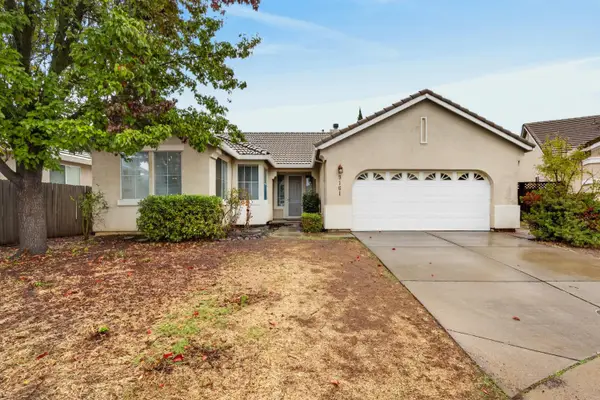 $519,900Active3 beds 2 baths1,675 sq. ft.
9161 Purrington Court, Sacramento, CA 95829
MLS# 226138315Listed by: PORTFOLIO REAL ESTATE - New
 $698,888,000Active2 beds 1 baths804 sq. ft.
5720 Riverside Boulevard, Sacramento, CA 95822
MLS# 226138297Listed by: REAL ESTATE SOURCE INC - New
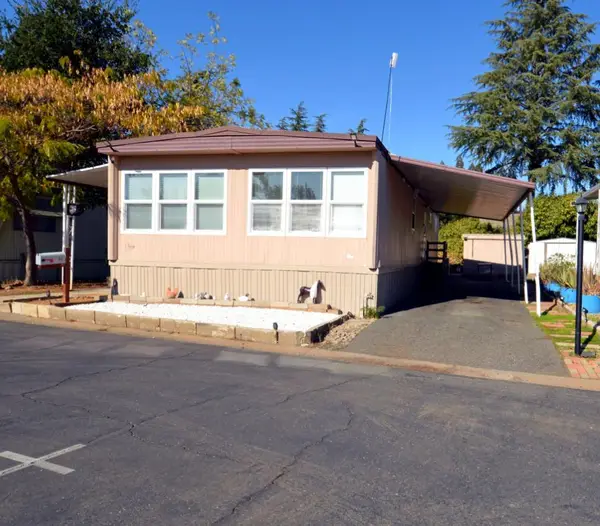 $110,000Active2 beds 2 baths1,152 sq. ft.
10035 Mills Station #70, Sacramento, CA 95827
MLS# 226138273Listed by: REALTY ONE GROUP COMPLETE - New
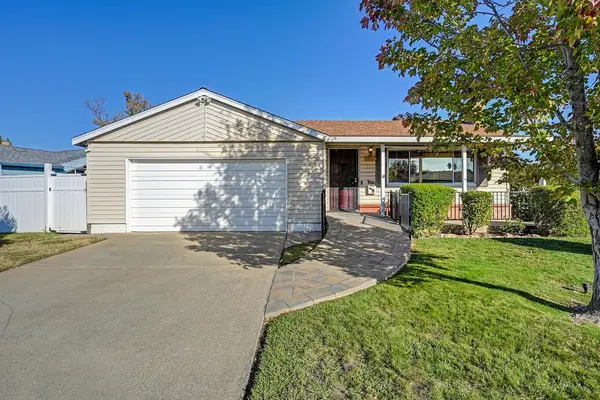 $425,000Active3 beds 2 baths1,265 sq. ft.
4921 79th Street, Sacramento, CA 95820
MLS# 226137015Listed by: GUIDE REAL ESTATE - New
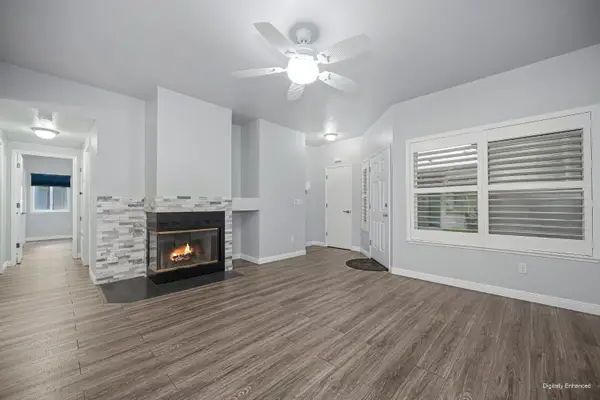 $279,000Active2 beds 2 baths965 sq. ft.
2591 Fulton Square Lane #82, Sacramento, CA 95821
MLS# 226138028Listed by: COLDWELL BANKER REALTY - New
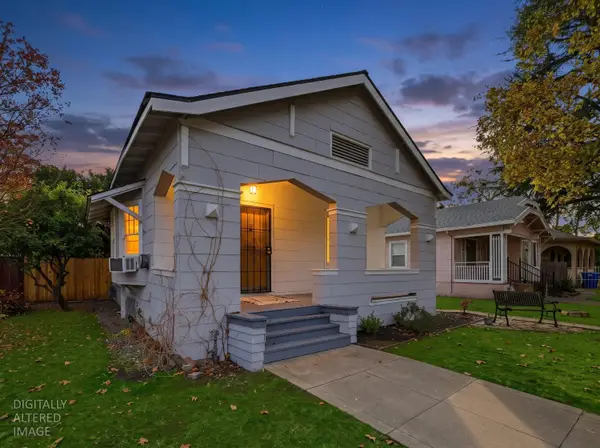 $399,900Active2 beds 1 baths771 sq. ft.
4928 10th Avenue, Sacramento, CA 95820
MLS# 226105938Listed by: KELLER WILLIAMS REALTY - New
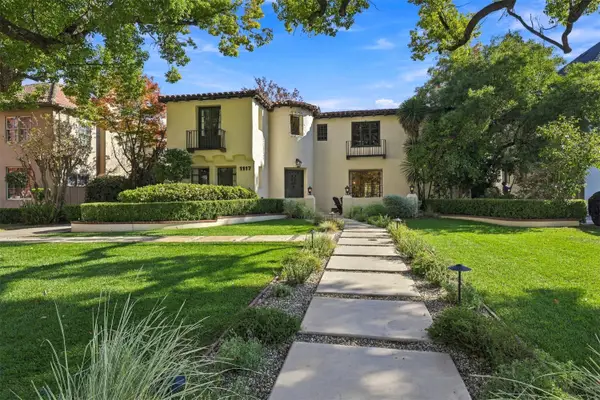 $2,465,000Active4 beds 3 baths4,353 sq. ft.
1117 46th Street, Sacramento, CA 95819
MLS# 226138000Listed by: COLDWELL BANKER REALTY


Protect your home and budget from life's surprises with an Assurant Home Warranty, backed by a partner that supports you through every step of homeownership. Explore Plans.
© 2023 - 2026 ERA Franchise Systems LLC. All rights reserved. ERA Franchise Systems LLC fully supports the principles of the Fair Housing Act and the Equal Opportunity Act. ERA, ERA Real Estate powered, and their respective logos are registered service marks of ERA Franchise Systems LLC. Each office is independently owned and operated.