
2952 Trap Rock Way, Sacramento, CA 95835
Local realty services provided by:Legacy Real Estate & Associates ERA Powered
2952 Trap Rock Way,Sacramento, CA 95835
$570,000
- 5 Beds
- 3 Baths
- 2,280 sq. ft.
- Single family
- Active
Listed by: muhammad sandhu
Office: re/max gold yuba city
MLS#:226134203
Source:MetroList
Price summary
- Price:$570,000
- Price per sq. ft.:$250
About this home
This stunning Natomas home is located in well desired area. Home features: 5 bedrooms, including one downstairs with a full bath, 3 full bathrooms, and 2,280 square feet, separate family and living room with a cozy fireplace, there's plenty of space to enjoy. The home features granite countertops, tiled flooring and stainless steel appliances in the kitchen, laminate flooring in family and living room, beautiful light fixtures, and an upstairs laundry room. The private master suite offers a large walk-in closet, a luxurious soaking tub, double vanities, and a spacious bedroom. The low-maintenance backyard with a storage shed. Conveniently located in a fantastic neighborhood near parks, trails, schools, shopping, freeways, downtown, and the airport, this home is a must-see!
Contact an agent
Home facts
- Year built:2005
- Listing ID #:226134203
- Added:1 day(s) ago
- Updated:November 02, 2026 at 06:41 PM
Rooms and interior
- Bedrooms:5
- Total bathrooms:3
- Full bathrooms:3
- Flooring:Carpet, Laminate, Tile Floor
- Kitchen Description:Built-In Gas Oven, Built-In Gas Range, Dishwasher, Disposal, Gas Cook Top, Gas Plumbed, Microwave
- Living area:2,280 sq. ft.
Heating and cooling
- Cooling:Ceiling Fan(s), Central
- Heating:Central
Structure and exterior
- Roof:Tile
- Year built:2005
- Building area:2,280 sq. ft.
- Lot area:0.08 Acres
- Lot Features:Landscape Front, Low Maintenance, Street Lights
- Construction Materials:Frame, Stucco, Wood
- Exterior Features:Uncovered Patio
- Foundation Description:Slab
- Levels:2 Story
Utilities
- Sewer:Public Sewer
Finances and disclosures
- Price:$570,000
- Price per sq. ft.:$250
Features and amenities
- Appliances:Dishwasher, Disposal, Microwave
- Laundry features:Inside Laundry Room
Parking
- Garage spaces:2
 MetroList MLS 2026. This information is being provided by MetroList MLS. All measurements and calculations of area are approximate. Information provided by Seller/Other sources, not verified by Broker. All interested persons should independently verify accuracy of information. Provided properties may or may not be listed by the office/agent presenting the information. Data Updated: November 2, 2026. Information being provided is for consumers' personal, non-commercial use and may not be used for any purpose other than to identify prospective properties consumers may be interested in purchasing. Information deemed reliable but not guaranteed. Any offer of compensation is made only to Participants of MLS where the subject listing is filed and in accordance with such MLS's regulations or rules. MFMLS Member Broker: William Aboumrad
New listings near 2952 Trap Rock Way
- New
 $449,999Active3 beds 2 baths1,916 sq. ft.
3742 Bigler Way, Sacramento, CA 95817
MLS# 226133564Listed by: EXP REALTY OF NORTHERN CALIFORNIA, INC. - New
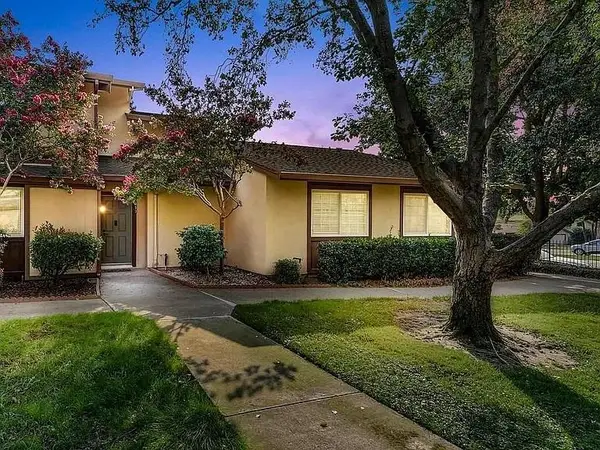 $305,000Active3 beds 2 baths1,282 sq. ft.
5853 Muldrow Road, Sacramento, CA 95841
MLS# 226132672Listed by: BERKSHIRE HATHAWAY HOME SERVICES ELITE REAL ESTATE - New
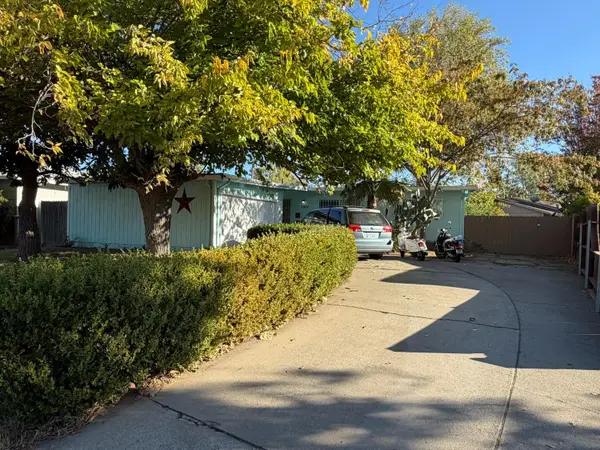 $380,000Active6 beds 2 baths1,668 sq. ft.
7637 Lisa Way, Sacramento, CA 95832
MLS# 226134134Listed by: PERSPECTIVE REALTY - New
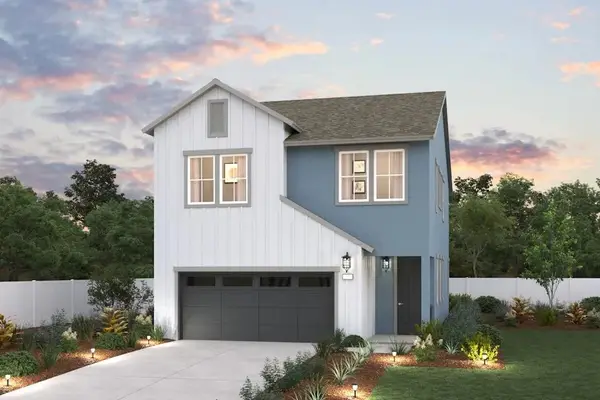 $495,000Active4 beds 3 baths1,916 sq. ft.
7402 Kolding Lane, Elk Grove, CA 95758
MLS# 226134142Listed by: PROVIDENTIAL INVESTMENTS - New
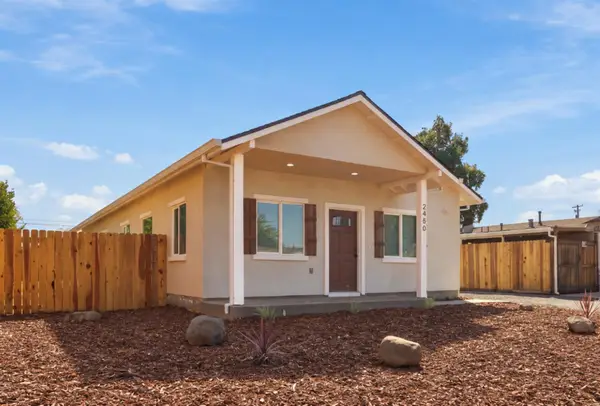 $484,900Active4 beds 2 baths1,512 sq. ft.
2450 Knoll Street, Sacramento, CA 95815
MLS# 226134133Listed by: REALTY ONE GROUP COMPLETE - New
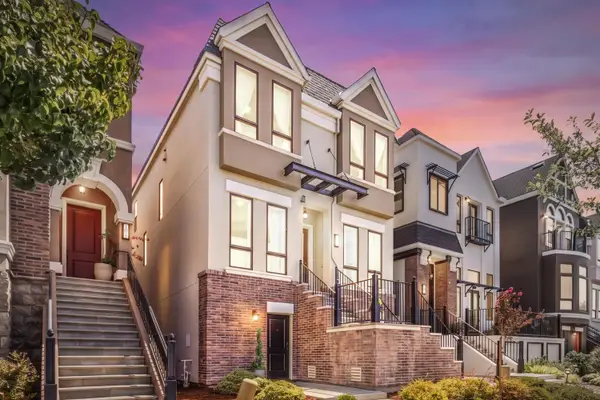 $899,000Active4 beds 4 baths2,826 sq. ft.
3517 Crocker Drive, Sacramento, CA 95818
MLS# 226134084Listed by: HOMESMART ICARE REALTY - New
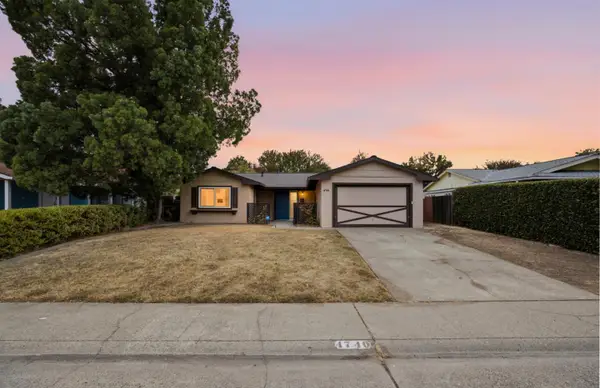 $399,000Active3 beds 2 baths1,092 sq. ft.
4740 Tacomic Drive, Sacramento, CA 95842
MLS# 226134062Listed by: SUN COUNTRY INVESTMENTS - New
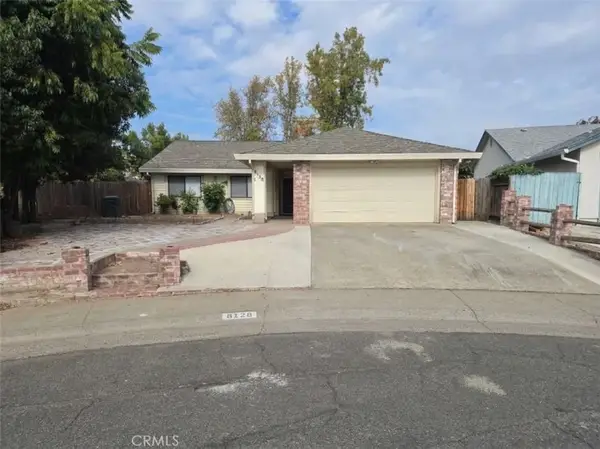 $475,000Active3 beds 2 baths1,428 sq. ft.
8128 Cottonridge Circle, Sacramento, CA 95828
MLS# DW26234217Listed by: VIDA REAL ESTATE - New
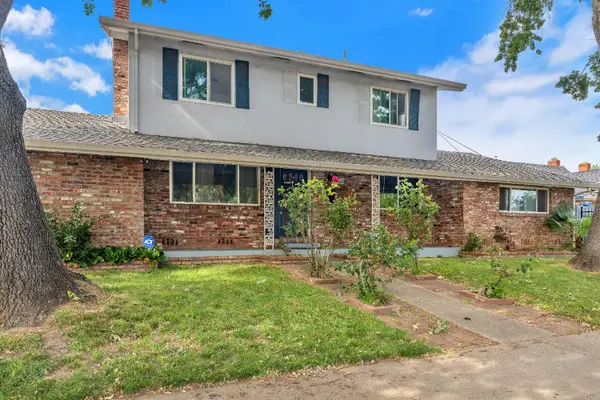 $495,000Active3 beds 3 baths2,256 sq. ft.
1167 W El Camino Avenue, Sacramento, CA 95833
MLS# 226131640Listed by: WOFFORD REALTY GROUP


Protect your home and budget from life's surprises with an Assurant Home Warranty, backed by a partner that supports you through every step of homeownership. Explore Plans.
© 2023 - 2026 ERA Franchise Systems LLC. All rights reserved. ERA Franchise Systems LLC fully supports the principles of the Fair Housing Act and the Equal Opportunity Act. ERA, ERA Real Estate powered, and their respective logos are registered service marks of ERA Franchise Systems LLC. Each office is independently owned and operated.