
3081 Silvermist Walk, Sacramento, CA 95833
Local realty services provided by:ERA Carlile Realty Group
3081 Silvermist Walk,Sacramento, CA 95833
$445,000
- 3 Beds
- 3 Baths
- 1,740 sq. ft.
- Townhouse
- Active
Upcoming open houses
- Sun, Nov 2212:00 pm - 03:00 pm
Listed by: janice kimsey
Office: century 21 select real estate
MLS#:226139906
Source:MetroList
Price summary
- Price:$445,000
- Price per sq. ft.:$255.75
- Monthly HOA dues:$290
About this home
Enjoy modern comfort and resort-style amenities at 3081 Silvermist Walk in Edgeview at The Cove! Built in 2022, this two-story townhome offers approximately 1,740 square feet with 3 bedrooms, 2.5 bathrooms, and a versatile loft. Owned solar adds energy efficiency and potential utility savings without a solar lease payment. A welcoming wraparound front courtyard creates an inviting spot for morning coffee or unwinding outdoors. Inside, the open-concept kitchen, dining, and great room bring everyday living and entertaining together. White cabinetry, granite countertops, and stainless steel appliances give the kitchen a timeless look. Upstairs, the loft offers flexibility for a home office, media area, or reading retreat. The primary suite features an oversized walk-in closet and a bathroom with dual sinks, a soaking tub, and a separate shower. An attached two-car garage adds convenience. The Cove's community amenities extend your living space with a pool, clubhouse, fitness room, outdoor game court, playground, parks, and barbecue areas. Spend weekends relaxing poolside, gathering with friends, or enjoying the neighborhood's recreation spaces. With access to I-5 and nearby shopping and dining, this home combines a practical location with an amenity-rich lifestyle. Discover the comfort, flexibility, and community that make this Sacramento address stand out....
Contact an agent
Home facts
- Year built:2022
- Listing ID #:226139906
- Added:1 day(s) ago
- Updated:November 21, 2026 at 04:56 PM
Rooms and interior
- Bedrooms:3
- Total bathrooms:3
- Full bathrooms:2
- Kitchen Description:Built-In Electric Range, Dishwasher, Disposal, Free Standing Refrigerator, Ice Maker, Microwave
- Living area:1,740 sq. ft.
Heating and cooling
- Cooling:Central
- Heating:Central
Structure and exterior
- Roof:Tile
- Year built:2022
- Building area:1,740 sq. ft.
- Lot area:0.05 Acres
- Lot Features:Low Maintenance
- Construction Materials:Stucco
- Foundation Description:Concrete
- Levels:2 Story
Utilities
- Sewer:Public Sewer
Finances and disclosures
- Price:$445,000
- Price per sq. ft.:$255.75
Features and amenities
- Appliances:Dishwasher, Disposal, Microwave
- Laundry features:Electric, Inside Laundry Room, Washer Included
- Amenities:Gym, Park, Pool
Parking
- Garage spaces:2
 MetroList MLS 2026. This information is being provided by MetroList MLS. All measurements and calculations of area are approximate. Information provided by Seller/Other sources, not verified by Broker. All interested persons should independently verify accuracy of information. Provided properties may or may not be listed by the office/agent presenting the information. Data Updated: November 21, 2026. Information being provided is for consumers' personal, non-commercial use and may not be used for any purpose other than to identify prospective properties consumers may be interested in purchasing. Information deemed reliable but not guaranteed. Any offer of compensation is made only to Participants of MLS where the subject listing is filed and in accordance with such MLS's regulations or rules.
New listings near 3081 Silvermist Walk
- New
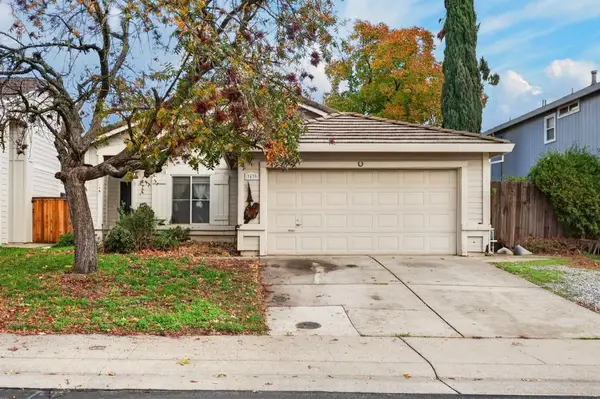 $399,000Active3 beds 2 baths1,278 sq. ft.
3439 Misty Morning Circle, Sacramento, CA 95827
MLS# 226129629Listed by: GUIDE REAL ESTATE - New
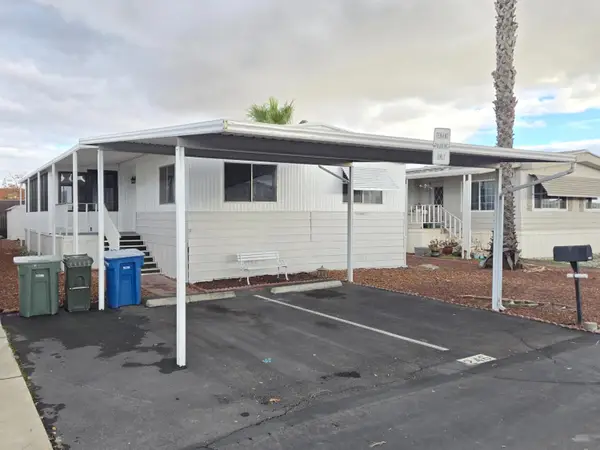 $105,000Active3 beds 2 baths1,440 sq. ft.
6601 Capital Circle #246, Sacramento, CA 95828
MLS# 226139999Listed by: EXP REALTY OF NORTHERN CALIFORNIA, INC. - New
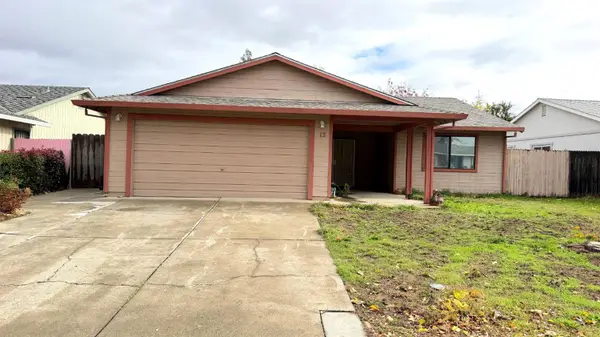 $419,000Active3 beds 2 baths1,231 sq. ft.
12 Hoopa Court, Sacramento, CA 95820
MLS# 226140010Listed by: AMERICAN REALTY & FINANCIAL GROUP - Open Sat, 12 to 4pmNew
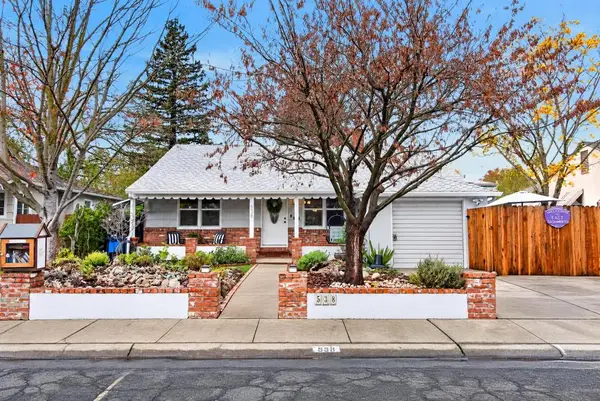 $649,000Active2 beds 1 baths1,098 sq. ft.
538 54th Street, Sacramento, CA 95819
MLS# 226139974Listed by: HOUSE REAL ESTATE - New
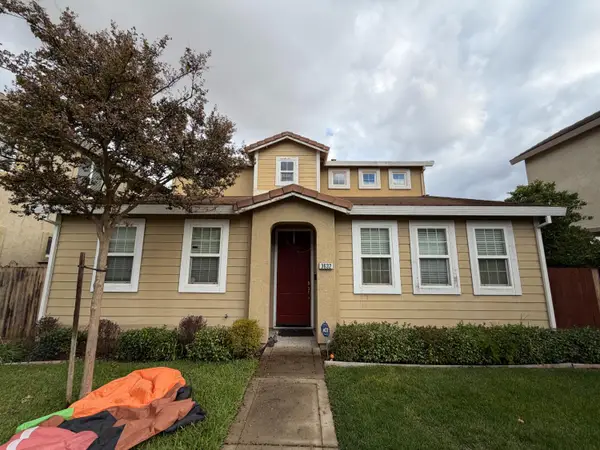 $550,000Active3 beds 3 baths1,777 sq. ft.
3632 Sardinia Island Way, Sacramento, CA 95834
MLS# 226139972Listed by: KELLER WILLIAMS REALTY - Open Sun, 12 to 4pmNew
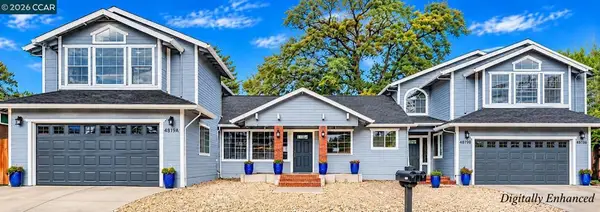 $1,125,000Active7 beds 7 baths4,150 sq. ft.
4819 Orange Grove Ave, Sacramento, CA 95841
MLS# 41153540Listed by: KELLER WILLIAMS REALTY - New
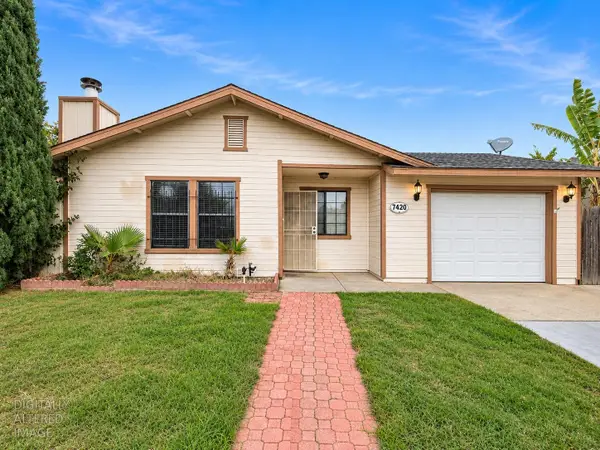 $299,950Active3 beds 2 baths1,243 sq. ft.
7420 Balfour Way, Sacramento, CA 95822
MLS# 226138591Listed by: EXP REALTY OF CALIFORNIA INC. - New
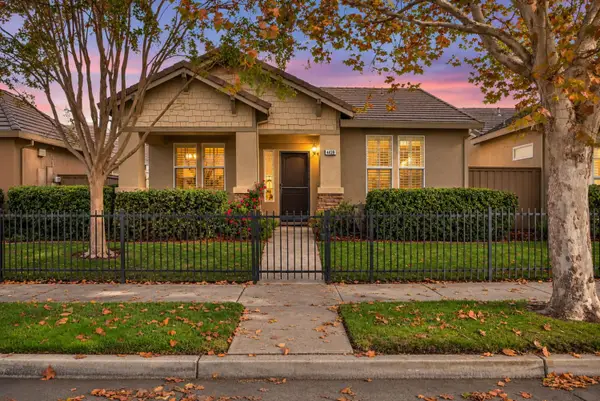 $495,000Active2 beds 2 baths1,510 sq. ft.
4439 Hovnanian Drive, Sacramento, CA 95834
MLS# 226138753Listed by: RAMESH PRASAD - Open Sat, 11am to 2pmNew
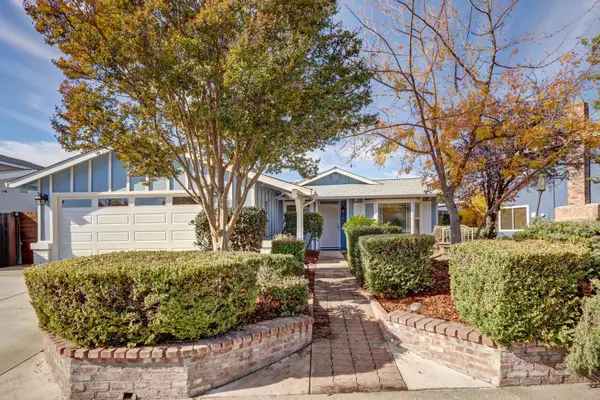 $450,000Active3 beds 2 baths1,294 sq. ft.
4212 Leafmont Way, Sacramento, CA 95826
MLS# 226139589Listed by: WINDERMERE SIGNATURE PROPERTIES LP


Protect your home and budget from life's surprises with an Assurant Home Warranty, backed by a partner that supports you through every step of homeownership. Explore Plans.
© 2023 - 2026 ERA Franchise Systems LLC. All rights reserved. ERA Franchise Systems LLC fully supports the principles of the Fair Housing Act and the Equal Opportunity Act. ERA, ERA Real Estate powered, and their respective logos are registered service marks of ERA Franchise Systems LLC. Each office is independently owned and operated.