
3656 Scorpio Drive, Sacramento, CA 95827
Local realty services provided by:ERA Carlile Realty Group
3656 Scorpio Drive,Sacramento, CA 95827
$399,900
- 3 Beds
- 1 Baths
- 1,045 sq. ft.
- Single family
- Active
Listed by: sherri walker
Office: keller williams realty
MLS#:226137039
Source:MetroList
Price summary
- Price:$399,900
- Price per sq. ft.:$382.68
About this home
A Hidden Gem in Sacramento! This 3-bedroom 1 bath offers comfortable living with a blend of character and functionality. Enjoy laminate and tile flooring throughout. The kitchen features granite counter tops and outside access. The spacious backyard provides room for outdoor entertaining, gardening, or simply relaxing and enjoying the California sunshine. A tuff shed is equipped with electricity, and flooring offering endless possibilities. A two-car garage adds convenience and extra storage. Ideally situated in an established neighborhood with convenient access to shopping, dining, parks, and everyday amenities. This home is a wonderful opportunity to make your next move!
Contact an agent
Home facts
- Year built:1977
- Listing ID #:226137039
- Added:1 day(s) ago
- Updated:November 12, 2026 at 02:42 AM
Rooms and interior
- Bedrooms:3
- Total bathrooms:1
- Full bathrooms:1
- Flooring:Laminate, Tile Floor
- Living area:1,045 sq. ft.
Heating and cooling
- Cooling:Ceiling Fan(s), Central
- Heating:Central
Structure and exterior
- Roof:Composition Shingle
- Year built:1977
- Building area:1,045 sq. ft.
- Lot area:6040 Acres
- Lot Features:Auto Sprinkler F&R
- Construction Materials:Frame, Wood Siding
- Foundation Description:Slab
- Levels:1 Story
Utilities
- Sewer:Public Sewer
Finances and disclosures
- Price:$399,900
- Price per sq. ft.:$382.68
Features and amenities
- Laundry features:Laundry In Garage
Parking
- Garage spaces:2
 MetroList MLS 2026. This information is being provided by MetroList MLS. All measurements and calculations of area are approximate. Information provided by Seller/Other sources, not verified by Broker. All interested persons should independently verify accuracy of information. Provided properties may or may not be listed by the office/agent presenting the information. Data Updated: November 12, 2026. Information being provided is for consumers' personal, non-commercial use and may not be used for any purpose other than to identify prospective properties consumers may be interested in purchasing. Information deemed reliable but not guaranteed. Any offer of compensation is made only to Participants of MLS where the subject listing is filed and in accordance with such MLS's regulations or rules.
New listings near 3656 Scorpio Drive
- New
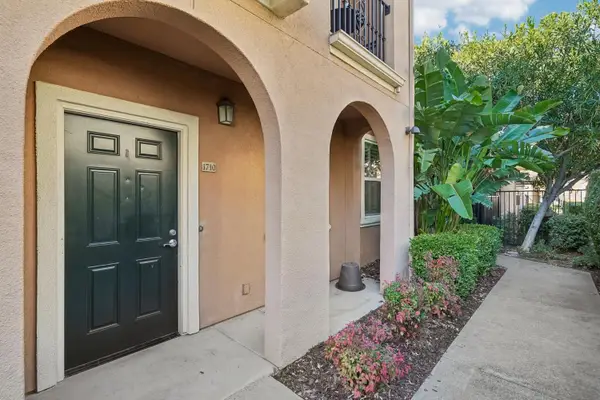 $269,000Active1 beds 1 baths846 sq. ft.
4800 Westlake Parkway #1710, Sacramento, CA 95835
MLS# 226136521Listed by: REDFIN CORPORATION - New
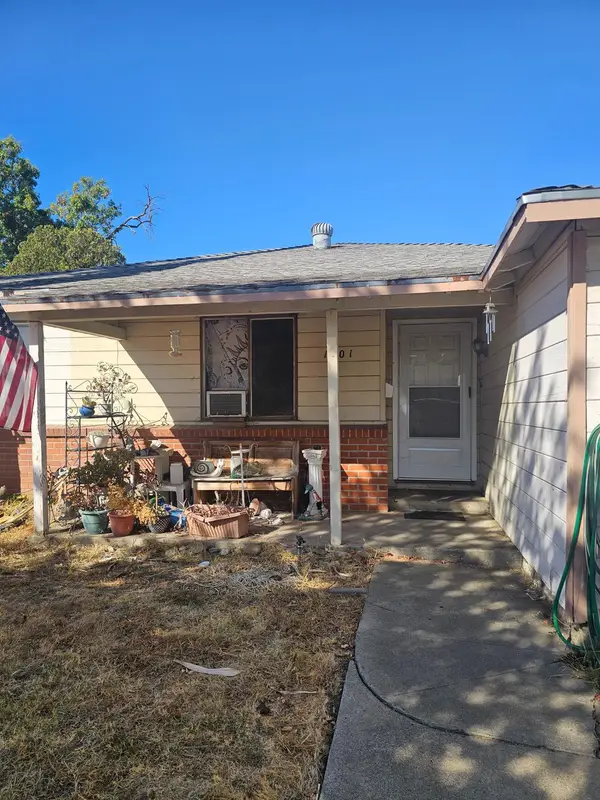 $400,000Active3 beds 2 baths1,200 sq. ft.
1701 Mercury Way, Sacramento, CA 95864
MLS# 226137240Listed by: WILLIAMS LANDMARK REAL ESTATE - New
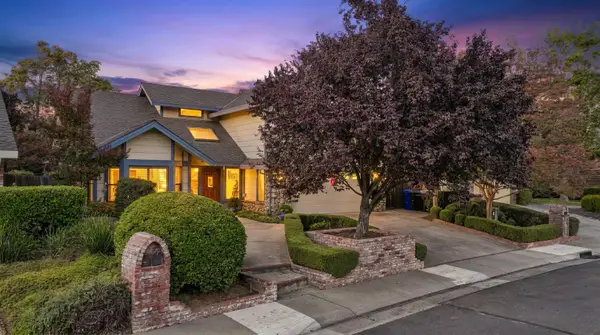 $650,000Active4 beds 3 baths2,598 sq. ft.
9981 Stirling Park Drive, Sacramento, CA 95827
MLS# 226137341Listed by: EXP REALTY OF CALIFORNIA INC. - New
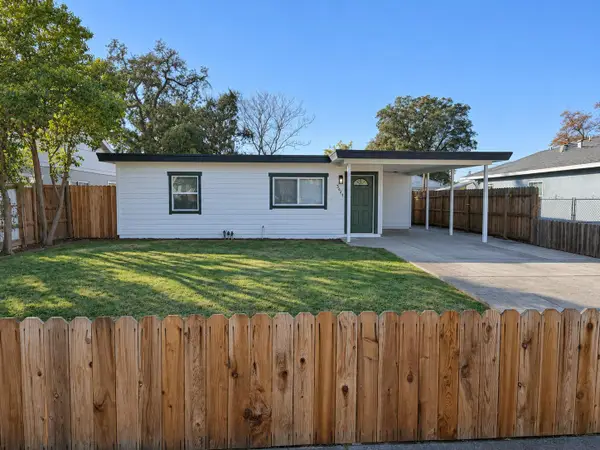 $345,000Active3 beds 1 baths1,016 sq. ft.
3621 Pinell Street, Sacramento, CA 95838
MLS# 226137359Listed by: EXP REALTY OF CALIFORNIA INC - New
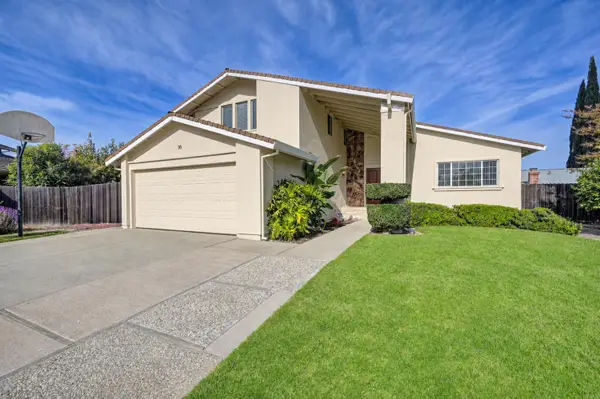 $775,000Active4 beds 3 baths2,009 sq. ft.
30 Windstone Court, Sacramento, CA 95831
MLS# 226136893Listed by: INSPIRED REAL ESTATE GROUP, INC. - New
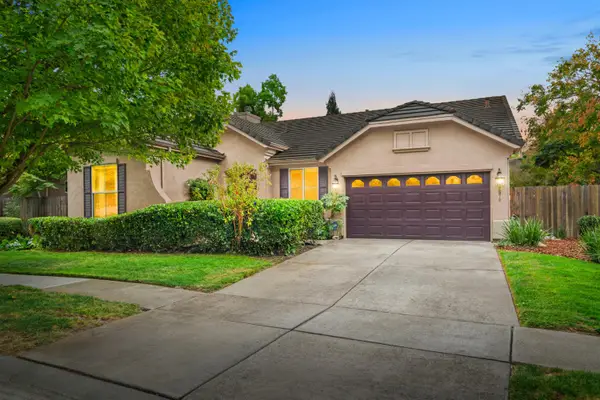 $610,000Active3 beds 2 baths1,870 sq. ft.
2570 Campden Way, Sacramento, CA 95833
MLS# 226136854Listed by: REALTY ONE GROUP COMPLETE - New
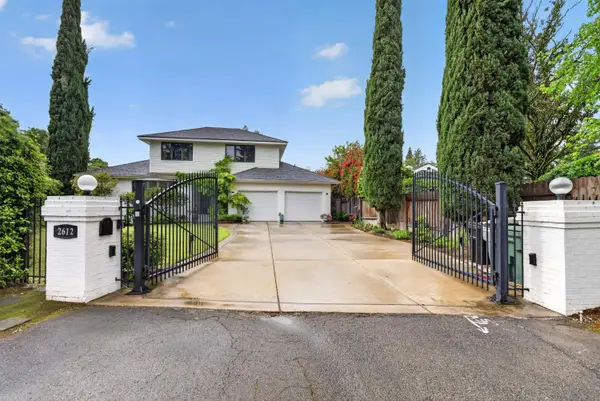 $1,099,000Active4 beds 4 baths3,353 sq. ft.
2612 Huntington Road, Sacramento, CA 95864
MLS# 226137103Listed by: GREENEHOUSE REAL ESTATE - New
 $459,950Active4 beds 2 baths1,353 sq. ft.
5508 Verde Oak Ct, Sacramento, CA 95842
MLS# 41153543Listed by: RED LIME REAL ESTATE - New
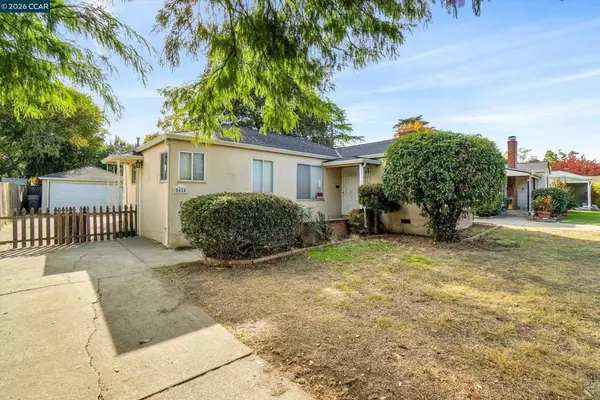 $350,000Active2 beds 1 baths1,108 sq. ft.
5624 7th Ave, Sacramento, CA 95820
MLS# 41153556Listed by: KURNIADI REALTY - New
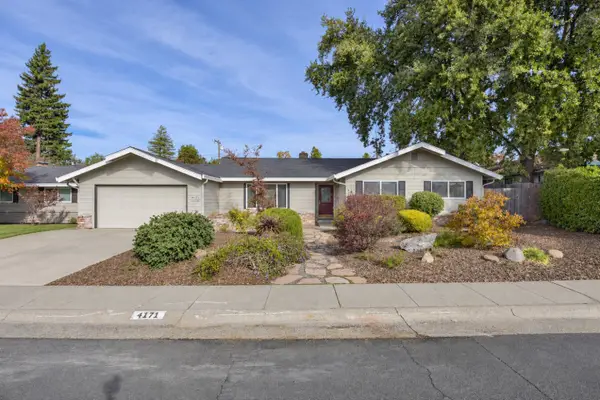 $449,000Active3 beds 2 baths1,726 sq. ft.
4171 Silver Crest, Sacramento, CA 95821
MLS# 226133307Listed by: SECURITY PACIFIC REAL ESTATE


Protect your home and budget from life's surprises with an Assurant Home Warranty, backed by a partner that supports you through every step of homeownership. Explore Plans.
© 2023 - 2026 ERA Franchise Systems LLC. All rights reserved. ERA Franchise Systems LLC fully supports the principles of the Fair Housing Act and the Equal Opportunity Act. ERA, ERA Real Estate powered, and their respective logos are registered service marks of ERA Franchise Systems LLC. Each office is independently owned and operated.