
37 Kennelford Circle, Sacramento, CA 95823
Local realty services provided by:Legacy Real Estate & Associates ERA Powered
Listed by: brandon paquin
Office: homesmart icare realty
MLS#:226121619
Source:MFMLS
Price summary
- Price:$399,000
- Price per sq. ft.:$286.84
About this home
Welcome to this well-appointed single-story residence offering five bedrooms and a flexible, easy-flowing layout. The open living and dining areas feature wood-look flooring, ceiling fans, and a classic brick fireplace, creating an inviting setting for everyday living and entertaining. The galley kitchen offers oak cabinetry, granite-style countertops, a mosaic tile backsplash, and a pantry cabinet. The fifth bedroom is a spacious garage conversion with recessed lighting, a ductless mini-split system, and mirrored wardrobe doors, with adjacent laundry access. The primary bedroom includes a private bath, and two secondary bedrooms have updated flooring. Exterior highlights include a new 2023 roof, fresh exterior paint, an extended patio, a large storage shed, and a generously sized backyard ready for your landscaping vision. Some cosmetic updates will allow the next owner to build equity. Schedule your private showing today.
Contact an agent
Home facts
- Year built:1979
- Listing ID #:226121619
- Added:1 day(s) ago
- Updated:September 30, 2026 at 07:46 PM
Rooms and interior
- Bedrooms:4
- Total bathrooms:2
- Full bathrooms:2
- Flooring:Carpet, Laminate
- Living area:1,391 sq. ft.
Heating and cooling
- Cooling:Ceiling Fan(s), Central
- Heating:Central
Structure and exterior
- Roof:Shingle
- Year built:1979
- Building area:1,391 sq. ft.
- Lot area:0.15 Acres
- Construction Materials:Brick Veneer, Frame, Stucco, Wood
- Foundation Description:Slab
- Levels:1 Story
Utilities
- Sewer:Public Sewer
Finances and disclosures
- Price:$399,000
- Price per sq. ft.:$286.84
Features and amenities
- Laundry features:Inside Laundry Area
 MetroList MLS 2026. This information is being provided by MetroList MLS. All measurements and calculations of area are approximate. Information provided by Seller/Other sources, not verified by Broker. All interested persons should independently verify accuracy of information. Provided properties may or may not be listed by the office/agent presenting the information. Data Updated: September 30, 2026. Information being provided is for consumers' personal, non-commercial use and may not be used for any purpose other than to identify prospective properties consumers may be interested in purchasing. Information deemed reliable but not guaranteed. Any offer of compensation is made only to Participants of MLS where the subject listing is filed and in accordance with such MLS's regulations or rules. MFMLS Member Broker: William Aboumrad
New listings near 37 Kennelford Circle
- New
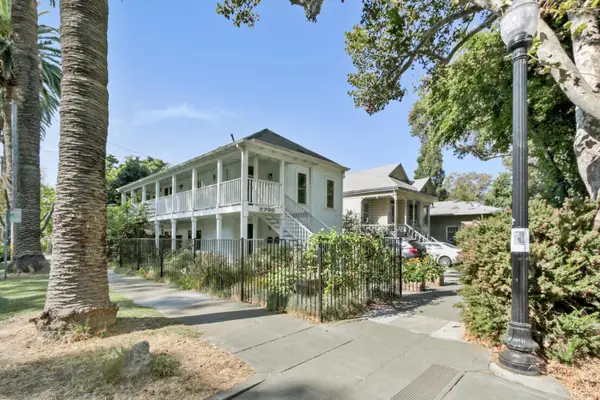 $699,900Active-- beds -- baths1,636 sq. ft.
2730 F Street, Sacramento, CA 95816
MLS# 226120077Listed by: RE/MAX GOLD CAPITAL WEST REALTY INC. - New
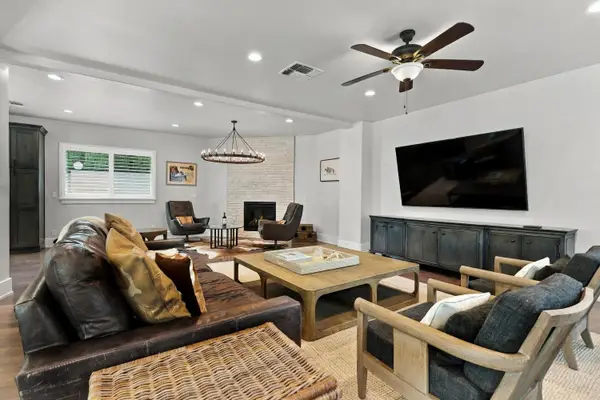 $1,495,000Active4 beds 4 baths4,138 sq. ft.
1711 Maple Glen Road, Sacramento, CA 95864
MLS# 226121214Listed by: RE/MAX GOLD SIERRA OAKS - New
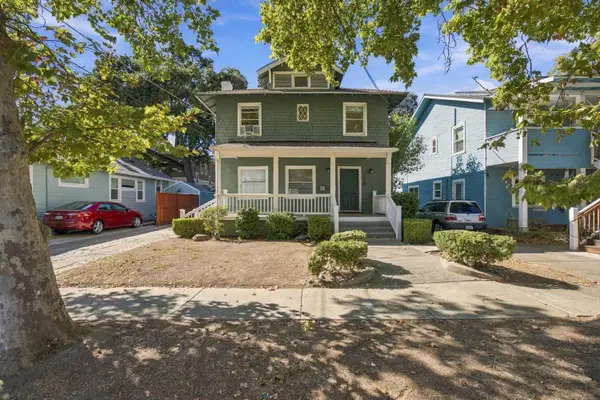 $614,900Active-- beds -- baths2,158 sq. ft.
2978 39th, Sacramento, CA 95817
MLS# 226121737Listed by: EXP REALTY OF CALIFORNIA INC. - New
 $400,000Active-- beds -- baths1,652 sq. ft.
1309 Topaz Way, Sacramento, CA 95864
MLS# 226122198Listed by: COOPER REALTY - New
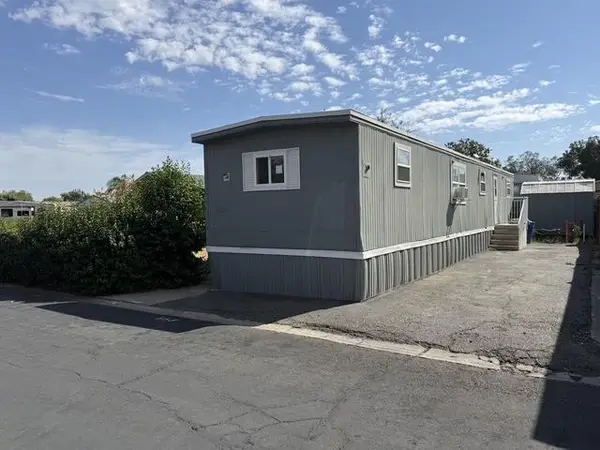 $39,995Active2 beds 1 baths720 sq. ft.
553 Ozark Circle, Sacramento, CA 95834
MLS# 226122328Listed by: RELIANT REALTY - New
 $534,740Active4 beds 3 baths1,821 sq. ft.
2078 N Creekstone Way, Sacramento, CA 95832
MLS# 226122343Listed by: D.R. HORTON- SACRAMENTO - New
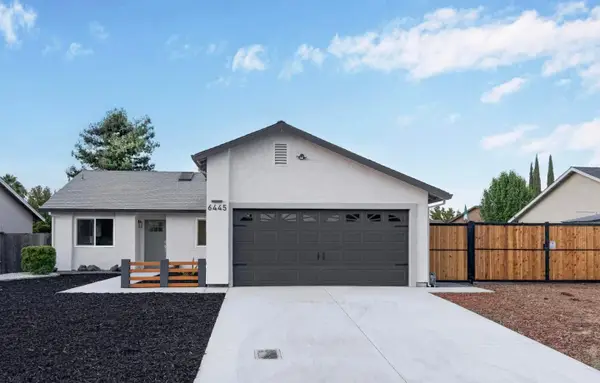 $520,000Active4 beds 3 baths1,577 sq. ft.
6445 Calvine Road, SACRAMENTO, CA 95823
MLS# 82063075Listed by: BEYCOME BROKERAGE REALTY INC. - New
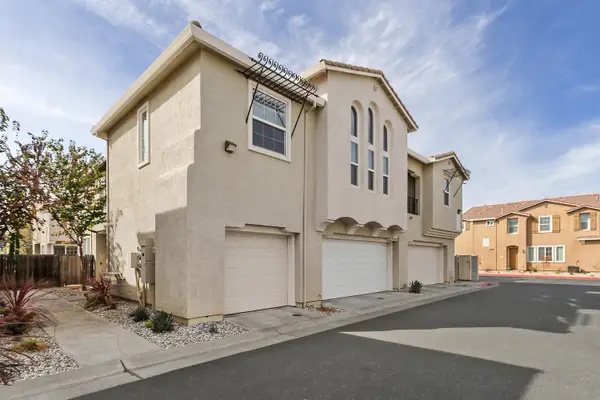 $405,000Active2 beds 2 baths1,239 sq. ft.
7515 Sheldon Road #26102, Elk Grove, CA 95758
MLS# 226121273Listed by: COLDWELL BANKER REALTY - New
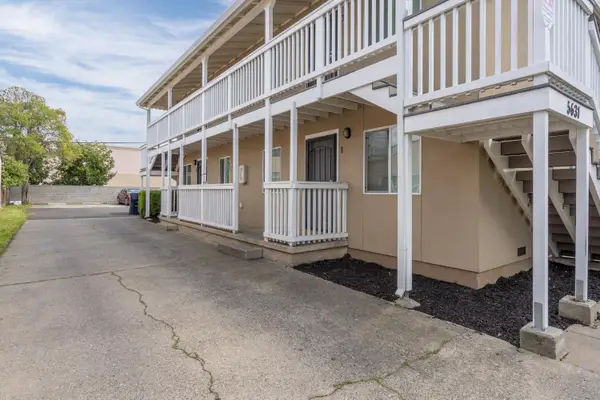 $680,000Active-- beds -- baths1,936 sq. ft.
5631 53rd Street, Sacramento, CA 95824
MLS# 226121768Listed by: KW SAC METRO - New
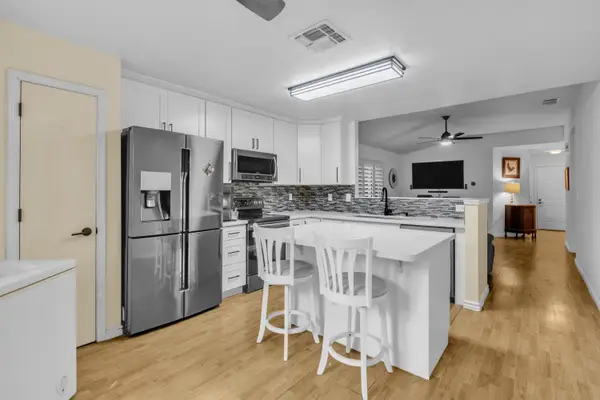 $349,777Active2 beds 2 baths944 sq. ft.
3047 Bridgeford Drive, Sacramento, CA 95833
MLS# 226122020Listed by: EXP REALTY OF NORTHERN CALIFORNIA, INC.


Protect your home and budget from life's surprises with an Assurant Home Warranty, backed by a partner that supports you through every step of homeownership. Explore Plans.
© 2023 - 2026 ERA Franchise Systems LLC. All rights reserved. ERA Franchise Systems LLC fully supports the principles of the Fair Housing Act and the Equal Opportunity Act. ERA, ERA Real Estate powered, and their respective logos are registered service marks of ERA Franchise Systems LLC. Each office is independently owned and operated.