
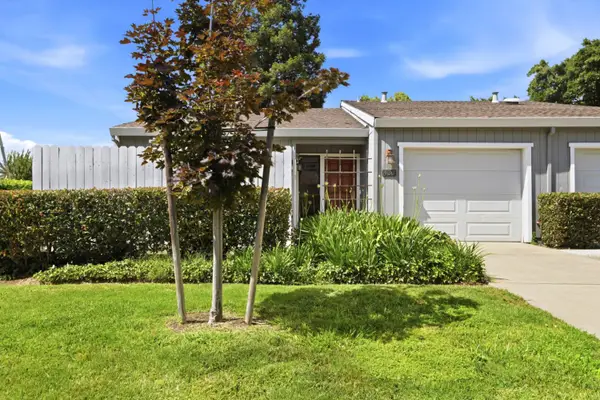
3825 Zapata Street #Lt131, Sacramento, CA 95838
Local realty services provided by:ERA Carlile Realty Group
3825 Zapata Street #Lt131,Sacramento, CA 95838
$479,990
- 3 Beds
- 3 Baths
- 1,534 sq. ft.
- Single family
- Active
Listed by: dillon schuh, christopher brown
Office: next real estate group inc.
MLS#:226067594
Source:MFMLS
Price summary
- Price:$479,990
- Price per sq. ft.:$312.9
About this home
Plan 3A Valley Vista Sacramento, CA 3 Bed 2.5 Bath 1,534 Sq. Ft. Lot 106 No HOA Ultra-Low Mello-Roos. Plan 3A is a 1,534 sq. ft., three-bedroom, two-and-a-half-bath two-story home currently under construction meaning you still have time to choose your flooring, cabinetry, and countertops, with upgrade options available beyond the already-included standard package. Most new construction in Sacramento is finished or already sold. This one isn't and that's your advantage. Designed for efficient living without compromise, Plan 3A delivers an open layout, energy-efficient construction for lower utility costs from day one, and a location with direct I-80 access and a short drive to Downtown Sacramento. No HOA fees. Ultra-low Mello-Roos. New construction quality at a price point that makes sense for first-time buyers, right-sizers, and investors alike. Personalization windows close as construction progresses. Contact the sales team to confirm what selections are still available.
Contact an agent
Home facts
- Listing ID #:226067594
- Added:1 day(s) ago
- Updated:May 28, 2026 at 04:40 PM
Rooms and interior
- Bedrooms:3
- Total bathrooms:3
- Full bathrooms:2
- Flooring:Carpet, Vinyl, Wood Floors
- Kitchen Description:Dishwasher, Disposal, Free Standing Electric Range, Microwave
- Living area:1,534 sq. ft.
Heating and cooling
- Cooling:Central
- Heating:Central, Heat Pump
Structure and exterior
- Roof:Composition Shingle
- Building area:1,534 sq. ft.
- Lot area:0.06 Acres
- Lot Features:Landscape Front
- Construction Materials:Frame, Stucco, Wall Insulation
- Exterior Features:Front Porch
- Foundation Description:Slab
- Levels:2 Story
Utilities
- Sewer:Public Sewer, Sewer in Street
Finances and disclosures
- Price:$479,990
- Price per sq. ft.:$312.9
Features and amenities
- Appliances:Dishwasher, Disposal, Free Standing Electric Range, Microwave
- Laundry features:Electric, Hookups Only, Inside Laundry Room
Parking
- Garage spaces:1
 MetroList MLS 2026. This information is being provided by MetroList MLS. All measurements and calculations of area are approximate. Information provided by Seller/Other sources, not verified by Broker. All interested persons should independently verify accuracy of information. Provided properties may or may not be listed by the office/agent presenting the information. Data Updated: May 28, 2026. Information being provided is for consumers' personal, non-commercial use and may not be used for any purpose other than to identify prospective properties consumers may be interested in purchasing. Information deemed reliable but not guaranteed. Any offer of compensation is made only to Participants of MLS where the subject listing is filed and in accordance with such MLS's regulations or rules.
New listings near 3825 Zapata Street #Lt131
- New
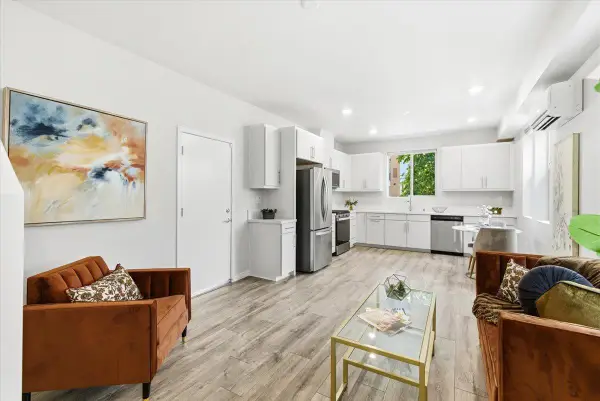 $365,000Active1 beds 1 baths801 sq. ft.
170 Box Lane, Sacramento, CA 95818
MLS# 226049107Listed by: GUIDE REAL ESTATE - Open Sat, 12 to 4pmNew
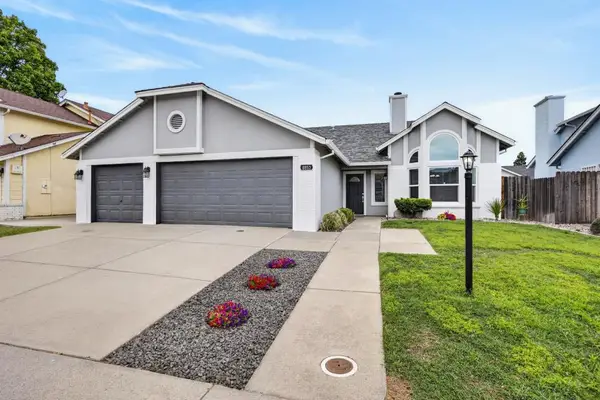 $499,000Active3 beds 2 baths1,704 sq. ft.
8853 Bridalsmith Drive, Sacramento, CA 95828
MLS# 226066807Listed by: DUNNIGAN, REALTORS - New
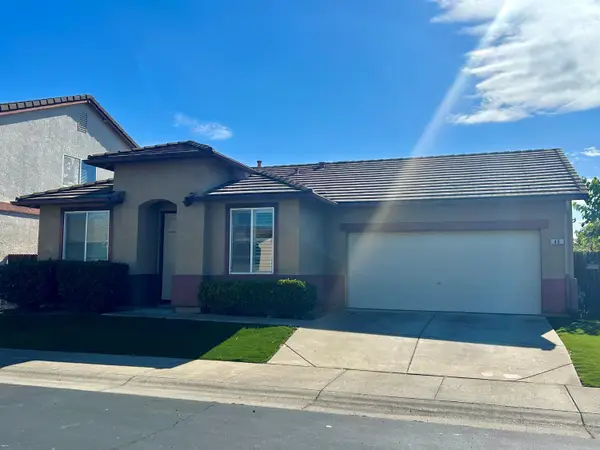 $359,000Active2 beds 2 baths1,260 sq. ft.
49 Sun Reign Place, Sacramento, CA 95823
MLS# 226067267Listed by: TMT PROPERTY SERVICES INC - New
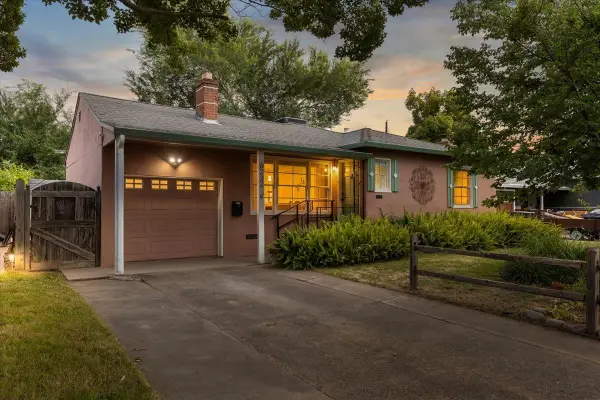 $514,000Active2 beds 1 baths1,006 sq. ft.
6234 4th Avenue, Sacramento, CA 95817
MLS# 226067608Listed by: COMPASS - New
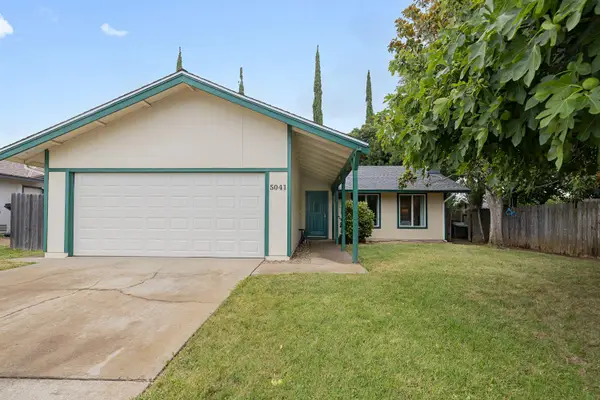 $469,000Active4 beds 2 baths1,478 sq. ft.
5041 Mccloud Drive, Sacramento, CA 95842
MLS# 226052970Listed by: COLDWELL BANKER REALTY - New
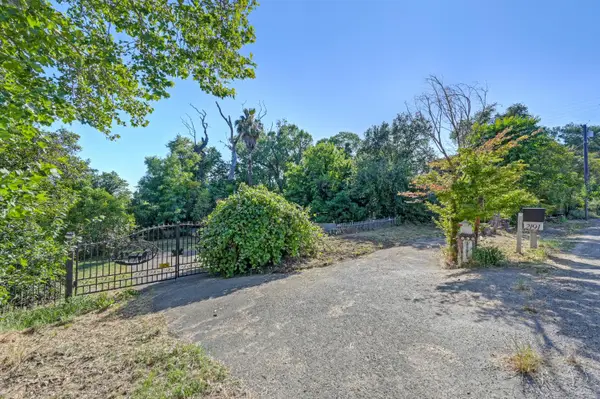 $599,000Active0.62 Acres
2191 Garden Highway, Sacramento, CA 95833
MLS# 226061025Listed by: NICK SADEK SOTHEBY'S INTERNATIONAL REALTY - Open Sat, 12 to 2pmNew
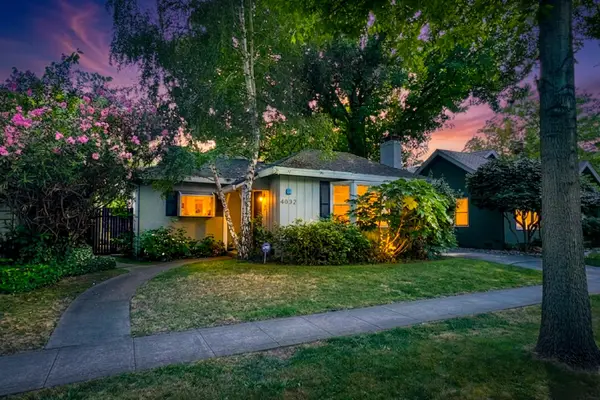 $669,000Active2 beds 1 baths1,223 sq. ft.
4032 T Street, Sacramento, CA 95819
MLS# 226067255Listed by: IMMERS REAL ESTATE - New
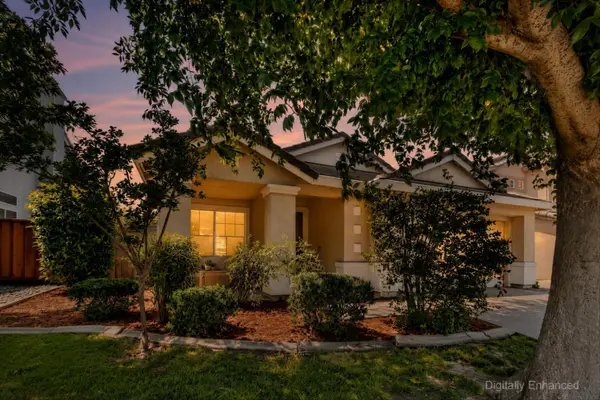 $535,000Active3 beds 2 baths1,507 sq. ft.
5319 Calabria Way, Sacramento, CA 95835
MLS# 226021364Listed by: WINDERMERE SIGNATURE PROPERTIES DAVIS - Open Sat, 11am to 1pmNew
 $249,000Active1 beds 1 baths1,095 sq. ft.
430 Rio Del Oro Lane, Sacramento, CA 95825
MLS# 226030901Listed by: COLDWELL BANKER REALTY


Protect your home and budget from life's surprises with an Assurant Home Warranty, backed by a partner that supports you through every step of homeownership. Explore Plans.
© 2023 - 2026 ERA Franchise Systems LLC. All rights reserved. ERA Franchise Systems LLC fully supports the principles of the Fair Housing Act and the Equal Opportunity Act. ERA, ERA Real Estate powered, and their respective logos are registered service marks of ERA Franchise Systems LLC. Each office is independently owned and operated.