
3926 12th Avenue, Sacramento, CA 95817
Local realty services provided by:ERA Carlile Realty Group
3926 12th Avenue,Sacramento, CA 95817
$429,900
- 3 Beds
- 2 Baths
- 1,310 sq. ft.
- Single family
- Active
Listed by: patricia holter, roxanne e mccaslin
Office: exp realty of california inc
MLS#:226103959
Source:MFMLS
Price summary
- Price:$429,900
- Price per sq. ft.:$328.17
About this home
Welcome to this beautifully updated home with potential for an ADU with a detached garage! Step inside to fresh interior paint, new carpet, dual-pane windows, and an inviting living room featuring a cozy fireplace with stone veneer. The kitchen offers updated cabinetry, granite countertops, a tile backsplash, and flows seamlessly into the dining area/room. The primary bathroom has also been refreshed with a new vanity. Outside, enjoy a fully fenced yard and a large detached 2-car garage offering incredible versatility. Keep it as a traditional garage, create the ultimate workshop, hobby room, home gym, or explore the potential for an ADU or in-law quarters; the possibilities are endless! Just minutes from Midtown and the Broadway corridor, with easy access to local coffee shops, restaurants, shopping, entertainment, and major freeways. This move-in ready home offers a nicely updated home, flexible space, and a convenient Sacramento location!
Contact an agent
Home facts
- Year built:1937
- Listing ID #:226103959
- Added:1 day(s) ago
- Updated:August 20, 2026 at 02:06 PM
Rooms and interior
- Bedrooms:3
- Total bathrooms:2
- Full bathrooms:2
- Flooring:Carpet, Laminate, Tile Floor
- Kitchen Description:Dishwasher, Free Standing Gas Oven, Free Standing Gas Range, Microwave
- Living area:1,310 sq. ft.
Heating and cooling
- Cooling:Central
- Heating:Central
Structure and exterior
- Roof:Composition Shingle
- Year built:1937
- Building area:1,310 sq. ft.
- Lot area:0.14 Acres
- Lot Features:Corner
- Construction Materials:Frame
- Foundation Description:Raised Foundation
- Levels:1 Story
Utilities
- Sewer:Public Sewer
Finances and disclosures
- Price:$429,900
- Price per sq. ft.:$328.17
Features and amenities
- Appliances:Dishwasher, Microwave
- Laundry features:Inside Laundry Area, Inside Laundry Room
Parking
- Garage spaces:2
 MetroList MLS 2026. This information is being provided by MetroList MLS. All measurements and calculations of area are approximate. Information provided by Seller/Other sources, not verified by Broker. All interested persons should independently verify accuracy of information. Provided properties may or may not be listed by the office/agent presenting the information. Data Updated: August 20, 2026. Information being provided is for consumers' personal, non-commercial use and may not be used for any purpose other than to identify prospective properties consumers may be interested in purchasing. Information deemed reliable but not guaranteed. Any offer of compensation is made only to Participants of MLS where the subject listing is filed and in accordance with such MLS's regulations or rules.
New listings near 3926 12th Avenue
- Coming Soon
 $599,999Coming Soon3 beds 3 baths
Address Withheld By Seller, Sacramento, CA 95831
MLS# 260015700SDListed by: ESQUIRE REALTY - New
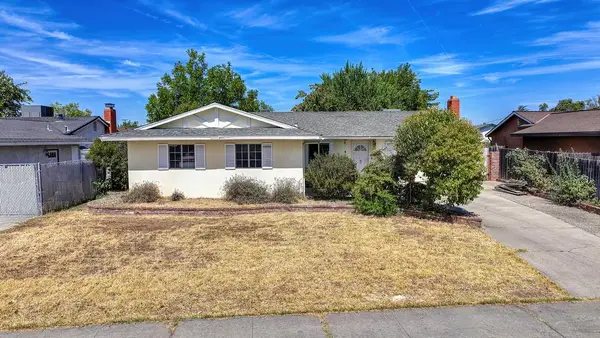 $400,000Active3 beds 2 baths1,075 sq. ft.
7104 Rimrock Drive, Sacramento, CA 95828
MLS# 226103678Listed by: REDFIN CORPORATION - Open Sat, 2 to 4pmNew
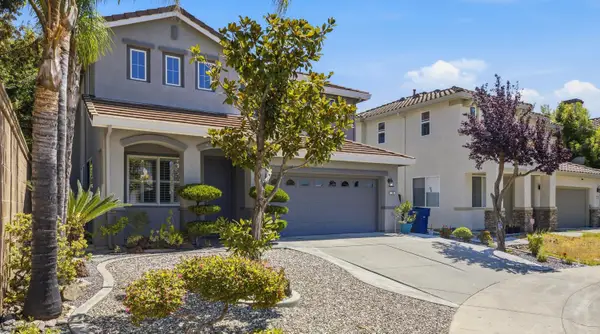 $619,900Active4 beds 3 baths2,180 sq. ft.
18 Delta Tule Court, Sacramento, CA 95834
MLS# 226105058Listed by: NOVA LAND INC - Open Sat, 11am to 2pmNew
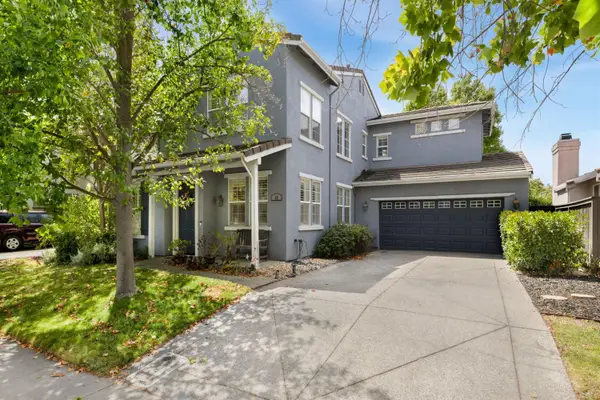 $655,000Active5 beds 3 baths2,291 sq. ft.
15 Port Henley Court, Sacramento, CA 95835
MLS# 226088730Listed by: KW SAC METRO - New
 $610,000Active3 beds 2 baths1,751 sq. ft.
8138 Scrimshaw Way, Sacramento, CA 95829
MLS# 226097749Listed by: PORTFOLIO REAL ESTATE - Open Fri, 11am to 2pmNew
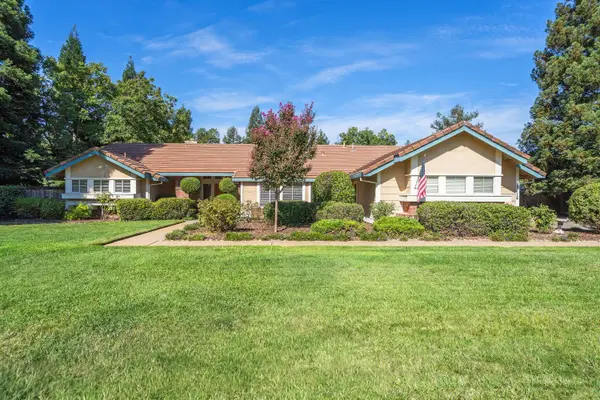 $925,000Active3 beds 2 baths1,907 sq. ft.
8216 Dressage Way, Sacramento, CA 95829
MLS# 226098785Listed by: REALTY POINT - Open Thu, 4:30 to 6:30pmNew
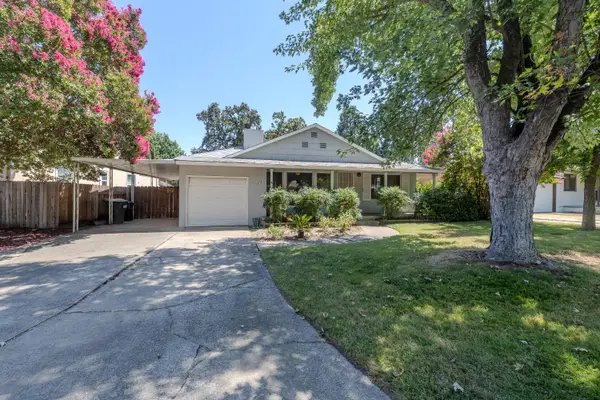 $394,999Active2 beds 1 baths1,087 sq. ft.
2804 Becerra Way, Sacramento, CA 95821
MLS# 226100155Listed by: KELLER WILLIAMS REALTY - Open Sun, 1 to 3pmNew
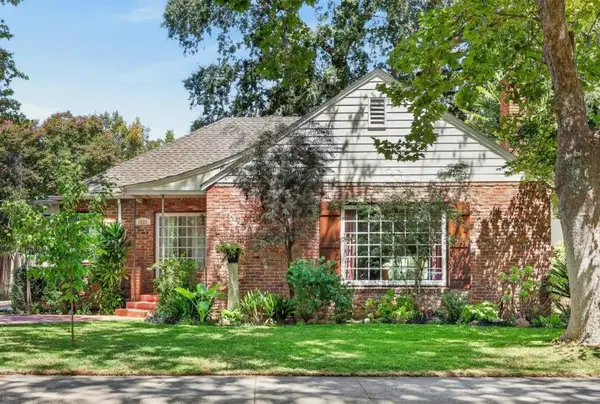 $895,000Active3 beds 2 baths1,642 sq. ft.
1621 10th Avenue, Sacramento, CA 95818
MLS# 226101028Listed by: GROUNDED R.E. - Open Sun, 1 to 3pmNew
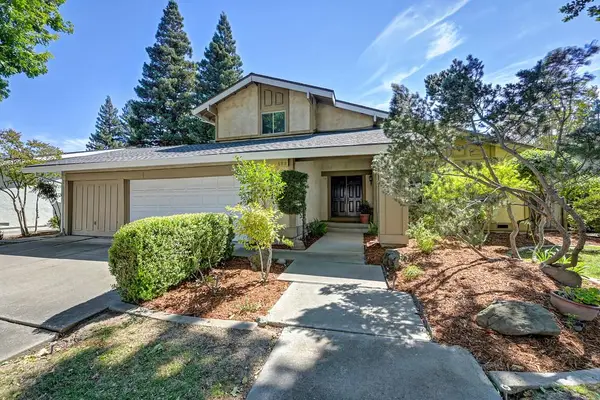 $719,000Active4 beds 3 baths2,522 sq. ft.
9 Bliss River Court, Sacramento, CA 95831
MLS# 226103415Listed by: COLDWELL BANKER REALTY - New
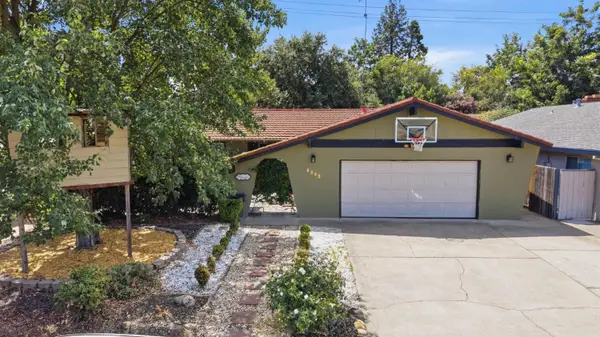 $699,000Active3 beds 2 baths1,686 sq. ft.
3846 Breuner Avenue, Sacramento, CA 95819
MLS# 226103457Listed by: PREMIER REALTY


Protect your home and budget from life's surprises with an Assurant Home Warranty, backed by a partner that supports you through every step of homeownership. Explore Plans.
© 2023 - 2026 ERA Franchise Systems LLC. All rights reserved. ERA Franchise Systems LLC fully supports the principles of the Fair Housing Act and the Equal Opportunity Act. ERA, ERA Real Estate powered, and their respective logos are registered service marks of ERA Franchise Systems LLC. Each office is independently owned and operated.