
40 Daytona Ct, Sacramento, CA 95835
Local realty services provided by:ERA Carlile Realty Group
40 Daytona Ct,Sacramento, CA 95835
$592,400
- 4 Beds
- 3 Baths
- 2,168 sq. ft.
- Single family
- Pending
Listed by: adam hieb
Office: mertitage homes
MLS#:226082851
Source:MFMLS
Price summary
- Price:$592,400
- Price per sq. ft.:$273.25
- Monthly HOA dues:$88
About this home
Available early August! Welcome to this stunning two-story home in the highly sought-after Asheville at East Village. This energy-efficient residence offers 4 spacious bedrooms and 3 full bathrooms, including a convenient entry-level bedroom that is perfect for guests or a home office. The open-concept design features a modern kitchen with upgraded finishes, ample cabinetry, and a walk-in pantry that flows seamlessly into a bright and inviting great room, ideal for entertaining. Upstairs, a versatile loft provides flexible space for a media room, play area, or workspace. The luxurious primary suite is a true retreat, offering a generously sized bedroom with room for a sitting area or reading nook. The spa-like en-suite bath includes dual sinks, a soaking tub, a walk-in shower, and elegant finishes that create a relaxing atmosphere, along with a large walk-in closet for ample storage and organization. This move-in-ready home includes all appliances and window blinds for added convenience. Enjoy advanced energy-saving features such as spray foam insulation, a high-performance HVAC system, low-E windows, and smart thermostats. Conveniently located near schools, parks, and local amenities, this home combines comfort, style, and everyday convenience. Don't miss the opportunity to make this beautiful home yours....
Contact an agent
Home facts
- Subdivision & Development:Asheville East Village
- Listing ID #:226082851
- Added:46 day(s) ago
- Updated:August 16, 2026 at 08:09 AM
Rooms and interior
- Bedrooms:4
- Total bathrooms:3
- Full bathrooms:3
- Flooring:Carpet, Tile Floor
- Kitchen Description:Dishwasher, Free Standing Electric Oven, Free Standing Refrigerator, Microwave
- Living area:2,168 sq. ft.
Heating and cooling
- Cooling:Central, Multi Zone
- Heating:Electric, Multi-Zone
Structure and exterior
- Roof:Tile
- Building area:2,168 sq. ft.
- Lot area:0.09 Acres
- Lot Features:Landscape Front
- Construction Materials:Concrete, Frame, Stucco, Wall Insulation, Wood
- Foundation Description:Slab
- Levels:2 Story
Utilities
- Sewer:Public Sewer
Finances and disclosures
- Price:$592,400
- Price per sq. ft.:$273.25
Features and amenities
- Appliances:Dishwasher, ENERGY STAR Qualified Appliances, Free Standing Electric Oven, Microwave
- Laundry features:Dryer Included, Electric, Washer Included
Parking
- Garage spaces:2
 MetroList MLS 2026. This information is being provided by MetroList MLS. All measurements and calculations of area are approximate. Information provided by Seller/Other sources, not verified by Broker. All interested persons should independently verify accuracy of information. Provided properties may or may not be listed by the office/agent presenting the information. Data Updated: August 16, 2026. Information being provided is for consumers' personal, non-commercial use and may not be used for any purpose other than to identify prospective properties consumers may be interested in purchasing. Information deemed reliable but not guaranteed. Any offer of compensation is made only to Participants of MLS where the subject listing is filed and in accordance with such MLS's regulations or rules.
New listings near 40 Daytona Ct
- New
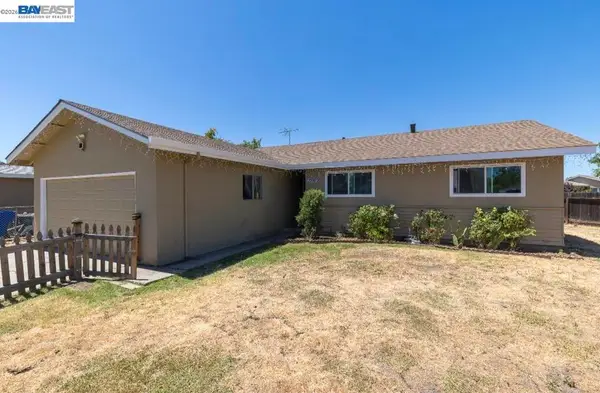 $410,000Active4 beds 2 baths1,199 sq. ft.
7700 Laramore, Sacramento, CA 95832
MLS# 41145183Listed by: REALTY ONE GROUP FUTURE - New
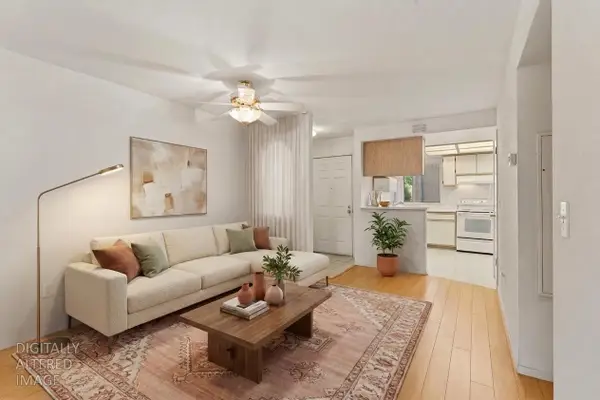 $299,000Active2 beds 2 baths1,094 sq. ft.
5885 Gloria Drive #7, Sacramento, CA 95822
MLS# 226102086Listed by: KELLER WILLIAMS REALTY - New
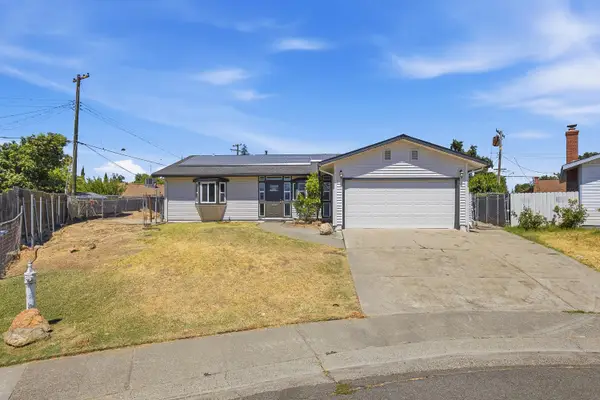 $450,000Active3 beds 2 baths1,296 sq. ft.
5605 Pry Court, Sacramento, CA 95841
MLS# 226092467Listed by: REALTY ONE GROUP COMPLETE - New
 $815,000Active-- beds -- baths3,804 sq. ft.
5755 Blachly Way, Sacramento, CA 95841
MLS# 226101827Listed by: LGL PROPERTIES, INC. - New
 $448,000Active3 beds 2 baths1,384 sq. ft.
8140 Cottonridge Circle, Sacramento, CA 95828
MLS# 226102378Listed by: EXCEL REALTY INC. - New
 $699,000Active-- beds -- baths2,163 sq. ft.
4225 May, Sacramento, CA 95838
MLS# 226103419Listed by: CAPITOL CITY REAL ESTATE - New
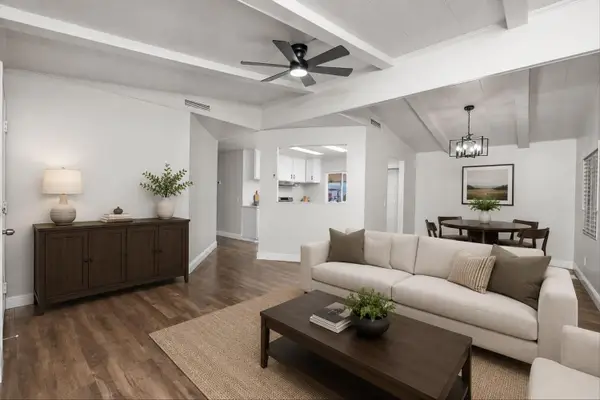 $169,999Active3 beds 2 baths1,152 sq. ft.
3950 Mack Road #105, Sacramento, CA 95823
MLS# 226103336Listed by: EXP REALTY OF NORTHERN CALIFORNIA, INC. - New
 $595,000Active4 beds 3 baths2,252 sq. ft.
4863 Watseka Way, Sacramento, CA 95835
MLS# ML82057853Listed by: MVWA1328 INC - New
 $3,500,000Active4.42 Acres
7508 Elsie Avenue, Sacramento, CA 95828
MLS# 226103320Listed by: HOMESMART PV & ASSOCIATES - Open Sat, 12 to 2pmNew
 $349,999Active3 beds 3 baths1,315 sq. ft.
5301 E Commerce Way #58104, Sacramento, CA 95835
MLS# 41145170Listed by: LUXE REALTY GROUP


Protect your home and budget from life's surprises with an Assurant Home Warranty, backed by a partner that supports you through every step of homeownership. Explore Plans.
© 2023 - 2026 ERA Franchise Systems LLC. All rights reserved. ERA Franchise Systems LLC fully supports the principles of the Fair Housing Act and the Equal Opportunity Act. ERA, ERA Real Estate powered, and their respective logos are registered service marks of ERA Franchise Systems LLC. Each office is independently owned and operated.