
4320 67th St, Sacramento, CA 95820
Local realty services provided by:ERA Carlile Realty Group
4320 67th St,Sacramento, CA 95820
$465,000
- 3 Beds
- 2 Baths
- 1,255 sq. ft.
- Single family
- Active
Listed by: lawrence hemsley
Office: realty point
MLS#:226130795
Source:MetroList
Price summary
- Price:$465,000
- Price per sq. ft.:$370.52
About this home
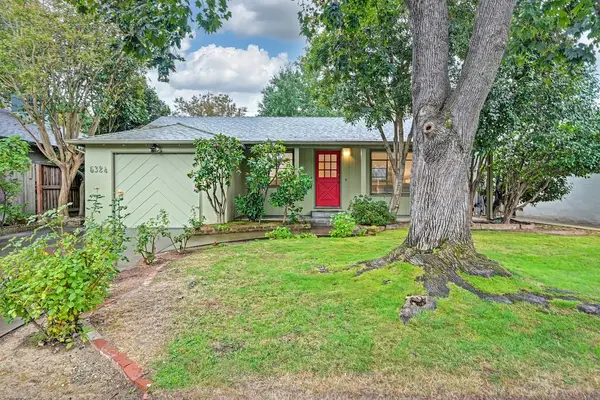
Welcome to this inviting single-story ranch, featuring classic red brick wainscoting, a two-car garage, and timeless plantation-shuttered windows. Inside, beautiful hardwood flooring extends through the living and dining areas, creating a warm, welcoming atmosphere filled with natural light. The kitchen offers rich, dark wood cabinetry, tile countertops, a mosaic glass backsplash, and stainless steel appliances, including a wall oven, cooktop, and dishwasher. A range hood was added in 2026, complementing the kitchen's functional design. A distinctive multi-purpose room adds character and flexibility with terracotta Spanish tile flooring and a sliding glass door leading to the backyard. Whether used as a family room, media room, home gym, or entertaining space, this versatile area offers plenty of possibilities. Ceiling fans throughout the home add comfort, while the main bedroom features convenient backyard access through sliding glass doors. The home offers three bedrooms and one and a half bathrooms, including a remodeled half bath. Enjoy added peace of mind with important improvements, including an HVAC system replaced in 2024, a roof approximately seven years old, and a newly added driveway in 2026. The garage features durable epoxy flooring, adding a clean, finished touch to the space. Step outside to the spacious, fenced backyard, complete with a concrete patio, open lawn, mature shade tree, and a side garden area offering additional space for gardening or storage. With its classic ranch-style charm, versatility, functional layout, and updates, this home offers a wonderful opportunity to enjoy comfortable living with room to make it your own....
Contact an agent
Home facts
- Year built:1956
- Listing ID #:226130795
- Added:1 day(s) ago
- Updated:October 23, 2026 at 06:45 PM
Rooms and interior
- Bedrooms:3
- Total bathrooms:2
- Full bathrooms:1
- Flooring:Tile Floor, Wood Floors
- Kitchen Description:Built-In Electric Range, Dishwasher, Disposal, Microwave, Plumbed For Ice Maker
- Living area:1,255 sq. ft.
Heating and cooling
- Cooling:Ceiling Fan(s), Central
- Heating:Central, Natural Gas
Structure and exterior
- Roof:Shingle
- Year built:1956
- Building area:1,255 sq. ft.
- Lot area:0.15 Acres
- Lot Features:Garden
- Construction Materials:Frame, Stucco, Wood
- Exterior Features:Front Porch, Uncovered Deck
- Foundation Description:Raised Foundation, Slab
- Levels:1 Story
Utilities
- Sewer:Public Sewer
Finances and disclosures
- Price:$465,000
- Price per sq. ft.:$370.52
Features and amenities
- Appliances:Dishwasher, Disposal, ENERGY STAR Qualified Appliances, Microwave, Plumbed For Ice Maker
- Laundry features:Laundry In Garage
Parking
- Garage spaces:2
 MetroList MLS 2026. This information is being provided by MetroList MLS. All measurements and calculations of area are approximate. Information provided by Seller/Other sources, not verified by Broker. All interested persons should independently verify accuracy of information. Provided properties may or may not be listed by the office/agent presenting the information. Data Updated: October 23, 2026. Information being provided is for consumers' personal, non-commercial use and may not be used for any purpose other than to identify prospective properties consumers may be interested in purchasing. Information deemed reliable but not guaranteed. Any offer of compensation is made only to Participants of MLS where the subject listing is filed and in accordance with such MLS's regulations or rules.
New listings near 4320 67th St
- New
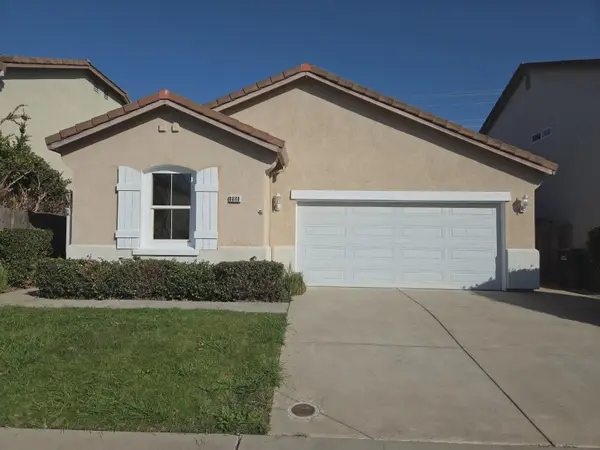 $522,000Active3 beds 3 baths1,809 sq. ft.
8888 Billfish Way, Sacramento, CA 95828
MLS# 226128873Listed by: OPENDOOR BROKERAGE INC - New
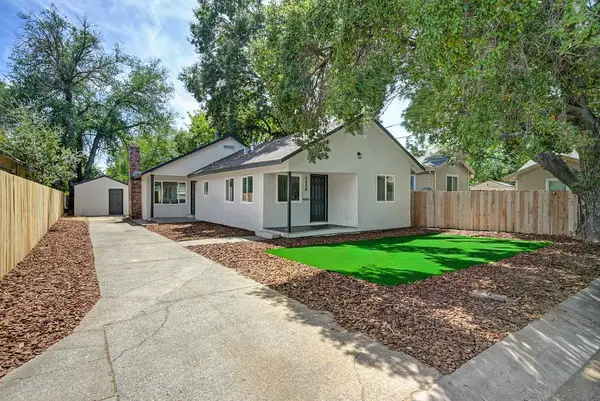 $369,900Active3 beds 2 baths1,209 sq. ft.
3824 13th Avenue, Sacramento, CA 95820
MLS# 226131061Listed by: EXP REALTY OF NORTHERN CALIFORNIA, INC. - New
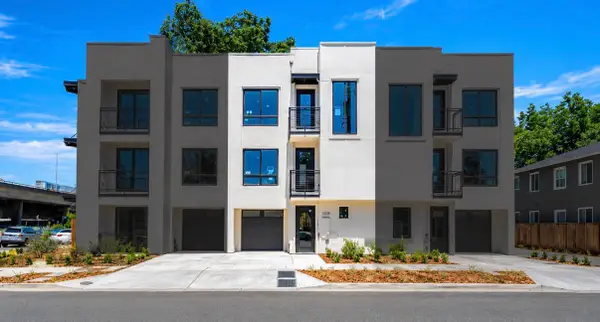 $549,000Active2 beds 3 baths1,322 sq. ft.
3005 U Street, Sacramento, CA 95817
MLS# 226131466Listed by: RE/MAX GOLD EL DORADO HILLS - Open Sat, 1 to 4pmNew
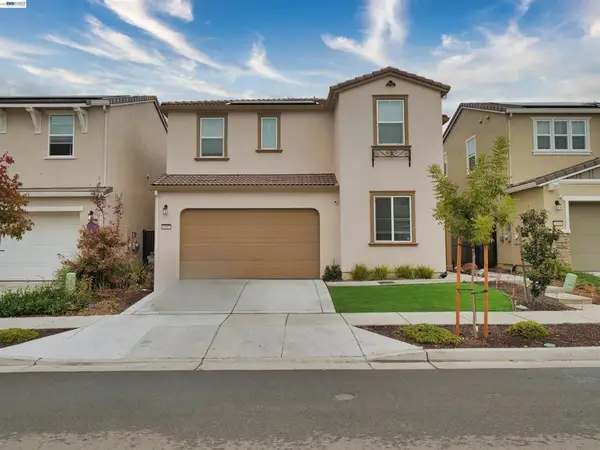 $615,000Active4 beds 3 baths2,190 sq. ft.
3507 Damora Ave, Sacramento, CA 95835
MLS# 41152105Listed by: EXP REALTY OF CALIFORNIA, INC - New
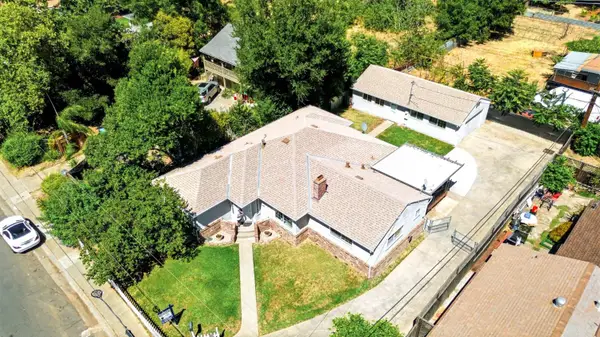 $614,000Active4 beds 3 baths1,801 sq. ft.
4015 55th Street, Sacramento, CA 95820
MLS# 226131400Listed by: PERSPECTIVE REALTY - New
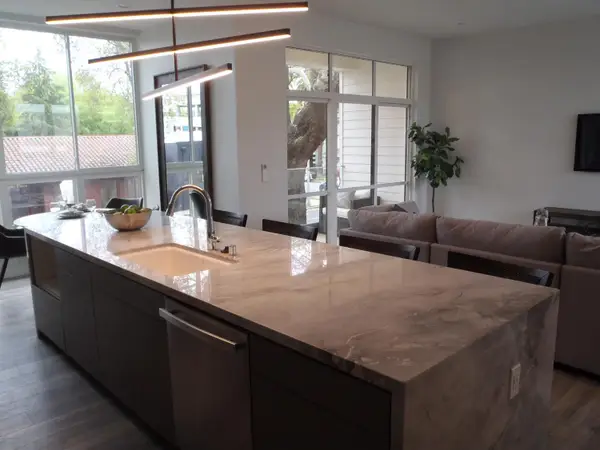 $649,000Active3 beds 3 baths1,696 sq. ft.
1824 5th Street, Sacramento, CA 95811
MLS# 226131447Listed by: NORTHWIND COMMERCIAL INC - New
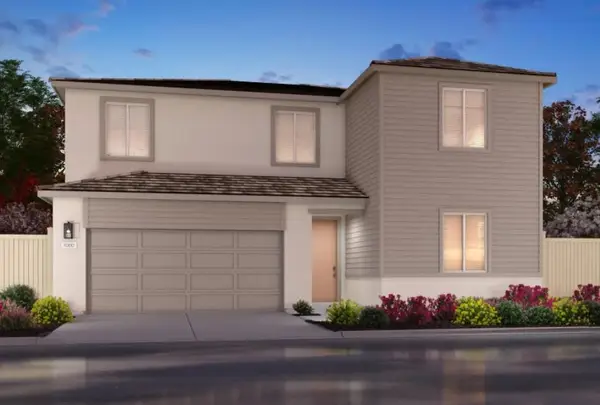 $643,300Active4 beds 3 baths2,534 sq. ft.
332 Haddam Cir, Sacramento, CA 95835
MLS# 226131449Listed by: MERTITAGE HOMES - Open Fri, 11am to 1pmNew
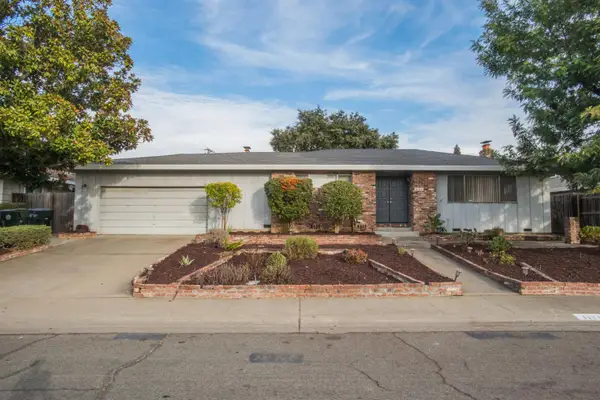 $649,999Active5 beds 2 baths2,379 sq. ft.
1124 Fay Circle, Sacramento, CA 95831
MLS# 226129368Listed by: REALTY ONE GROUP COMPLETE - New
 $649,900Active3 beds 2 baths1,406 sq. ft.
5324 Shepard Avenue, Sacramento, CA 95819
MLS# 226129790Listed by: COLDWELL BANKER REALTY


Protect your home and budget from life's surprises with an Assurant Home Warranty, backed by a partner that supports you through every step of homeownership. Explore Plans.
© 2023 - 2026 ERA Franchise Systems LLC. All rights reserved. ERA Franchise Systems LLC fully supports the principles of the Fair Housing Act and the Equal Opportunity Act. ERA, ERA Real Estate powered, and their respective logos are registered service marks of ERA Franchise Systems LLC. Each office is independently owned and operated.