
450 Crocker Road, Sacramento, CA 95864
Local realty services provided by:ERA Carlile Realty Group
450 Crocker Road,Sacramento, CA 95864
$3,295,000
- 5 Beds
- 5 Baths
- 4,472 sq. ft.
- Single family
- Pending
Listed by: hilary devine
Office: windermere signature properties sierra oaks
MLS#:226054310
Source:MFMLS
Price summary
- Price:$3,295,000
- Price per sq. ft.:$736.81
About this home
Rare Opportunity to Reside in Heart of Old Sierra Oaks * Highlights include: .47 acre manicured lot * 1939 Frank Squeaky Williams design * Architecural Integrity * Vintage Stained Glass Details * All White Brick Exterior * Copper Gutters * Main House (4472 sq. ft.) inlcudes Formal Living, Dining Room * 3 Fireplaces including Breakfast Room * Central Family Room with Dramatic Pool View * Downstairs en Suite with Full Bath * Deluxe Kitchen includes Quartzite Counters, Island, Espresso Bar, Gas Stove and Sub Zero Wine Fridge * Downstairs Half Bath * Primary Suite, Steam Shower, Clawfoot Tub and Walk-In Closet * 4 Bedrooms and Playroom Upstairs * An Entertainers Retreat with a Stunning Pool, Spa, Lawn Area, Fire Pit, Pizza Oven and Outdoor Enclosed Shower * Pool House (524 sq. ft.) Custom Cabinetry, TV, and Sub-Zero Fridge. Guest House (313 sq. ft.) over a 2-car Garage includes Sink and Toilet * Close to Sierra Oaks, Country Day, Jesuit and Rio Americano Schools * Close to Lyon Village, Pavilions, and Arden Town, shopping, restaurants, and banks * Close to American River Parkway and Recreation *...
Contact an agent
Home facts
- Year built:1939
- Subdivision & Development:Sierra Oaks
- Listing ID #:226054310
- Added:108 day(s) ago
- Updated:August 21, 2026 at 07:42 AM
Rooms and interior
- Bedrooms:5
- Total bathrooms:5
- Full bathrooms:3
- Flooring:Parquet, Tile Floor, Wood Floors
- Kitchen Description:Built-In Electric Oven, Built-In Refrigerator, Dishwasher, Disposal, Double Oven, Gas Cook Top, Hood Over Range, Wine Refrigerator
- Basement Description:Partial
- Living area:4,472 sq. ft.
Heating and cooling
- Cooling:Ceiling Fan(s), Whole House Fan
- Heating:Central, Fireplace(s), Natural Gas, Solar Heating
Structure and exterior
- Roof:Composition Shingle
- Year built:1939
- Building area:4,472 sq. ft.
- Lot area:0.47 Acres
- Lot Features:Auto Sprinkler F&R, Corner, Landscape Back, Landscape Front
- Construction Materials:Brick, Frame
- Exterior Features:Covered Deck, Covered Patio, Uncovered Deck, Uncovered Patio
- Foundation Description:Raised Foundation
- Levels:2 Story
Utilities
- Sewer:Public Sewer
Finances and disclosures
- Price:$3,295,000
- Price per sq. ft.:$736.81
Features and amenities
- Appliances:Dishwasher, Disposal, Double Oven, ENERGY STAR Qualified Appliances, Electric Water Heater, Tankless Water Heater
- Laundry features:Cabinets, Dryer Included, Ground Floor, Inside Laundry Room, Washer Included
Parking
- Garage spaces:2
 MetroList MLS 2026. This information is being provided by MetroList MLS. All measurements and calculations of area are approximate. Information provided by Seller/Other sources, not verified by Broker. All interested persons should independently verify accuracy of information. Provided properties may or may not be listed by the office/agent presenting the information. Data Updated: August 21, 2026. Information being provided is for consumers' personal, non-commercial use and may not be used for any purpose other than to identify prospective properties consumers may be interested in purchasing. Information deemed reliable but not guaranteed. Any offer of compensation is made only to Participants of MLS where the subject listing is filed and in accordance with such MLS's regulations or rules.
New listings near 450 Crocker Road
- Coming Soon
 $599,999Coming Soon3 beds 3 baths1,917 sq. ft.
Address Withheld By Seller, Sacramento, CA 95831
MLS# 260015700SDListed by: ESQUIRE REALTY - New
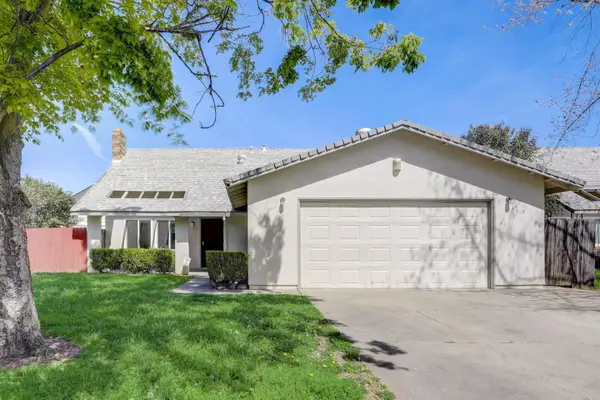 $499,000Active5 beds 3 baths1,640 sq. ft.
9021 Posada Way, SACRAMENTO, CA 95826
MLS# 82058501Listed by: AEZ INVESTMENT, INC. - Open Sat, 1 to 4pmNew
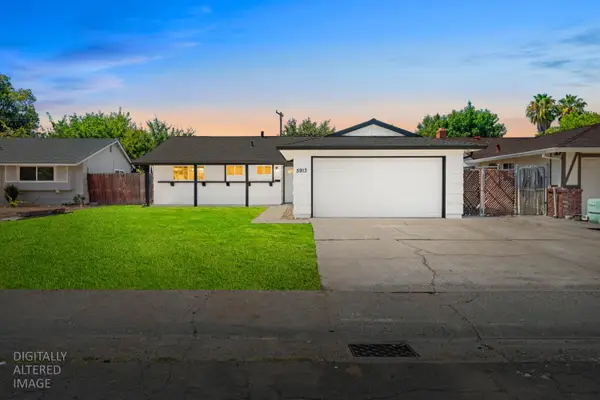 $489,900Active3 beds 2 baths1,240 sq. ft.
5913 Brett Drive, Sacramento, CA 95842
MLS# 226098222Listed by: HOMESMART ICARE REALTY - New
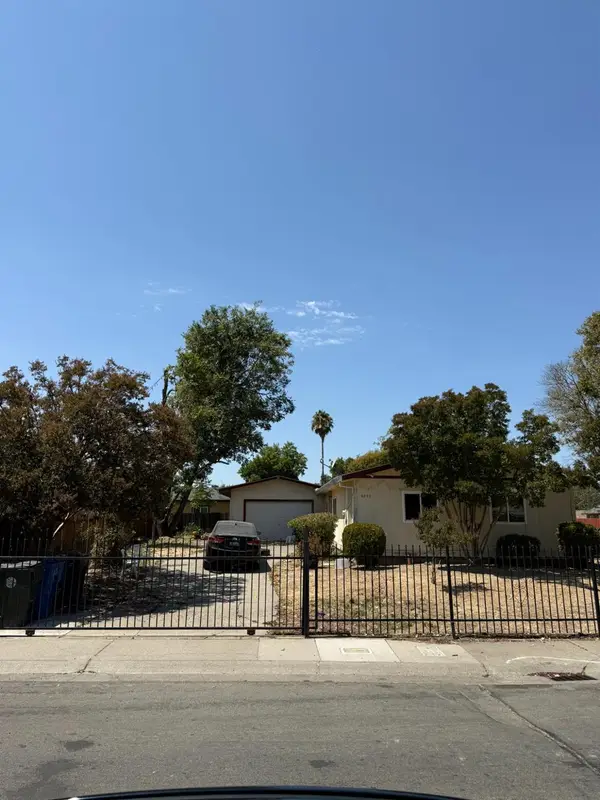 $300,000Active3 beds 2 baths1,013 sq. ft.
6820 Carnation, Sacramento, CA 95822
MLS# 226099159Listed by: BETTER HOMES AND GARDENS RE - New
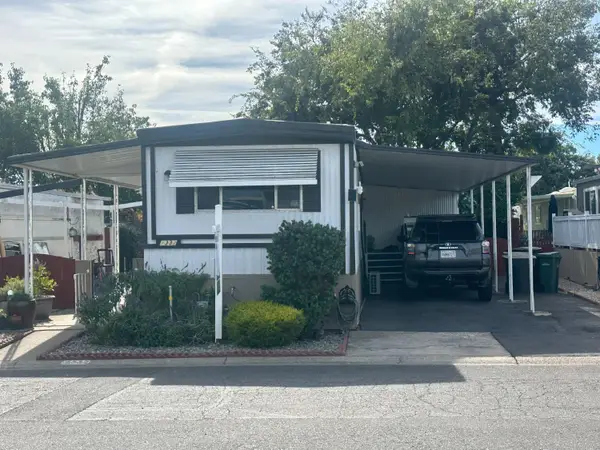 $90,000Active2 beds 2 baths720 sq. ft.
7332 Kenmore Lane #32, Sacramento, CA 95823
MLS# 226100658Listed by: WINDERMERE SIGNATURE PROPERTIES CAMERON PARK/PLACERVILLE - Open Sat, 1 to 3pmNew
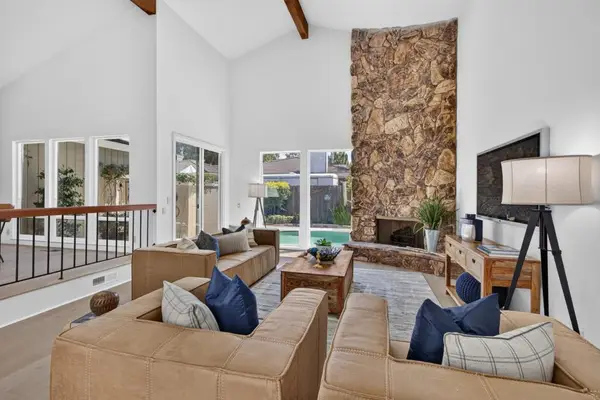 $1,065,000Active-- beds -- baths3,765 sq. ft.
2 Dumfries Court, Sacramento, CA 95831
MLS# 226103716Listed by: DUNNIGAN, REALTORS - New
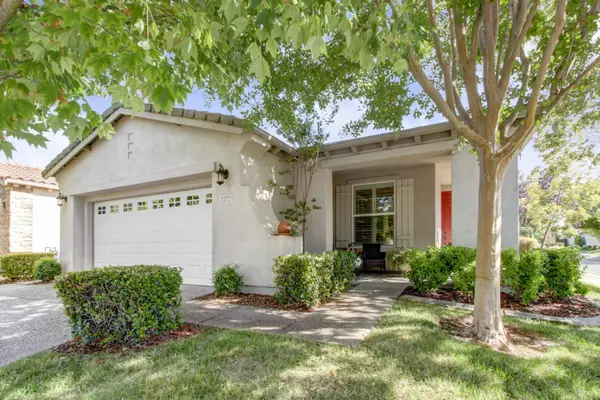 $480,000Active2 beds 2 baths1,536 sq. ft.
2272 Ryedale Lane, Sacramento, CA 95835
MLS# 226104273Listed by: GUIDE REAL ESTATE - New
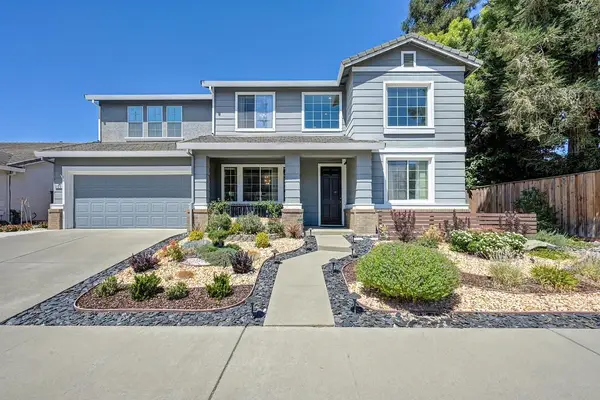 $679,000Active4 beds 3 baths3,074 sq. ft.
3120 Spinning Rod Way, Sacramento, CA 95833
MLS# 226104337Listed by: RE/MAX GOLD - New
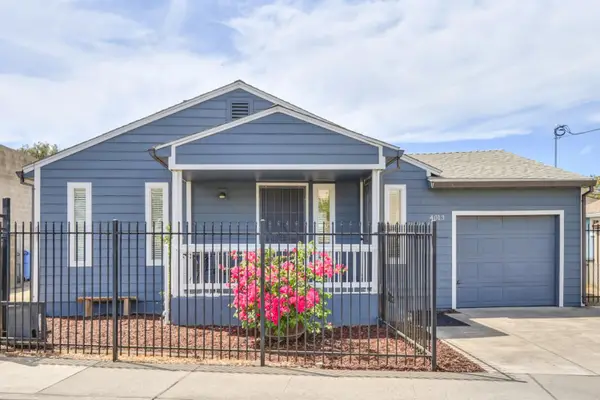 $349,000Active2 beds 2 baths1,083 sq. ft.
4013 Winters Street, Sacramento, CA 95838
MLS# 226105457Listed by: GROUNDED R.E. - New
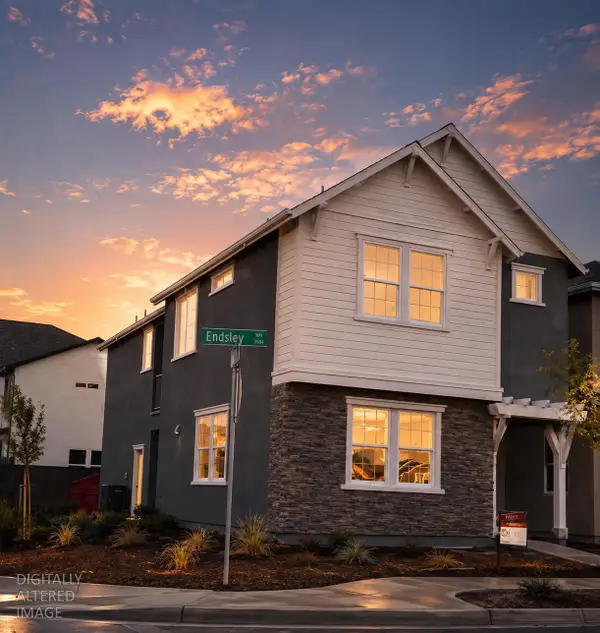 $570,000Active3 beds 3 baths1,817 sq. ft.
2916 Endsley Avenue, Sacramento, CA 95833
MLS# 226105741Listed by: EXP REALTY OF NORTHERN CALIFORNIA, INC.


Protect your home and budget from life's surprises with an Assurant Home Warranty, backed by a partner that supports you through every step of homeownership. Explore Plans.
© 2023 - 2026 ERA Franchise Systems LLC. All rights reserved. ERA Franchise Systems LLC fully supports the principles of the Fair Housing Act and the Equal Opportunity Act. ERA, ERA Real Estate powered, and their respective logos are registered service marks of ERA Franchise Systems LLC. Each office is independently owned and operated.