
4512 Villa Del Paso Ln, Sacramento, CA 95834
Local realty services provided by:ERA North Orange County Real Estate
Listed by: parti pathmanathan
Office: pacific coast brokers510-435-9986
MLS#:41148783
Source:CRMLS
Price summary
- Price:$445,000
- Price per sq. ft.:$340.21
- Monthly HOA dues:$280
About this home
Experience refined, low-maintenance living in this meticulously maintained, move-in-ready 2-bedroom, 2-bath home within Four Seasons, a gated 55+ active-adult community. Designed for comfort and effortless entertaining, the spacious, open-concept floor plan features 9-foot ceilings, wide baseboards, Shaker-style interior doors, central heating and air conditioning, and wide-plank engineered hardwood flooring throughout the main living areas, with warm Berber carpeting in both bedrooms. The beautifully appointed kitchen boasts granite countertops, a generous center island with breakfast bar, custom backsplash, stainless steel appliances, built-in double ovens, abundant lighting, a pantry, soft-close cabinetry, and an undermount sink. An integrated covered patio extends the living space outdoors . The private primary suite offers a walk-in closet and spa-inspired bathroom with dual square sinks and an oversized walk-in shower featuring a built-in bench, while the guest bathroom includes upgraded tile and a modern square sink. Residents enjoy access to The Lodge and an impressive array of community amenities, including a swimming pool, relaxing spa, tennis courts, fitness facilities, billiards, social clubs, organized activities, and inviting gathering spaces. Only eight years old, this exceptional home seamlessly combines stylish upgrades, modern convenience, and an active community lifestyle—a must-see!...
Contact an agent
Home facts
- Year built:2018
- Subdivision & Development:WESTLAKE VILLAGE
- Listing ID #:41148783
- Added:1 day(s) ago
- Updated:September 19, 2026 at 01:40 PM
Rooms and interior
- Bedrooms:2
- Total bathrooms:2
- Full bathrooms:2
- Flooring:Concrete, Laminate
- Kitchen Description:Washer
- Living area:1,308 sq. ft.
Heating and cooling
- Cooling:Central Air
- Heating:Forced Air
- Central air:Yes
Structure and exterior
- Roof:Tile
- Year built:2018
- Building area:1,308 sq. ft.
- Lot area:0.08 Acres
- Lot Features:Sprinklers In Front, Sprinklers Timer, Yard
- Architectural Style:Ranch
- Construction Materials:Stucco
- Exterior Features:Patio
- Levels:1 Story
Finances and disclosures
- Price:$445,000
- Price per sq. ft.:$340.21
Features and amenities
- Appliances:Dryer, Washer
- Laundry features:Dryer, Washer
- Amenities:Clubhouse, Fitness Center, Playground, Pool, Security
- Pool features:Association Pool, Pool
Parking
- Total parking spaces:2
- Parking description:Garage, Garage Door Opener
- Garage:Yes
- Garage spaces:2
New listings near 4512 Villa Del Paso Ln
- New
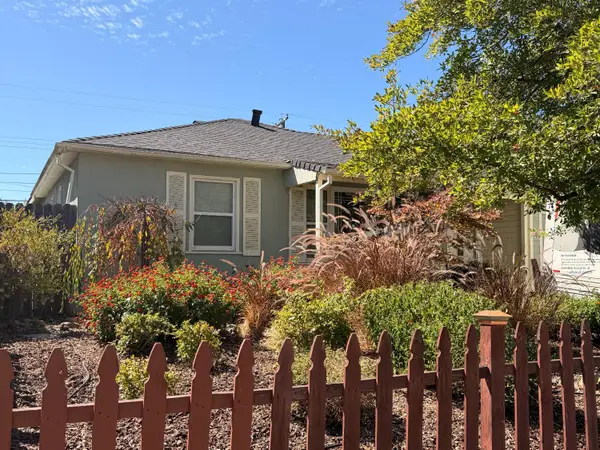 $389,000Active3 beds 3 baths1,107 sq. ft.
1542 38th Avenue, Sacramento, CA 95822
MLS# 226102541Listed by: GUIDE REAL ESTATE - New
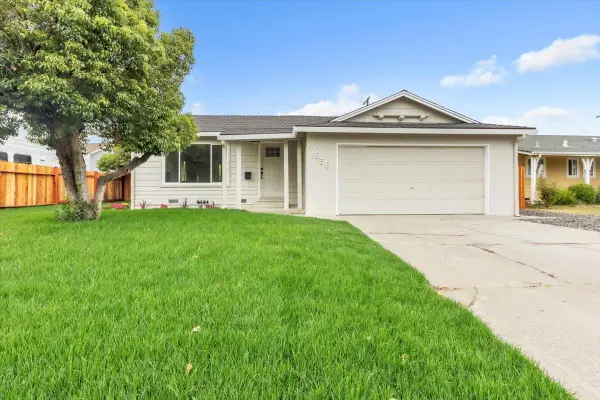 $409,900Active3 beds 2 baths1,015 sq. ft.
7656 Lytle Street, Sacramento, CA 95832
MLS# 226117676Listed by: SKYLINE PROPERTIES - New
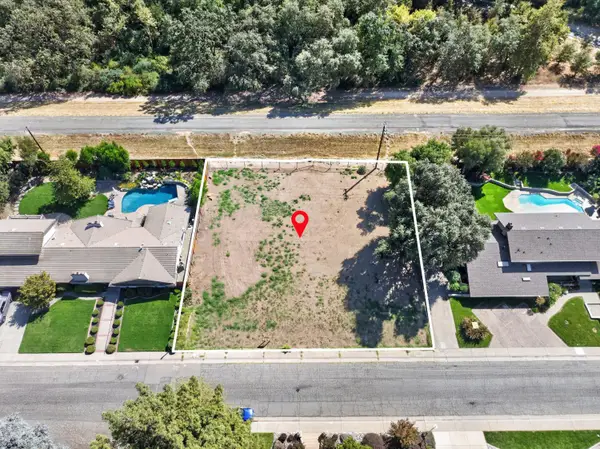 $699,950Active0.39 Acres
3910 Crondall Drive, Sacramento, CA 95864
MLS# 226117609Listed by: KELLER WILLIAMS REALTY - New
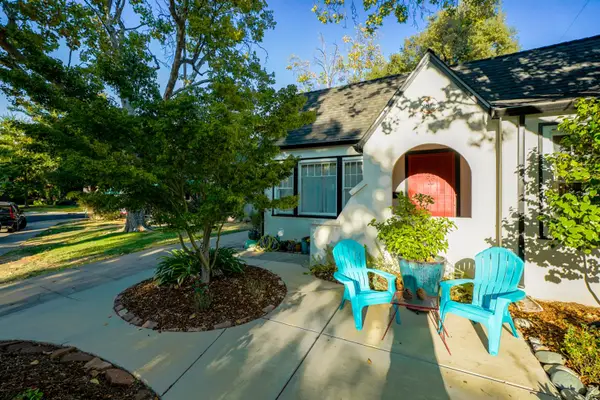 $925,000Active3 beds 2 baths1,542 sq. ft.
2813 27th Street, Sacramento, CA 95818
MLS# 226117288Listed by: RE/MAX GOLD SIERRA OAKS - New
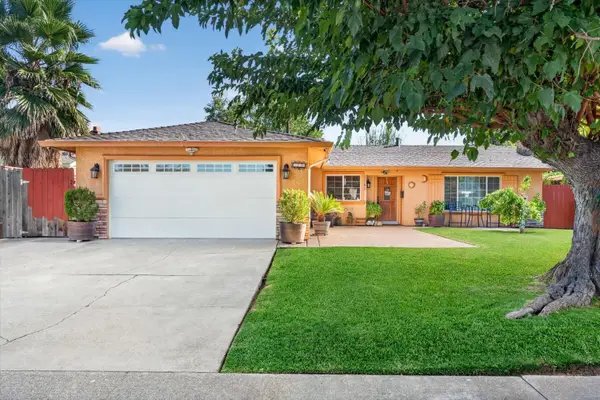 $400,000Active3 beds 2 baths1,117 sq. ft.
1146 Brunswick Way, Sacramento, CA 95833
MLS# 226117935Listed by: ADROIT REAL ESTATE - New
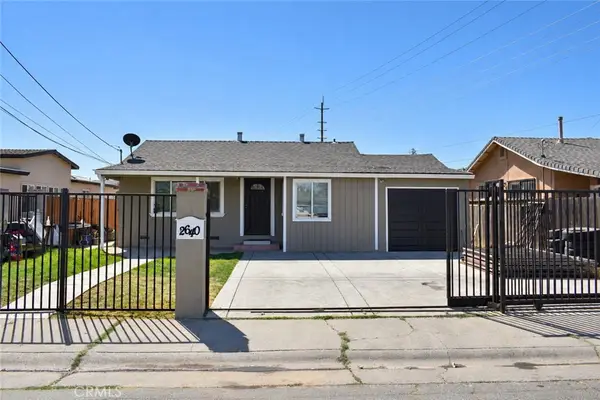 $379,900Active2 beds 1 baths783 sq. ft.
2640 29th, Sacramento, CA 95820
MLS# MC26205130Listed by: HOMESMART PV & ASSOCIATES - Open Sat, 12 to 2pmNew
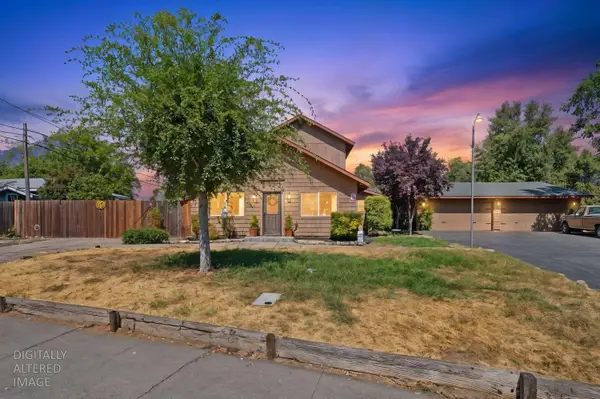 $590,000Active4 beds 4 baths2,788 sq. ft.
4948 Pasadena Avenue, Sacramento, CA 95841
MLS# 226116973Listed by: KELLER WILLIAMS REALTY - New
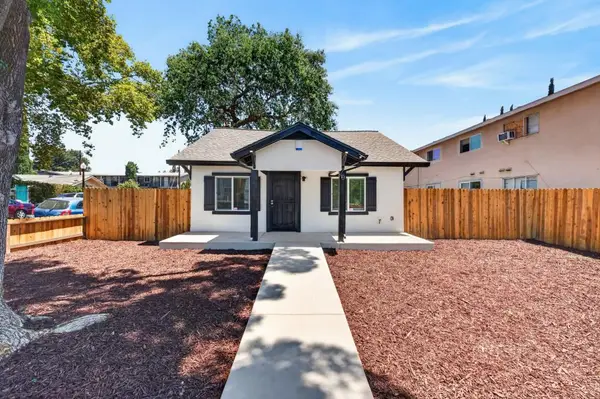 $349,500Active2 beds 1 baths672 sq. ft.
2296 Grove Avenue, Sacramento, CA 95815
MLS# 226118017Listed by: LPT REALTY, INC - New
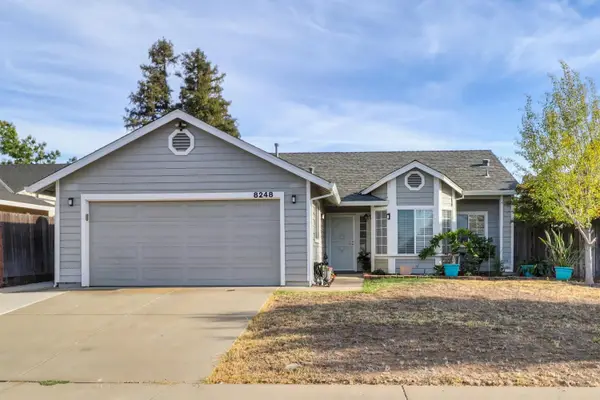 $499,000Active3 beds 2 baths1,439 sq. ft.
8248 Cliffe Way, Sacramento, CA 95828
MLS# 226118064Listed by: KELLER WILLIAMS REALTY


Protect your home and budget from life's surprises with an Assurant Home Warranty, backed by a partner that supports you through every step of homeownership. Explore Plans.
© 2023 - 2026 ERA Franchise Systems LLC. All rights reserved. ERA Franchise Systems LLC fully supports the principles of the Fair Housing Act and the Equal Opportunity Act. ERA, ERA Real Estate powered, and their respective logos are registered service marks of ERA Franchise Systems LLC. Each office is independently owned and operated.