
4522 Breckenridge Way, Sacramento, CA 95838
Local realty services provided by:ERA Carlile Realty Group
4522 Breckenridge Way,Sacramento, CA 95838
$380,000
- 3 Beds
- 1 Baths
- 1,092 sq. ft.
- Single family
- Active
Listed by: janine owen
Office: realty one group complete
MLS#:226101162
Source:MFMLS
Price summary
- Price:$380,000
- Price per sq. ft.:$347.99
About this home
Welcome home to this charming single-story property offering a bright, clean interior and plenty of outdoor space to make your own! Step inside to an inviting open living area featuring attractive wood-look flooring, fresh neutral tones, a modern ceiling fan, and a cozy brick fireplace that adds warmth and character. The kitchen offers abundant natural wood cabinetry, generous counter space, stainless steel appliances, and a convenient breakfast bar that opens to the living area. Outside, enjoy a spacious front lawn, an attached two-car garage with an extended driveway for additional parking and double gate for boat/small RV parking. The generously sized backyard offers mature shade trees, extensive patio and concrete areas, and plenty of room to create your ideal outdoor entertaining space, garden, play area, or backyard retreat. With its comfortable floor plan, inviting living spaces, and fantastic outdoor potential, this home is ready for its next owner to move in and make it their own. A great opportunity you won't want to miss!...
Contact an agent
Home facts
- Year built:1978
- Subdivision & Development:Glenwood Park
- Listing ID #:226101162
- Added:1 day(s) ago
- Updated:August 13, 2026 at 03:39 PM
Rooms and interior
- Bedrooms:3
- Total bathrooms:1
- Full bathrooms:1
- Flooring:Laminate
- Kitchen Description:Dishwasher, Disposal, Free Standing Electric Range, Microwave, Plumbed For Ice Maker
- Living area:1,092 sq. ft.
Heating and cooling
- Cooling:Ceiling Fan(s), Central
- Heating:Central, Fireplace(s)
Structure and exterior
- Roof:Composition Shingle, Shingle
- Year built:1978
- Building area:1,092 sq. ft.
- Lot area:0.16 Acres
- Lot Features:Auto Sprinkler F&R
- Construction Materials:Wood
- Foundation Description:Raised Foundation
- Levels:1 Story
Utilities
- Sewer:Public Sewer
Finances and disclosures
- Price:$380,000
- Price per sq. ft.:$347.99
Features and amenities
- Appliances:Dishwasher, Disposal, Free Standing Electric Range, Microwave, Plumbed For Ice Maker
- Laundry features:Inside Laundry Area
Parking
- Garage spaces:2
 MetroList MLS 2026. This information is being provided by MetroList MLS. All measurements and calculations of area are approximate. Information provided by Seller/Other sources, not verified by Broker. All interested persons should independently verify accuracy of information. Provided properties may or may not be listed by the office/agent presenting the information. Data Updated: August 13, 2026. Information being provided is for consumers' personal, non-commercial use and may not be used for any purpose other than to identify prospective properties consumers may be interested in purchasing. Information deemed reliable but not guaranteed. Any offer of compensation is made only to Participants of MLS where the subject listing is filed and in accordance with such MLS's regulations or rules.
New listings near 4522 Breckenridge Way
- New
 $899,000Active-- beds -- baths3,612 sq. ft.
5555 Keoncrest Circle, SACRAMENTO, CA 95841
MLS# 82057194Listed by: DPL REAL ESTATE - New
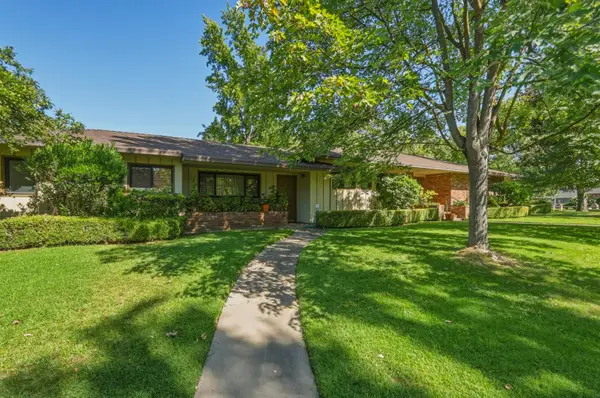 $1,675,000Active5 beds 4 baths3,595 sq. ft.
440 Mills Road, Sacramento, CA 95864
MLS# 226075357Listed by: RE/MAX GOLD SIERRA OAKS - New
 $649,000Active3 beds 2 baths1,702 sq. ft.
424 Hartnell Place, Sacramento, CA 95825
MLS# 226084749Listed by: ROGER HACKNEY - New
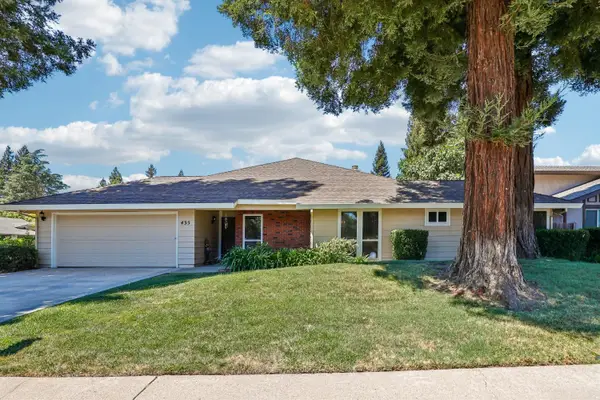 $499,500Active3 beds 2 baths1,488 sq. ft.
435 Cedar River Way, Sacramento, CA 95831
MLS# 226093218Listed by: REDFIN CORPORATION - New
 $499,900Active4 beds 2 baths1,438 sq. ft.
3301 Huntsman Drive, Sacramento, CA 95826
MLS# 226098717Listed by: COLDWELL BANKER REALTY - New
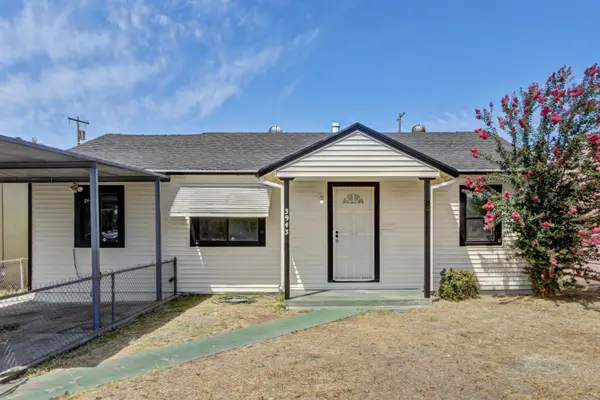 $299,000Active2 beds 2 baths875 sq. ft.
3943 Jasmine Street, Sacramento, CA 95838
MLS# 226099589Listed by: AMERICAN REALTY & FINANCIAL GROUP - New
 $598,880Active4 beds 3 baths2,507 sq. ft.
8856 Winemaker Way, Sacramento, CA 95828
MLS# 226102142Listed by: TAYLOR MORRISON SERVICES, INC - New
 $596,375Active4 beds 3 baths2,449 sq. ft.
8860 Winemaker Way, Sacramento, CA 95828
MLS# 226102146Listed by: TAYLOR MORRISON SERVICES, INC - New
 $642,290Active4 beds 4 baths3,058 sq. ft.
6824 Merlot Way, Sacramento, CA 95828
MLS# 226102151Listed by: TAYLOR MORRISON SERVICES, INC - New
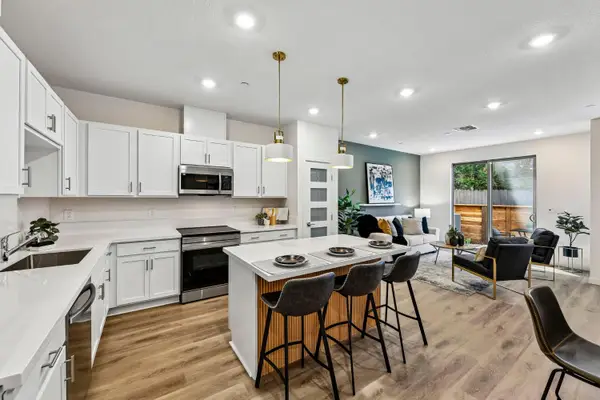 $454,900Active3 beds 3 baths1,414 sq. ft.
2055 Freya Walk, Sacramento, CA 95835
MLS# 226101852Listed by: THE ADVANTAGE GROUP


Protect your home and budget from life's surprises with an Assurant Home Warranty, backed by a partner that supports you through every step of homeownership. Explore Plans.
© 2023 - 2026 ERA Franchise Systems LLC. All rights reserved. ERA Franchise Systems LLC fully supports the principles of the Fair Housing Act and the Equal Opportunity Act. ERA, ERA Real Estate powered, and their respective logos are registered service marks of ERA Franchise Systems LLC. Each office is independently owned and operated.