
4708 14th Avenue, Sacramento, CA 95820
Local realty services provided by:ERA Carlile Realty Group
4708 14th Avenue,Sacramento, CA 95820
$469,900
- 2 Beds
- 1 Baths
- 1,674 sq. ft.
- Single family
- Active
Listed by: bernard burks
Office: b. burks & associates
MLS#:226097497
Source:MFMLS
Price summary
- Price:$469,900
- Price per sq. ft.:$280.7
About this home
This property showcases 1920s architectural details and includes a living room and formal dining room with hardwood floors. The adaptable family room can serve as a third bedroom, and the walk-in closet could be converted into a second bathroom. Additional features are two bedrooms, a kitchen with granite countertops, a breakfast nook, indoor laundry, a quarter basement, large covered front porch a back deck, an open patio, one car garage and a fenced yard. The large rear yard is suitable for an accessory dwelling unit (ADU)The location offers convenient access to Highway 99, Sacramento City College, downtown Sacramento, the UCD Medical Center (about one mile away), and Sacramento State University (within three miles). Cosmetic updates are needed.
Contact an agent
Home facts
- Year built:1928
- Listing ID #:226097497
- Added:2 day(s) ago
- Updated:August 05, 2026 at 02:48 PM
Rooms and interior
- Bedrooms:2
- Total bathrooms:1
- Full bathrooms:1
- Rooms Total:7
- Flooring:Carpet, Laminate, Tile Floor, Wood Floors
- Kitchen Description:Free Standing Gas Oven, Free Standing Gas Range, Gas Cook Top, Gas Plumbed, Hood Over Range
- Living area:1,674 sq. ft.
Heating and cooling
- Cooling:Ceiling Fan(s), Wall Unit(s)
- Heating:Floor Furnace, Natural Gas
Structure and exterior
- Roof:Composition Shingle
- Year built:1928
- Building area:1,674 sq. ft.
- Lot area:0.16 Acres
- Lot Features:Curb(s), Curb(s)/Gutter(s), Landscape Back, Landscape Front, Street Lights
- Construction Materials:Frame, Plaster, Stucco
- Exterior Features:Back Porch, Front Porch
- Foundation Description:Concrete, Raised Foundation
- Levels:1 Story
Utilities
- Sewer:Public Sewer
Finances and disclosures
- Price:$469,900
- Price per sq. ft.:$280.7
Features and amenities
- Laundry features:Cabinets, Electric, Hookups Only, Inside Laundry Area, Washer Included
Parking
- Garage spaces:1
 MetroList MLS 2026. This information is being provided by MetroList MLS. All measurements and calculations of area are approximate. Information provided by Seller/Other sources, not verified by Broker. All interested persons should independently verify accuracy of information. Provided properties may or may not be listed by the office/agent presenting the information. Data Updated: August 5, 2026. Information being provided is for consumers' personal, non-commercial use and may not be used for any purpose other than to identify prospective properties consumers may be interested in purchasing. Information deemed reliable but not guaranteed. Any offer of compensation is made only to Participants of MLS where the subject listing is filed and in accordance with such MLS's regulations or rules.
New listings near 4708 14th Avenue
- New
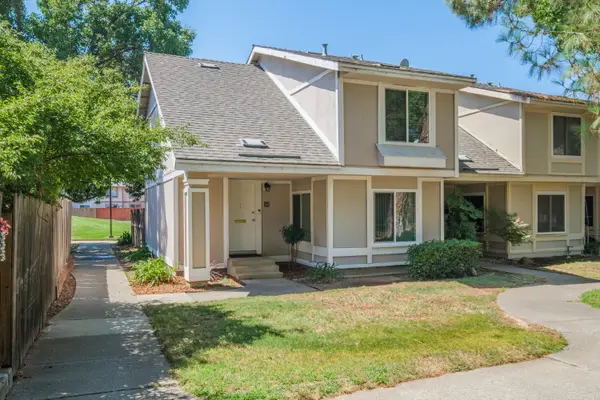 $349,900Active3 beds 2 baths1,337 sq. ft.
123 Fairgrounds Drive, Sacramento, CA 95817
MLS# 226098175Listed by: GUIDE REAL ESTATE - Open Fri, 4:30 to 7pmNew
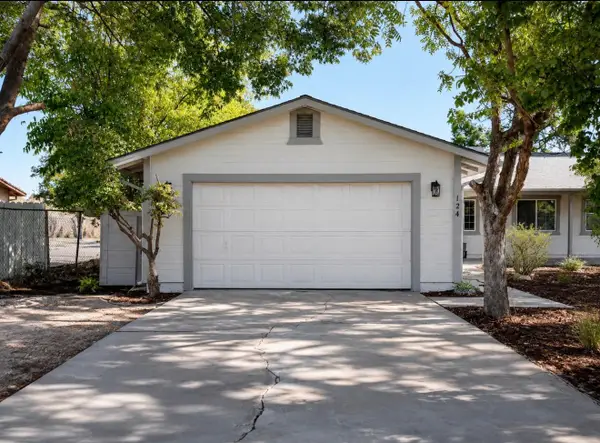 $489,999Active3 beds 2 baths1,728 sq. ft.
124 Morey Avenue, Sacramento, CA 95838
MLS# 226095412Listed by: KELLER WILLIAMS REALTY - New
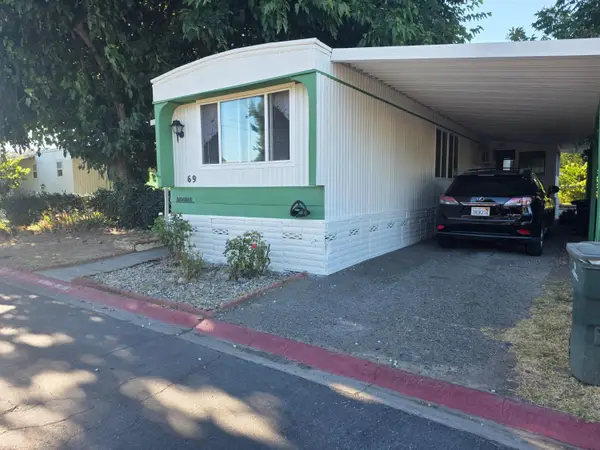 $60,000Active2 beds 1 baths804 sq. ft.
69 Kit Road #69, Sacramento, CA 95838
MLS# 226097209Listed by: HOMESMART ICARE REALTY - New
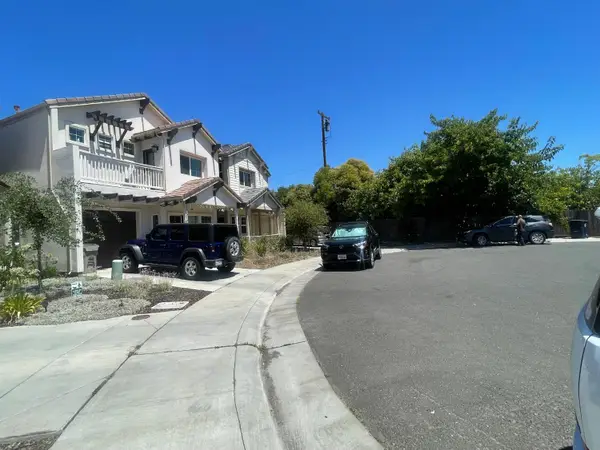 $499,000Active3 beds 3 baths1,741 sq. ft.
44 Lake House Court, Sacramento, CA 95828
MLS# 226097528Listed by: PREFEREALTY.COM CORPORATION - Open Fri, 2 to 5pmNew
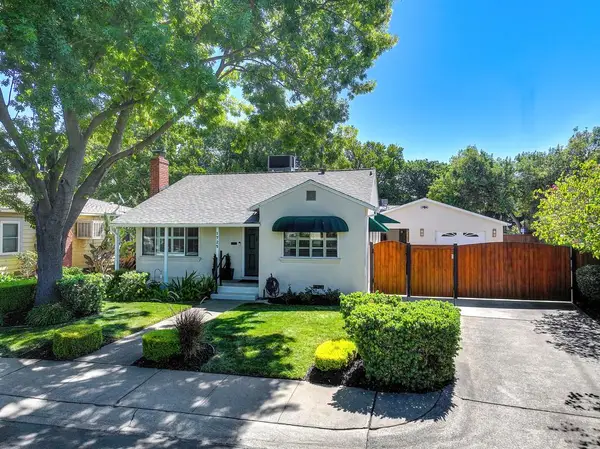 $639,900Active2 beds 1 baths952 sq. ft.
1725 50th Street, Sacramento, CA 95819
MLS# 226097701Listed by: ZITRO REAL ESTATE SERVICES - New
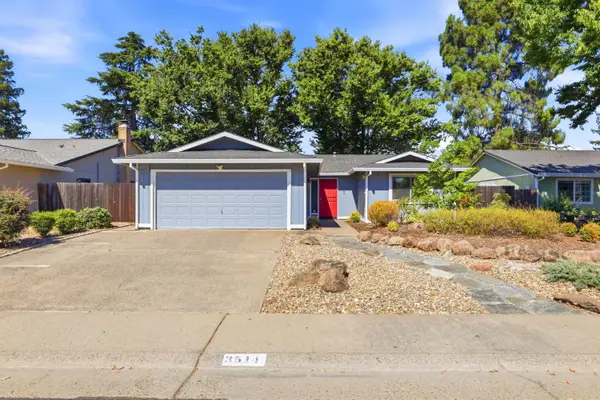 $469,000Active3 beds 2 baths1,158 sq. ft.
3514 Coralwood Way, Sacramento, CA 95826
MLS# 226098258Listed by: REAL ESTATE WITH FAITH - Open Sat, 12 to 2pmNew
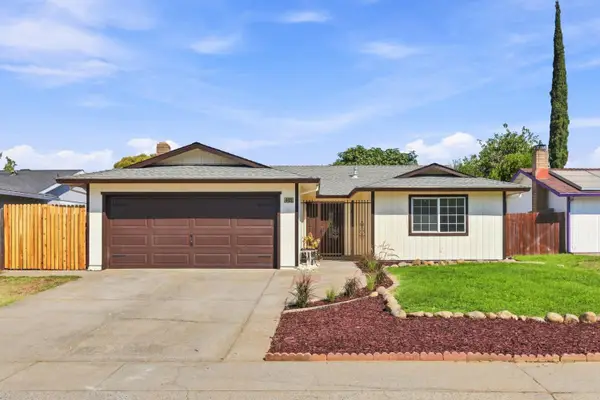 $499,000Active4 beds 2 baths1,378 sq. ft.
4409 Tallyho Drive, Sacramento, CA 95826
MLS# 226098316Listed by: ZT REAL ESTATE, INC. - Open Sat, 12 to 3pmNew
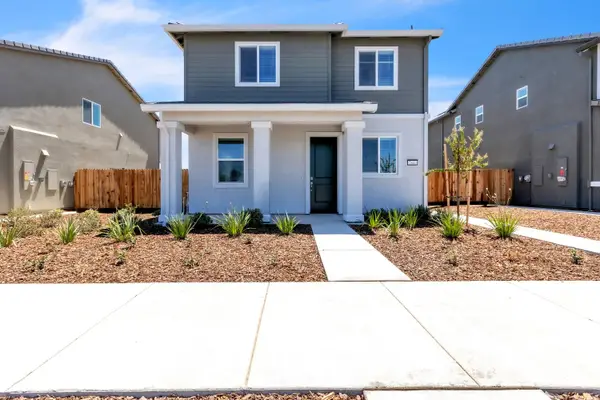 $497,055Active4 beds 3 baths1,619 sq. ft.
7841 Delta Shores Circle N, Sacramento, CA 95832
MLS# 226098155Listed by: PORTFOLIO REAL ESTATE - Open Sat, 12 to 3pmNew
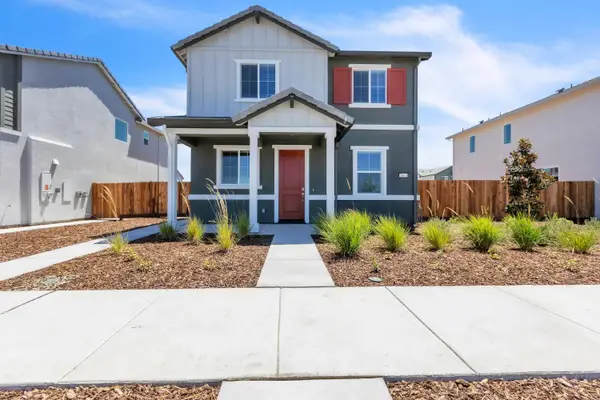 $505,215Active4 beds 3 baths1,646 sq. ft.
7843 Delta Shores Circle N, Sacramento, CA 95832
MLS# 226098172Listed by: PORTFOLIO REAL ESTATE - New
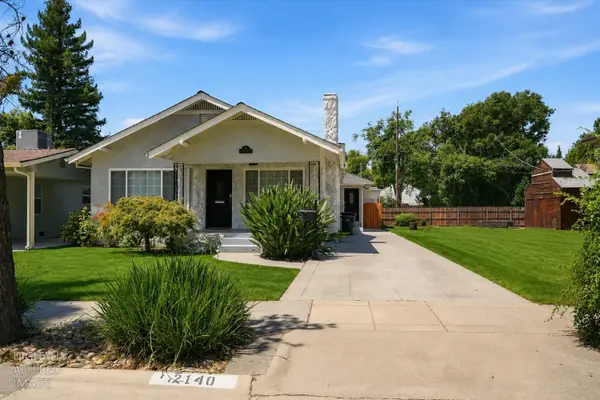 $680,000Active3 beds 2 baths1,725 sq. ft.
2140 Gerber Avenue, Sacramento, CA 95817
MLS# 226098232Listed by: GUIDE REAL ESTATE


Protect your home and budget from life's surprises with an Assurant Home Warranty, backed by a partner that supports you through every step of homeownership. Explore Plans.
© 2023 - 2026 ERA Franchise Systems LLC. All rights reserved. ERA Franchise Systems LLC fully supports the principles of the Fair Housing Act and the Equal Opportunity Act. ERA, ERA Real Estate powered, and their respective logos are registered service marks of ERA Franchise Systems LLC. Each office is independently owned and operated.