
4927 Whisper Lane, Sacramento, CA 95841
Local realty services provided by:ERA Carlile Realty Group
4927 Whisper Lane,Sacramento, CA 95841
$225,000
- 2 Beds
- 2 Baths
- - sq. ft.
- Condominium
- Sold
Listed by: andrew loberg
Office: andrew loberg, broker
MLS#:226089750
Source:MFMLS
Sorry, we are unable to map this address
Price summary
- Price:$225,000
- Monthly HOA dues:$625
About this home
Discover low-maintenance living at its finest in this desirable end-unit, single-story condominium. Built in 1982 and offering approximately 1,050 square feet of comfortable living space, this home features thoughtful updates and a convenient layout perfect for first-time buyers, downsizers, commuters, or anyone seeking a peaceful yet connected lifestyle. Step inside to an open floor plan that creates a spacious, airy feel. The generous family room centers around a real wood-burning fireplace, accented by elegant crown molding and durable laminate flooring that flows throughout the main living areas. The updated kitchen shines with new countertops, a stainless-steel sink, and a brand-new built-in microwave, blending modern convenience with everyday functionality. This home includes 2 bedrooms and 2 bathrooms, providing comfortable accommodations for residents and guests. A private front courtyard offers a charming outdoor retreat for morning coffee, plants, or quiet relaxation in your own enclosed space. Community perks make daily life even better: Enjoy a small, gated community with a refreshing pool and spa, plus a dedicated pet area for your furry companions. The setting provides security, low exterior maintenance, and a welcoming neighborhood atmosphere. Walking distance to shopping, dining, and everyday conveniences....
Contact an agent
Home facts
- Year built:1982
- Subdivision & Development:Whisper Woods
- Listing ID #:226089750
- Added:47 day(s) ago
- Updated:September 02, 2026 at 11:29 AM
Rooms and interior
- Bedrooms:2
- Total bathrooms:2
- Full bathrooms:2
- Flooring:Laminate, Vinyl
- Kitchen Description:Built-In Electric Oven, Built-In Electric Range, Dishwasher, Disposal, Microwave
Heating and cooling
- Cooling:Central
- Heating:Central
Structure and exterior
- Roof:Composition Shingle
- Year built:1982
- Lot Features:Corner, Curb(s), Gated Community, Low Maintenance
- Construction Materials:Wood, Wood Siding
- Foundation Description:Concrete, Slab
- Levels:1 Story
Utilities
- Sewer:Public Sewer
Finances and disclosures
- Price:$225,000
Features and amenities
- Appliances:Dishwasher, Disposal, Microwave
- Laundry features:Inside Laundry Area, Laundry Closet
- Amenities:Pool, Spa/Hot Tub
Parking
- Carport spaces:2
 MetroList MLS 2026. This information is being provided by MetroList MLS. All measurements and calculations of area are approximate. Information provided by Seller/Other sources, not verified by Broker. All interested persons should independently verify accuracy of information. Provided properties may or may not be listed by the office/agent presenting the information. Data Updated: September 2, 2026. Information being provided is for consumers' personal, non-commercial use and may not be used for any purpose other than to identify prospective properties consumers may be interested in purchasing. Information deemed reliable but not guaranteed. Any offer of compensation is made only to Participants of MLS where the subject listing is filed and in accordance with such MLS's regulations or rules.
New listings near 4927 Whisper Lane
- Coming Soon
 $599,999Coming Soon3 beds 3 baths1,917 sq. ft.
Address Withheld By Seller, Sacramento, CA 95831
MLS# 260015700SDListed by: ESQUIRE REALTY - New
 $2,899,000Active4 beds 5 baths5,553 sq. ft.
4475 Garden Highway, Sacramento, CA 95837
MLS# 226084375Listed by: COLDWELL BANKER REALTY - Open Sat, 1 to 4pmNew
 $459,000Active3 beds 2 baths1,658 sq. ft.
3304 Brookwood Road, Sacramento, CA 95821
MLS# 226100668Listed by: WINDERMERE SIGNATURE PROPERTIES FAIR OAKS - New
 $799,900Active4 beds 3 baths2,250 sq. ft.
5330 Caleb Avenue, Sacramento, CA 95819
MLS# 226102796Listed by: DUNNIGAN, REALTORS - New
 $939,000Active4 beds 3 baths2,074 sq. ft.
141 Clunie Drive, Sacramento, CA 95864
MLS# 226109430Listed by: COOK REALTY - New
 $629,000Active4 beds 1 baths1,236 sq. ft.
1026 V Street, Sacramento, CA 95818
MLS# 226109625Listed by: GRAND REALTY GROUP - New
 $490,000Active4 beds 3 baths1,807 sq. ft.
8128 Emmy Willow Lane, Sacramento, CA 95828
MLS# 226109858Listed by: HOMESMART ICARE REALTY - New
 $495,000Active3 beds 3 baths1,813 sq. ft.
11 Crevalle Place, Sacramento, CA 95835
MLS# 226110409Listed by: CALIFORNIA REAL ESTATE & LOANS - New
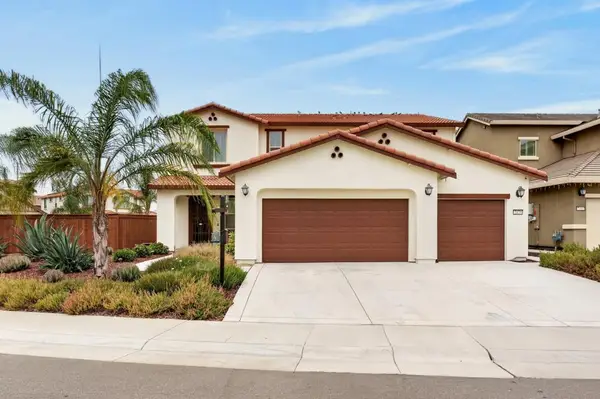 $875,000Active5 beds 4 baths3,427 sq. ft.
7470 Poinsettia Drive, Sacramento, CA 95829
MLS# 226110082Listed by: WELLS ESTATES - New
 $137,900Active1 beds 1 baths636 sq. ft.
6400 66th Avenue #11, Sacramento, CA 95823
MLS# 226110374Listed by: EXP REALTY OF CALIFORNIA INC.


Protect your home and budget from life's surprises with an Assurant Home Warranty, backed by a partner that supports you through every step of homeownership. Explore Plans.
© 2023 - 2026 ERA Franchise Systems LLC. All rights reserved. ERA Franchise Systems LLC fully supports the principles of the Fair Housing Act and the Equal Opportunity Act. ERA, ERA Real Estate powered, and their respective logos are registered service marks of ERA Franchise Systems LLC. Each office is independently owned and operated.