
4932 Earlcort Circle, Sacramento, CA 95842
Local realty services provided by:Legacy Real Estate & Associates ERA Powered
4932 Earlcort Circle,Sacramento, CA 95842
$390,000
- 2 Beds
- 1 Baths
- 847 sq. ft.
- Single family
- Active
Listed by: anthony dicicco
Office: re/max gold
MLS#:226122761
Source:MFMLS
Price summary
- Price:$390,000
- Price per sq. ft.:$460.45
About this home
Welcome to the established and welcoming Larchmont neighborhood! This charming 2-bedroom, 1-bath home offers comfortable living in a family-friendly setting. The spacious private backyard is a true highlight, featuring mature landscaping, abundant shade, a covered patio, and a storage shed all creating a peaceful outdoor retreat. An open space behind the rear fence adds an extra sense of privacy. The garage includes a convenient laundry area, while the approximately 6-year-old HVAC system and water heater provide added peace of mind. Ideally located just one mile from I-80, with easy access to shopping, restaurants, and everyday amenities. A great opportunity for first-time buyers, investors, or those looking to downsize.
Contact an agent
Home facts
- Year built:1981
- Subdivision & Development:Larchmont Chardonnay 06
- Listing ID #:226122761
- Added:1 day(s) ago
- Updated:October 07, 2026 at 01:44 AM
Rooms and interior
- Bedrooms:2
- Total bathrooms:1
- Full bathrooms:1
- Flooring:Carpet, Laminate, Tile Floor
- Kitchen Description:Dishwasher, Disposal, Electric Cook Top, Free Standing Electric Oven
- Living area:847 sq. ft.
Heating and cooling
- Cooling:Central
- Heating:Central, Fireplace(s)
Structure and exterior
- Roof:Composition Shingle
- Year built:1981
- Building area:847 sq. ft.
- Lot area:0.13 Acres
- Lot Features:Landscape Back, Landscape Front
- Construction Materials:Brick, Wood
- Exterior Features:Awning, Back Porch
- Foundation Description:Slab
- Levels:1 Story
Utilities
- Sewer:Public Sewer
Finances and disclosures
- Price:$390,000
- Price per sq. ft.:$460.45
Features and amenities
- Appliances:Dishwasher, Disposal, Electric Cook Top, Free Standing Electric Oven
- Laundry features:Laundry In Garage
Parking
- Garage spaces:2
 MetroList MLS 2026. This information is being provided by MetroList MLS. All measurements and calculations of area are approximate. Information provided by Seller/Other sources, not verified by Broker. All interested persons should independently verify accuracy of information. Provided properties may or may not be listed by the office/agent presenting the information. Data Updated: October 7, 2026. Information being provided is for consumers' personal, non-commercial use and may not be used for any purpose other than to identify prospective properties consumers may be interested in purchasing. Information deemed reliable but not guaranteed. Any offer of compensation is made only to Participants of MLS where the subject listing is filed and in accordance with such MLS's regulations or rules. MFMLS Member Broker: William Aboumrad
New listings near 4932 Earlcort Circle
- New
 $399,000Active3 beds 2 baths1,233 sq. ft.
2389 Empress Street, Sacramento, CA 95815
MLS# 226124614Listed by: LPT REALTY, INC - New
 $425,000Active3 beds 2 baths1,492 sq. ft.
8719 Crystal River Way, Sacramento, CA 95828
MLS# 226124787Listed by: REALTY ONE GROUP COMPLETE - New
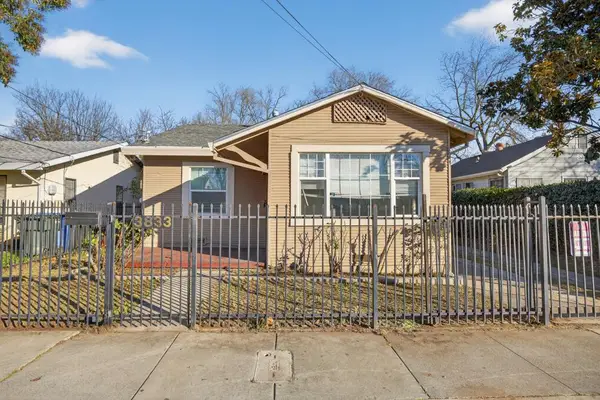 $295,000Active2 beds 1 baths825 sq. ft.
3833 38th Street, Sacramento, CA 95820
MLS# 226124847Listed by: MATHEWS & CO. REALTY GROUP - New
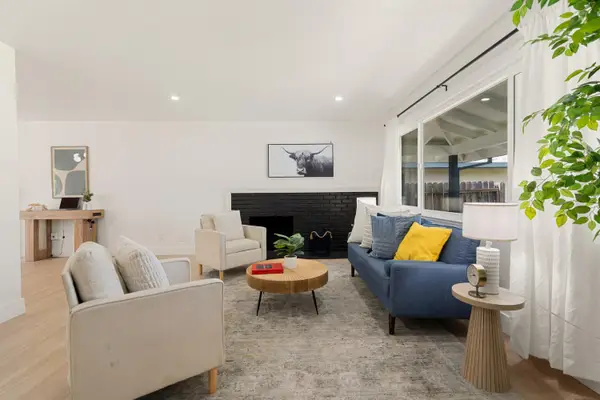 $514,900Active3 beds 2 baths1,288 sq. ft.
9162 Rundelay Way, Sacramento, CA 95826
MLS# 226124882Listed by: 3SIXTY REAL ESTATE - New
 $725,000Active4 beds 3 baths1,709 sq. ft.
679 El Camino Avenue, Sacramento, CA 95815
MLS# 226124899Listed by: GOOD HOME REAL ESTATE - New
 $189,900Active1 beds 1 baths764 sq. ft.
611 Woodside Sierra #3, Sacramento, CA 95825
MLS# 226118744Listed by: KELLER WILLIAMS REALTY - New
 $299,000Active3 beds 1 baths894 sq. ft.
300 Indiana Avenue, Sacramento, CA 95833
MLS# 226124684Listed by: WEDGEWOOD HOMES REALTY - New
 $1,050,000Active2 beds 3 baths1,379 sq. ft.
500 J Street #1708, Sacramento, CA 95814
MLS# 226124781Listed by: SJB REAL ESTATE MANAGEMENT - New
 $785,000Active3 beds 2 baths1,687 sq. ft.
4045 Esperanza Drive, Sacramento, CA 95864
MLS# 226124587Listed by: COLDWELL BANKER REALTY


Protect your home and budget from life's surprises with an Assurant Home Warranty, backed by a partner that supports you through every step of homeownership. Explore Plans.
© 2023 - 2026 ERA Franchise Systems LLC. All rights reserved. ERA Franchise Systems LLC fully supports the principles of the Fair Housing Act and the Equal Opportunity Act. ERA, ERA Real Estate powered, and their respective logos are registered service marks of ERA Franchise Systems LLC. Each office is independently owned and operated.