
5301 Thurman Way, Sacramento, CA 95824
Local realty services provided by:Legacy Real Estate & Associates ERA Powered
5301 Thurman Way,Sacramento, CA 95824
$435,000
- - Beds
- - Baths
- 1,410 sq. ft.
- Multi-family
- Active
Listed by: jack singh
Office: fathom realty group, inc.
MLS#:226099996
Source:MFMLS
Price summary
- Price:$435,000
- Price per sq. ft.:$308.51
About this home
Great duplex opportunity for both investors and owner-occupants. Live in one unit while renting out the other, or add this property to your investment portfolio and benefit from rental income from both units. The roof and HVAC system are approximately 5-6 years old, while the stucco and plumbing were completed approximately 7 years ago. Both units are currently tenant occupied, providing an opportunity for an investor to acquire an income-producing property. Conveniently located near major cross street, shopping, dining, and everyday amenities. Please do not disturb the tenants.
Contact an agent
Home facts
- Year built:1949
- Listing ID #:226099996
- Added:44 day(s) ago
- Updated:September 21, 2026 at 03:06 PM
Rooms and interior
- Flooring:Carpet, Tile Floor, Vinyl
- Living area:1,410 sq. ft.
Heating and cooling
- Cooling:Central
- Heating:Central
Structure and exterior
- Roof:Shingle
- Year built:1949
- Building area:1,410 sq. ft.
- Lot area:0.14 Acres
- Lot Features:Curb(s), Landscape Back, Landscape Front, Shape Regular
- Construction Materials:Concrete, Frame, Wood
- Foundation Description:Raised Foundation
- Levels:1 Story
Utilities
- Sewer:Public Sewer
Finances and disclosures
- Price:$435,000
- Price per sq. ft.:$308.51
Features and amenities
- Laundry features:Washer/Dryer Hookups
Parking
- Total parking spaces:4
 MetroList MLS 2026. This information is being provided by MetroList MLS. All measurements and calculations of area are approximate. Information provided by Seller/Other sources, not verified by Broker. All interested persons should independently verify accuracy of information. Provided properties may or may not be listed by the office/agent presenting the information. Data Updated: September 21, 2026. Information being provided is for consumers' personal, non-commercial use and may not be used for any purpose other than to identify prospective properties consumers may be interested in purchasing. Information deemed reliable but not guaranteed. Any offer of compensation is made only to Participants of MLS where the subject listing is filed and in accordance with such MLS's regulations or rules. MFMLS Member Broker: William Aboumrad
New listings near 5301 Thurman Way
- New
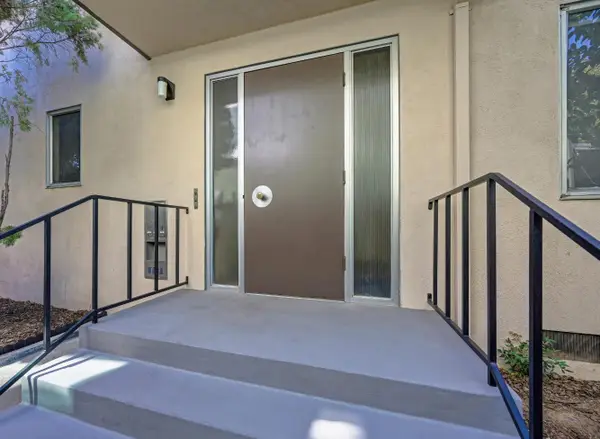 $715,000Active-- beds -- baths1,875 sq. ft.
2534 San Fernando Way, Sacramento, CA 95818
MLS# 226115690Listed by: COLDWELL BANKER REALTY - New
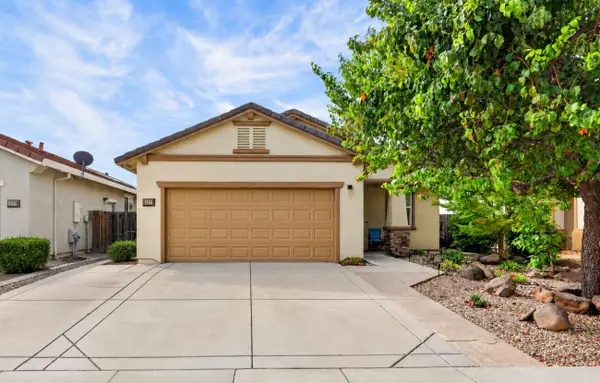 $525,000Active3 beds 2 baths1,428 sq. ft.
9536 Cedar Point Way, Sacramento, CA 95829
MLS# 226118403Listed by: EXP REALTY OF NORTHERN CALIFORNIA, INC. - New
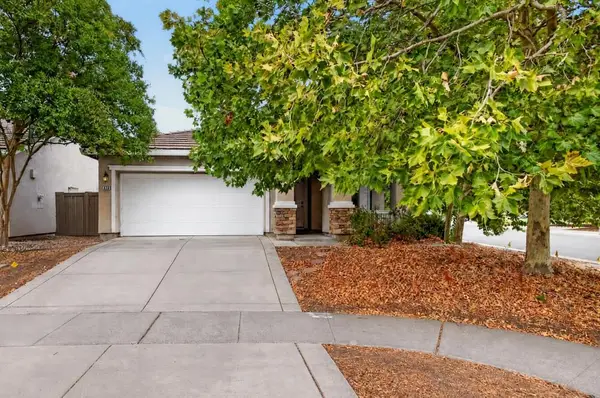 $478,000Active3 beds 2 baths1,170 sq. ft.
5790 Bridgecross Drive, Sacramento, CA 95835
MLS# 226118116Listed by: GRAND REALTY GROUP - New
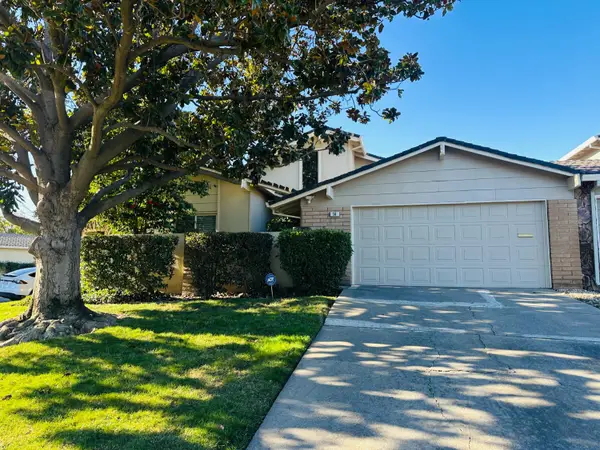 $546,000Active3 beds 2 baths1,614 sq. ft.
14 Miranda Court, Sacramento, CA 95822
MLS# 226118446Listed by: CALIFORNIA REAL ESTATE & LOANS - New
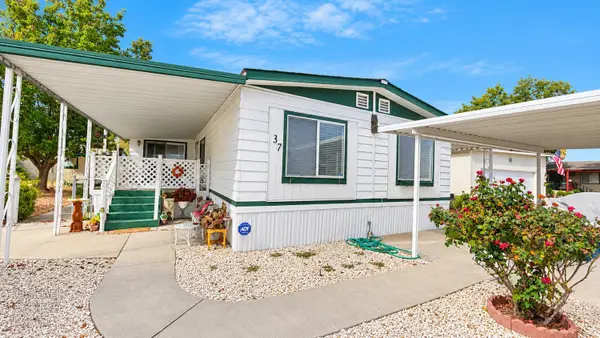 $154,900Active3 beds 2 baths1,720 sq. ft.
3950 Mack Road #37, Sacramento, CA 95823
MLS# 226118183Listed by: REAL BROKER TECHNOLOGIES - New
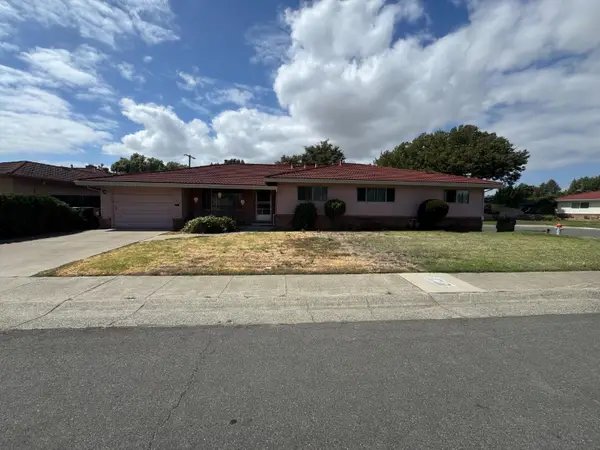 $750,000Active-- beds -- baths2,530 sq. ft.
916 Bell Air Drive, Sacramento, CA 95822
MLS# 226118368Listed by: E.H. REALTY & INVESTMENT - New
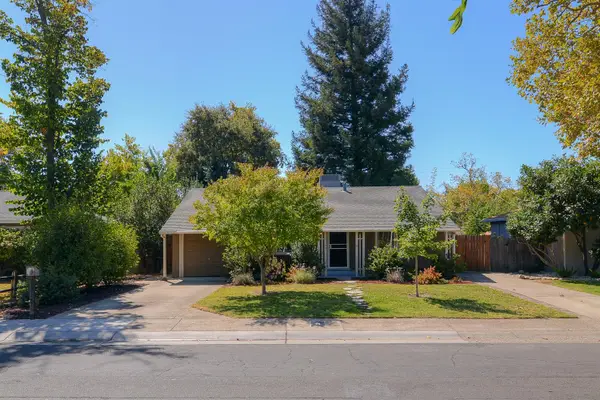 $485,000Active2 beds 1 baths932 sq. ft.
2368 Irvin Way, Sacramento, CA 95822
MLS# 226118103Listed by: WINDERMERE SIGNATURE PROPERTIES LP - New
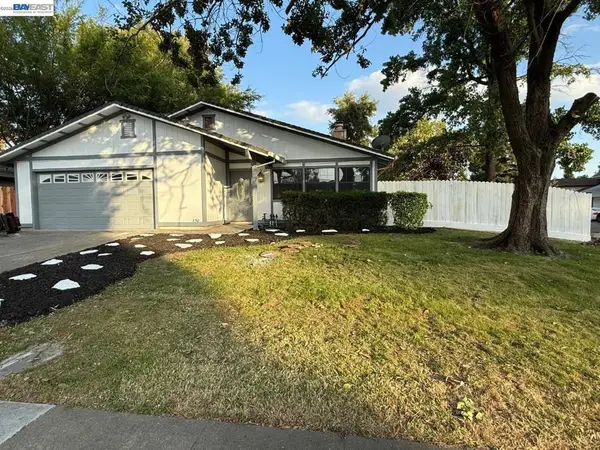 $549,000Active3 beds 2 baths1,378 sq. ft.
1450 Oak Nob Way, Sacramento, CA 95833
MLS# 41148898Listed by: ROA CALIFORNIA - New
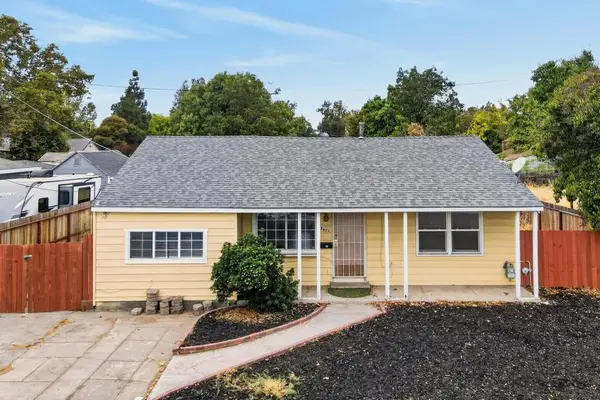 $339,999Active3 beds 2 baths1,476 sq. ft.
2671 Norwood Avenue, Sacramento, CA 95815
MLS# 226117543Listed by: REALTY ONE GROUP COMPLETE - New
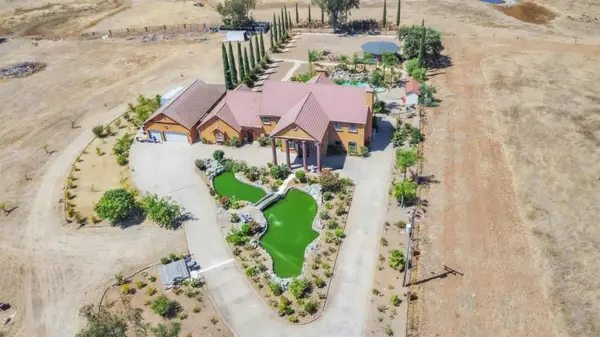 $2,399,000Active5 beds 5 baths4,406 sq. ft.
6830 Excelsior Road, Sacramento, CA 95829
MLS# 226118312Listed by: RE DYNAMIC


Protect your home and budget from life's surprises with an Assurant Home Warranty, backed by a partner that supports you through every step of homeownership. Explore Plans.
© 2023 - 2026 ERA Franchise Systems LLC. All rights reserved. ERA Franchise Systems LLC fully supports the principles of the Fair Housing Act and the Equal Opportunity Act. ERA, ERA Real Estate powered, and their respective logos are registered service marks of ERA Franchise Systems LLC. Each office is independently owned and operated.