
5321 11th, Sacramento, CA 95820
Local realty services provided by:ERA Carlile Realty Group
5321 11th,Sacramento, CA 95820
$379,000
- 2 Beds
- 1 Baths
- 761 sq. ft.
- Single family
- Active
Listed by: ali hashemi
Office: legacy real estate
MLS#:226139170
Source:MetroList
Price summary
- Price:$379,000
- Price per sq. ft.:$498.03
About this home
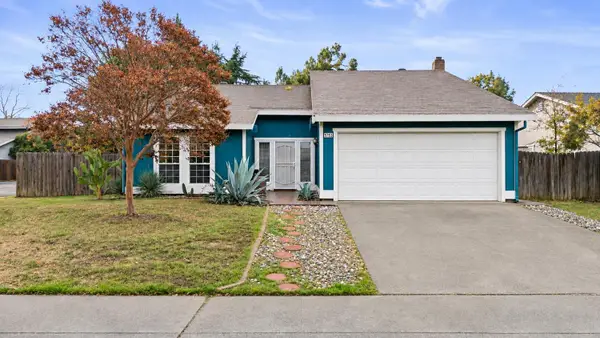
Beautifully Remodeled Tahoe Park Home - Move-In Ready! Welcome to this charming, beautifully updated 2-bedroom, 1-bath home in the highly desirable Tahoe Park community of Sacramento! Thoughtfully renovated and move-in ready, this home offers modern updates, comfortable living, and an excellent location. Recent improvements include brand-new stucco, four new windows, a beautifully updated kitchen featuring new cabinetry, quartz countertops, a stylish new faucet, and new appliances. Additional upgrades include new kitchen tile flooring, a new front door tile, improvements to the rear exterior with tile and a new door, and fresh interior and exterior paint. Improvements completed with permits. The property also features a largebackyard lot with a spacious storage area, offering extra room for storage and flexibility. Ideally located near UC Davis Medical Center and UC Davis Health, Sacramento City College, Sacramento State University, Sutter and Dignity Health facilities, major California state employment centers, Downtown Sacramento, and the State Capitol. Enjoy convenient access to major commuter routes and Sacramento International Airport....
Contact an agent
Home facts
- Year built:1950
- Listing ID #:226139170
- Added:1 day(s) ago
- Updated:November 19, 2026 at 05:39 PM
Rooms and interior
- Bedrooms:2
- Total bathrooms:1
- Full bathrooms:1
- Flooring:Laminate, Tile Floor
- Living area:761 sq. ft.
Heating and cooling
- Cooling:Ceiling Fan(s), Central
- Heating:Central
Structure and exterior
- Roof:Composition Shingle
- Year built:1950
- Building area:761 sq. ft.
- Lot area:0.09 Acres
- Lot Features:Low Maintenance
- Construction Materials:Frame, Stucco
- Foundation Description:Raised Foundation
- Levels:1 Story
Utilities
- Sewer:Public Sewer
Finances and disclosures
- Price:$379,000
- Price per sq. ft.:$498.03
Features and amenities
- Laundry features:In Kitchen
Parking
- Carport spaces:1
 MetroList MLS 2026. This information is being provided by MetroList MLS. All measurements and calculations of area are approximate. Information provided by Seller/Other sources, not verified by Broker. All interested persons should independently verify accuracy of information. Provided properties may or may not be listed by the office/agent presenting the information. Data Updated: November 19, 2026. Information being provided is for consumers' personal, non-commercial use and may not be used for any purpose other than to identify prospective properties consumers may be interested in purchasing. Information deemed reliable but not guaranteed. Any offer of compensation is made only to Participants of MLS where the subject listing is filed and in accordance with such MLS's regulations or rules.
New listings near 5321 11th
- New
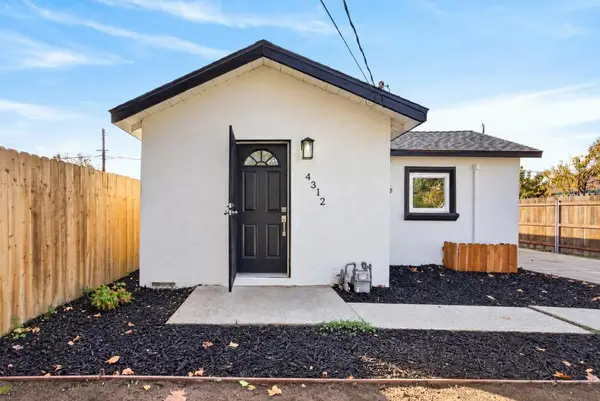 $319,000Active2 beds 1 baths714 sq. ft.
4312 Howard Avenue, Sacramento, CA 95820
MLS# 226139394Listed by: HOUSE REAL ESTATE - New
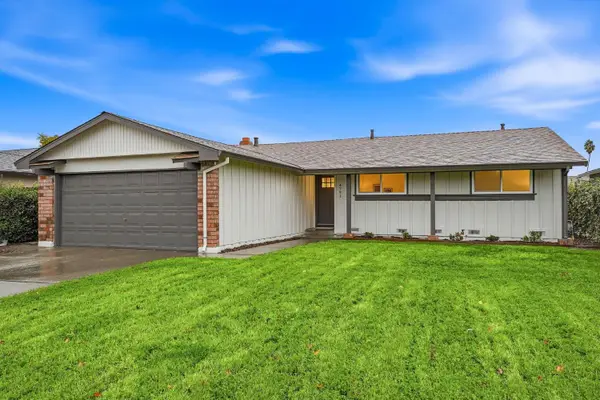 $475,000Active4 beds 2 baths1,406 sq. ft.
4791 Scarborough, Sacramento, CA 95823
MLS# 226139396Listed by: REALTY ONE GROUP COMPLETE 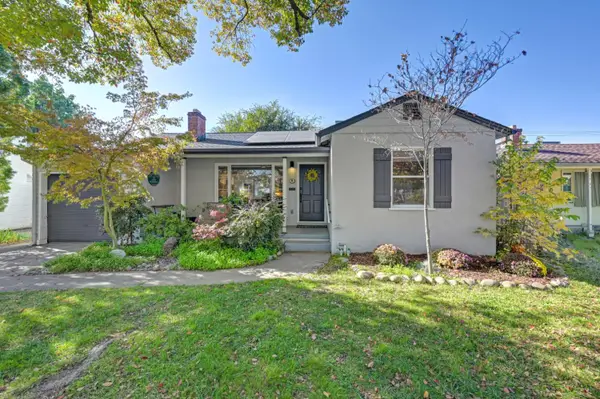 $765,000Pending3 beds 2 baths1,188 sq. ft.
400 Lagomarsino Way, Sacramento, CA 95819
MLS# 226137550Listed by: COLDWELL BANKER REALTY- New
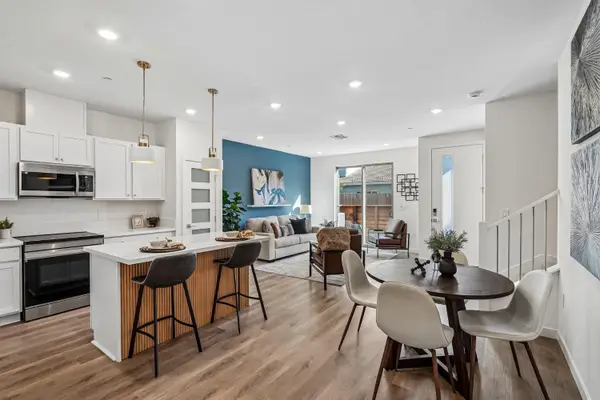 $449,900Active3 beds 3 baths1,414 sq. ft.
2061 Freya Walk, Sacramento, CA 95835
MLS# 226139077Listed by: THE ADVANTAGE GROUP - New
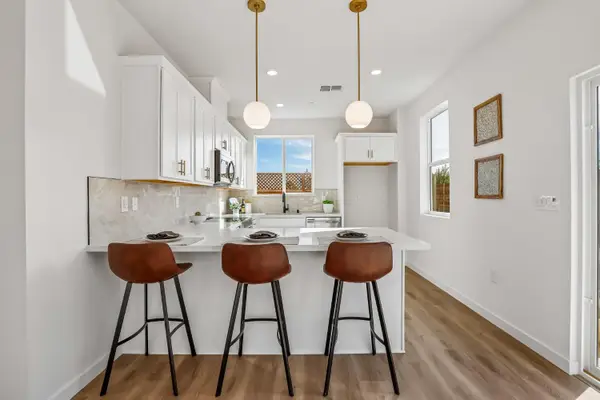 $572,990Active3 beds 2 baths1,438 sq. ft.
3 Kierland Place, Elk Grove, CA 95758
MLS# 226139080Listed by: THE ADVANTAGE GROUP - New
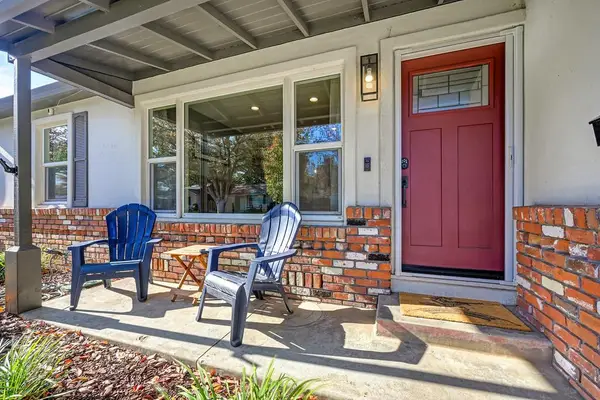 $739,000Active3 beds 2 baths1,369 sq. ft.
1360 62nd St, Sacramento, CA 95819
MLS# 226138989Listed by: CURB - New
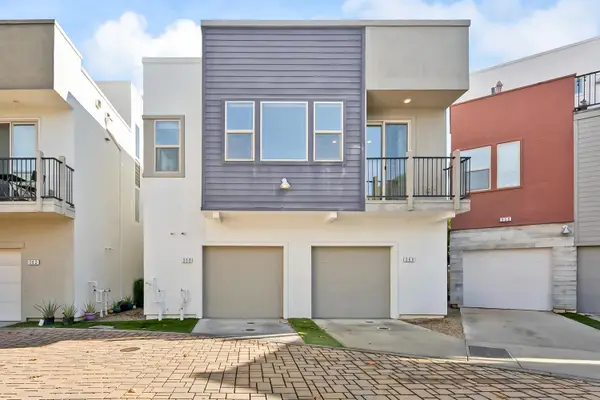 $325,000Active1 beds 1 baths626 sq. ft.
358 1st Avenue, Sacramento, CA 95818
MLS# 226135582Listed by: BERKSHIRE HATHAWAY HOME SERVICES ELITE REAL ESTATE - New
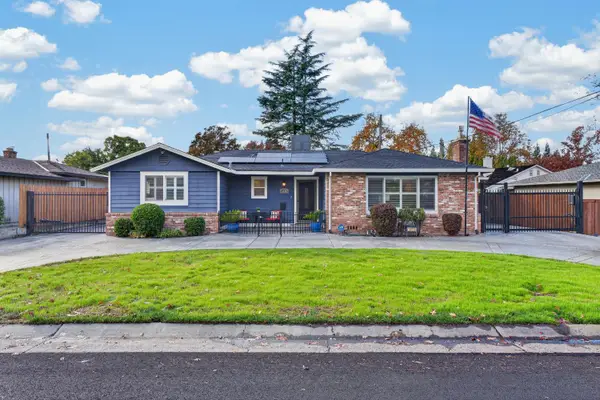 $1,275,000Active4 beds 3 baths2,619 sq. ft.
1409 Eastern Avenue, Sacramento, CA 95864
MLS# 226136365Listed by: STOCKER AND WATTS - Open Sat, 12 to 3pmNew
 $449,900Active3 beds 2 baths1,552 sq. ft.
9792 Red Cedar Circle, Sacramento, CA 95827
MLS# 226139095Listed by: ENGEL & VOLKERS ROSEVILLE


Protect your home and budget from life's surprises with an Assurant Home Warranty, backed by a partner that supports you through every step of homeownership. Explore Plans.
© 2023 - 2026 ERA Franchise Systems LLC. All rights reserved. ERA Franchise Systems LLC fully supports the principles of the Fair Housing Act and the Equal Opportunity Act. ERA, ERA Real Estate powered, and their respective logos are registered service marks of ERA Franchise Systems LLC. Each office is independently owned and operated.