
5351 Bonniemae Way, Sacramento, CA 95820
Local realty services provided by:ERA Carlile Realty Group
5351 Bonniemae Way,Sacramento, CA 95820
$413,000
- 3 Beds
- 2 Baths
- - sq. ft.
- Single family
- Sold
Listed by: lisa soltesz, kaysha rice
Office: opendoor brokerage inc
MLS#:226092069
Source:MetroList
Sorry, we are unable to map this address
Price summary
- Price:$413,000
About this home
5351 Bonniemae Way is a one-story Sacramento ranch-style home with an open, light-filled layout. The kitchen features white cabinetry, light countertops, a gas range, and stainless steel appliances, with a window overlooking the yard. The main living room includes a fireplace and connects to additional living and dining areas finished with neutral tones and wood-look flooring. Several bedrooms offer generous natural light and closet space, while the bathrooms include vanities, a soaking tub, and a separate shower. Outside, a fully fenced backyard with a covered patio and mature shade trees provides ample outdoor space, and an attached two-car garage adds convenient parking. Clean interior finishes complete this well-maintained residence throughout.
Contact an agent
Home facts
- Year built:1956
- Subdivision & Development:Fruitridge Oaks 04
- Listing ID #:226092069
- Added:80 day(s) ago
- Updated:October 10, 2026 at 02:44 AM
Rooms and interior
- Bedrooms:3
- Total bathrooms:2
- Full bathrooms:2
- Flooring:Carpet
- Kitchen Description:Dishwasher, Disposal, Free Standing Electric Range, Microwave
Heating and cooling
- Cooling:Central
- Heating:Central, Fireplace(s), Natural Gas
Structure and exterior
- Roof:Composition Shingle
- Year built:1956
- Lot Features:Corner
- Construction Materials:Frame
- Exterior Features:Covered Patio
- Foundation Description:Pillar Post Pier
- Levels:1 Story
Utilities
- Sewer:Public Sewer
Finances and disclosures
- Price:$413,000
Features and amenities
- Appliances:Dishwasher, Disposal, Free Standing Electric Range, Microwave
- Laundry features:Cabinets, Gas Hook-up, Inside Laundry Area
Parking
- Garage spaces:2
 MetroList MLS 2026. This information is being provided by MetroList MLS. All measurements and calculations of area are approximate. Information provided by Seller/Other sources, not verified by Broker. All interested persons should independently verify accuracy of information. Provided properties may or may not be listed by the office/agent presenting the information. Data Updated: October 10, 2026. Information being provided is for consumers' personal, non-commercial use and may not be used for any purpose other than to identify prospective properties consumers may be interested in purchasing. Information deemed reliable but not guaranteed. Any offer of compensation is made only to Participants of MLS where the subject listing is filed and in accordance with such MLS's regulations or rules.
New listings near 5351 Bonniemae Way
- New
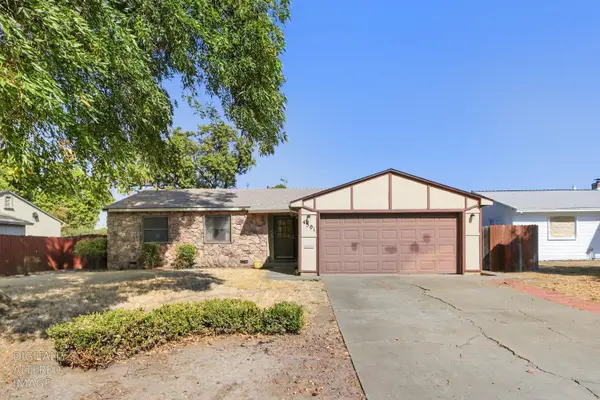 $350,000Active3 beds 1 baths1,024 sq. ft.
4501 Forest Parkway, Sacramento, CA 95823
MLS# 226115603Listed by: REAL BROKERAGE TECHNOLOGIES, INC. - New
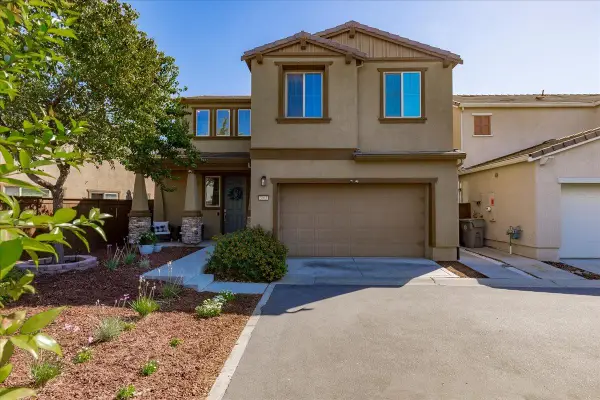 Listed by ERA$525,000Active3 beds 3 baths1,638 sq. ft.
3963 Po River Way, Sacramento, CA 95834
MLS# 226125316Listed by: ERA CARLILE REALTY GROUP - New
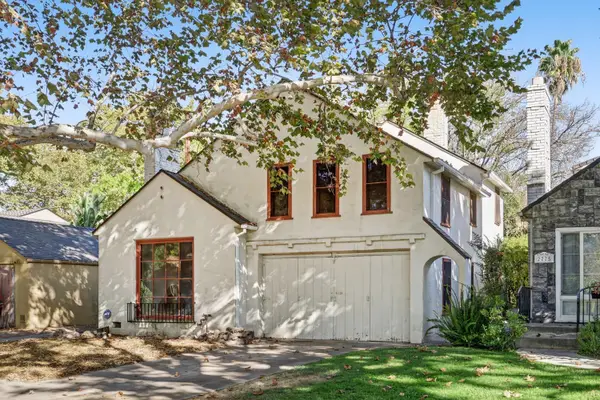 $700,000Active3 beds 1 baths1,459 sq. ft.
2771 18th Street, Sacramento, CA 95818
MLS# 226126584Listed by: GUIDE REAL ESTATE - New
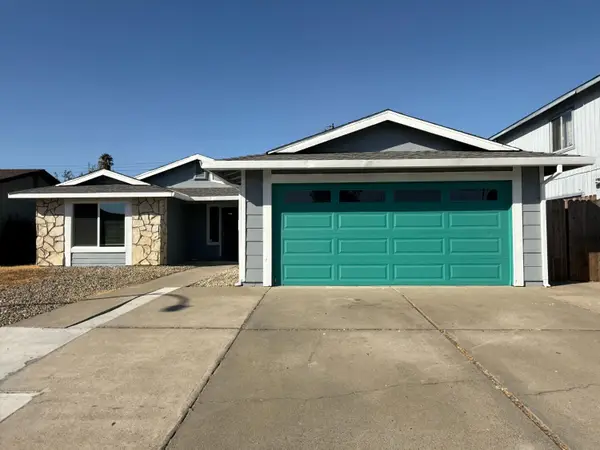 $499,900Active4 beds 2 baths1,672 sq. ft.
8255 White Sands Way, Sacramento, CA 95828
MLS# 226125925Listed by: WINDERMERE SIGNATURE PROPERTIES FAIR OAKS - New
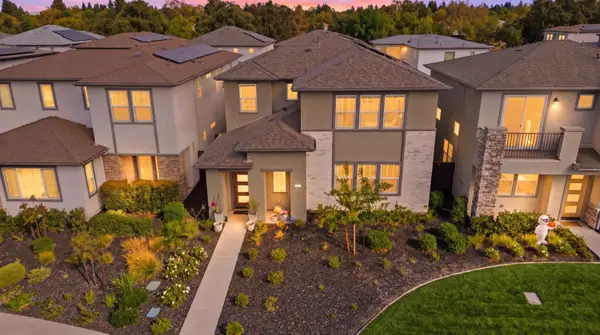 $625,000Active4 beds 3 baths2,764 sq. ft.
2908 Blue Teal Walk, Sacramento, CA 95833
MLS# 226126134Listed by: EXP REALTY OF NORTHERN CALIFORNIA, INC. - New
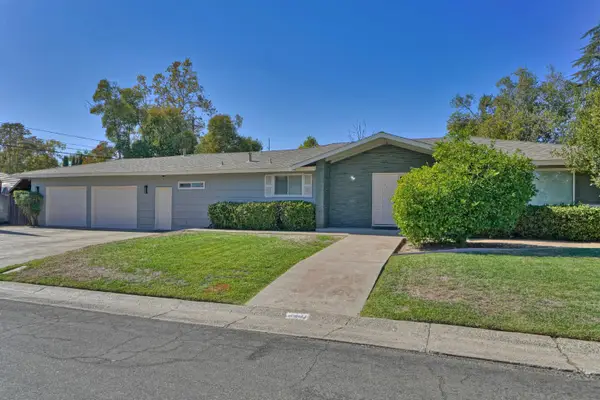 $525,000Active3 beds 3 baths1,712 sq. ft.
2441 Drayton Drive, Sacramento, CA 95825
MLS# 226126416Listed by: RE/MAX GOLD - New
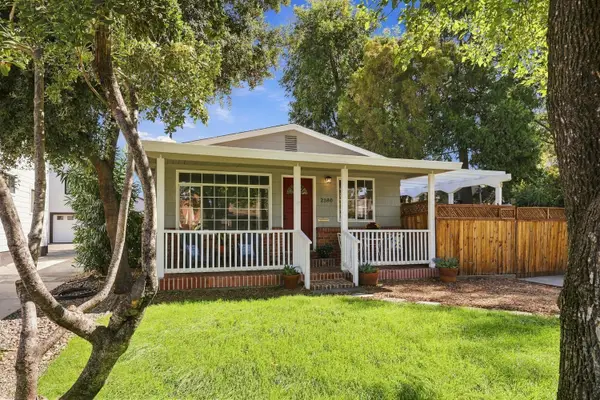 $375,000Active3 beds 1 baths855 sq. ft.
2180 Cambridge Street, Sacramento, CA 95815
MLS# 226120590Listed by: MCMARTIN REALTY - New
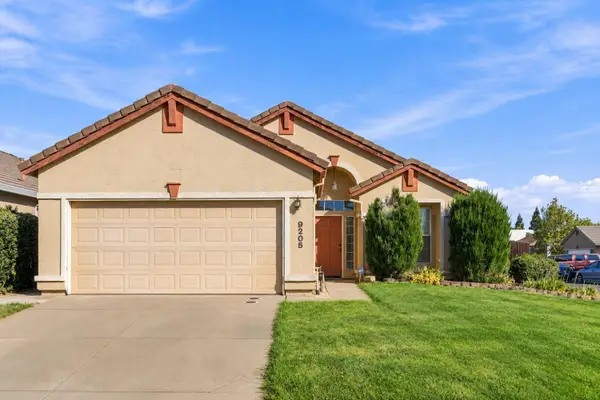 $485,000Active3 beds 2 baths1,344 sq. ft.
9205 Irish Gold Way, Sacramento, CA 95826
MLS# 226124114Listed by: RE/MAX GOLD SIERRA OAKS - Open Sat, 11am to 1pmNew
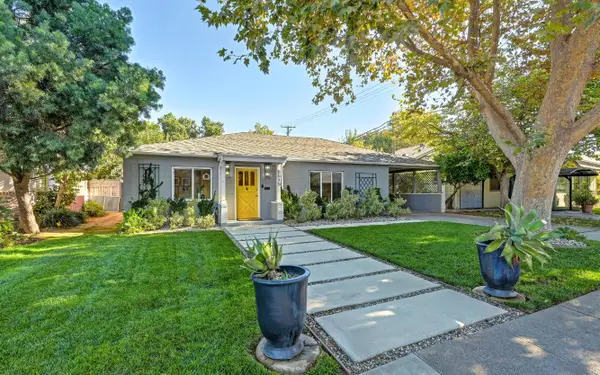 $599,990Active2 beds 1 baths1,281 sq. ft.
5515 Callister Avenue, Sacramento, CA 95819
MLS# 226124664Listed by: COLDWELL BANKER REALTY - Open Sat, 12 to 3pmNew
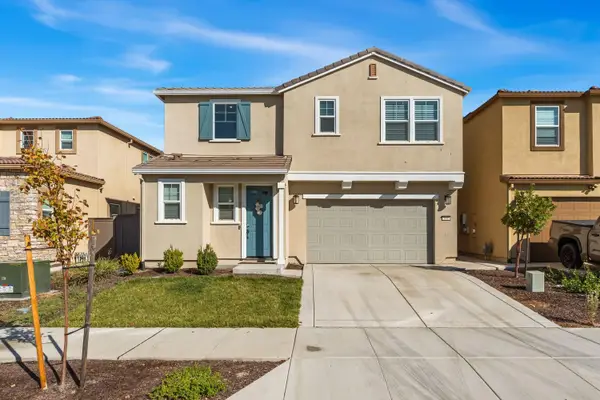 $675,000Active4 beds 4 baths2,362 sq. ft.
3607 Yellow Leaf Avenue, Sacramento, CA 95835
MLS# 226124881Listed by: KW SAC METRO


Protect your home and budget from life's surprises with an Assurant Home Warranty, backed by a partner that supports you through every step of homeownership. Explore Plans.
© 2023 - 2026 ERA Franchise Systems LLC. All rights reserved. ERA Franchise Systems LLC fully supports the principles of the Fair Housing Act and the Equal Opportunity Act. ERA, ERA Real Estate powered, and their respective logos are registered service marks of ERA Franchise Systems LLC. Each office is independently owned and operated.