
5424 Spilman Ave, Sacramento, CA 95819
Local realty services provided by:ERA Carlile Realty Group
5424 Spilman Ave,Sacramento, CA 95819
$750,000
- 3 Beds
- 2 Baths
- - sq. ft.
- Single family
- Sold
Listed by: dionne pope
Office: allison james estates & homes
MLS#:226088848
Source:MFMLS
Sorry, we are unable to map this address
Price summary
- Price:$750,000
About this home
Located in Sacramento's River Park neighborhood, this home offers a functional floor plan with comfortable living spaces and abundant natural light. The layout includes spacious living and dining areas, a well-appointed kitchen, and generously sized bedrooms designed for everyday living. The expansive front and backyard provide exceptional space for outdoor dining, entertaining, gardening, recreation, or simply enjoying the outdoors. Mature landscaping, complemented by irrigation systems in both the front and back yards, helps create an inviting setting with easy maintenance. Additional features include a spacious garage with ample room for vehicles, storage, or projects, as well as a versatile additional room behind the garage that can serve as a home office, studio, hobby room, or other flex space. A custom Tuff Shed provides additional storage or workspace options. The long driveway offers generous off-street parking and includes an EV charging hookup for added convenience. Conveniently situated near the American River Parkway, trails, neighborhood parks, shopping, dining, and schools, the property also provides easy access to Sacramento State University, downtown Sacramento, and major commuter routes. Combining ample indoor and outdoor spaces with a desirable location, this home presents an excellent opportunity to enjoy one of Sacramento's well-established neighborhoods....
Contact an agent
Home facts
- Year built:1956
- Listing ID #:226088848
- Added:18 day(s) ago
- Updated:August 04, 2026 at 04:39 AM
Rooms and interior
- Bedrooms:3
- Total bathrooms:2
- Full bathrooms:2
- Flooring:Tile Floor, Wood Floors
Heating and cooling
- Cooling:Central
- Heating:Central
Structure and exterior
- Roof:Composition Shingle
- Year built:1956
- Lot Features:Landscape Back, Landscape Front
- Construction Materials:Brick, Wood
- Foundation Description:Concrete Perimeter
- Levels:1 Story
Utilities
- Sewer:Public Sewer
Finances and disclosures
- Price:$750,000
Features and amenities
- Laundry features:Cabinets, Dryer Included, Inside Laundry Area, Washer Included
Parking
- Garage spaces:2
 MetroList MLS 2026. This information is being provided by MetroList MLS. All measurements and calculations of area are approximate. Information provided by Seller/Other sources, not verified by Broker. All interested persons should independently verify accuracy of information. Provided properties may or may not be listed by the office/agent presenting the information. Data Updated: August 4, 2026. Information being provided is for consumers' personal, non-commercial use and may not be used for any purpose other than to identify prospective properties consumers may be interested in purchasing. Information deemed reliable but not guaranteed. Any offer of compensation is made only to Participants of MLS where the subject listing is filed and in accordance with such MLS's regulations or rules.
New listings near 5424 Spilman Ave
- New
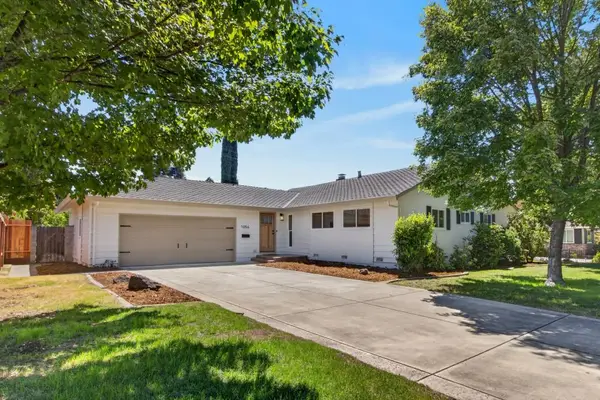 $750,000Active3 beds 2 baths1,644 sq. ft.
1056 Entrada Road, Sacramento, CA 95864
MLS# 226097944Listed by: EXP REALTY OF CALIFORNIA INC. - New
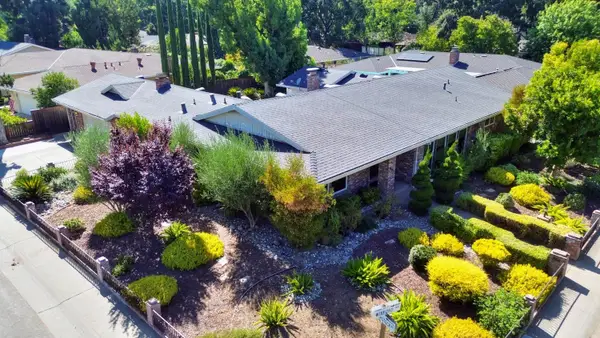 $1,225,000Active4 beds 3 baths2,989 sq. ft.
861 Wixford Way, Sacramento, CA 95864
MLS# 226097294Listed by: COLDWELL BANKER REALTY - New
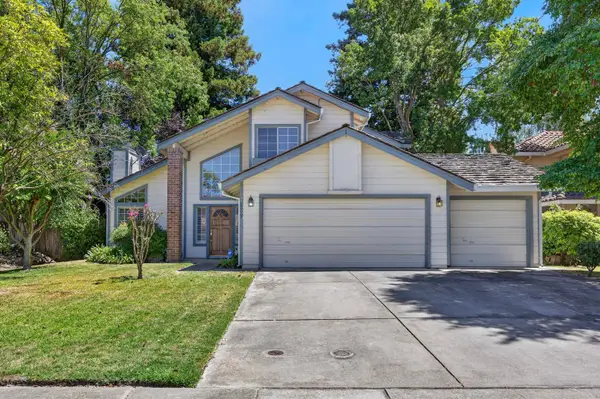 $645,000Active3 beds 3 baths2,123 sq. ft.
7839 River Estates Drive, Sacramento, CA 95831
MLS# 226097509Listed by: TURN-KEY LENDING & REALTY - New
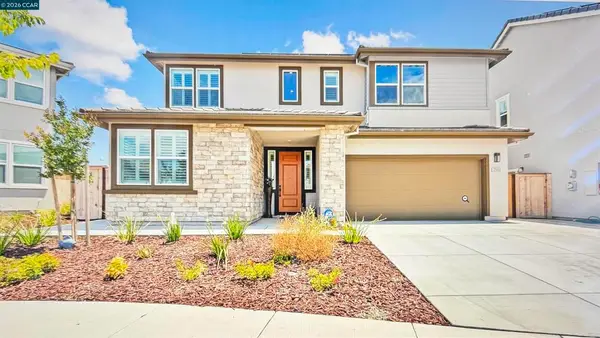 $686,000Active4 beds 4 baths2,871 sq. ft.
2063 Gravel Bar Way, Sacramento, CA 95832
MLS# 41143692Listed by: EXCEL REALTY - New
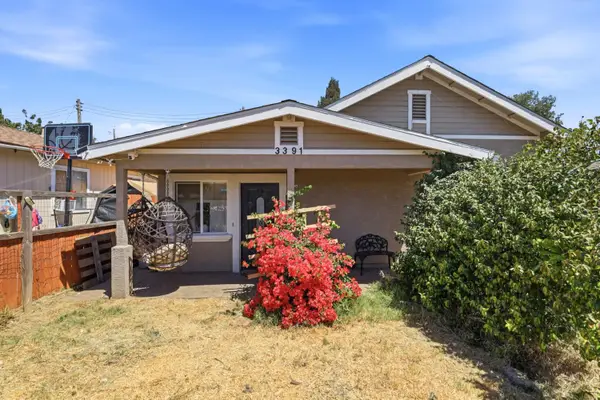 $350,000Active2 beds 1 baths708 sq. ft.
3391 26th Avenue, Sacramento, CA 95820
MLS# 226094687Listed by: COLDWELL BANKER REALTY - New
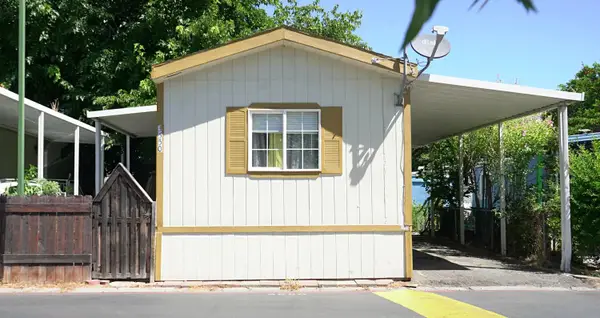 $85,000Active2 beds 2 baths840 sq. ft.
3550 Mobil Way, Sacramento, CA 95834
MLS# 226096348Listed by: GOLD BRIDGE REALTY - New
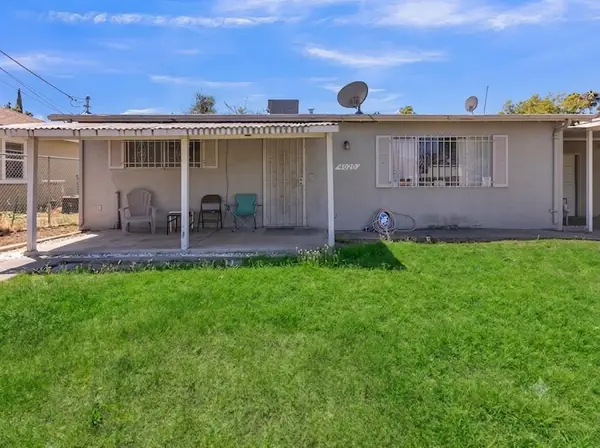 $300,000Active2 beds 1 baths1,283 sq. ft.
4020 Inyo Avenue, Sacramento, CA 95820
MLS# 226096478Listed by: FRIENDS REAL ESTATE SERVICES - New
 $598,181Active3 beds 3 baths1,917 sq. ft.
232 Shiplap Circle, Sacramento, CA 95835
MLS# 226097823Listed by: TRI POINTE HOMES, INC. - New
 $390,000Active2 beds 2 baths1,133 sq. ft.
7711 Lakewood Park Drive, Sacramento, CA 95828
MLS# 226097813Listed by: REAL ESTATE SOURCE INC - New
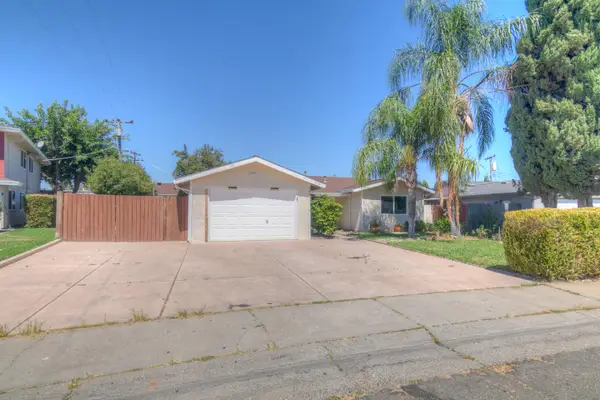 $350,000Active3 beds 2 baths1,092 sq. ft.
5621 Revelstok Drive, Sacramento, CA 95842
MLS# 226097739Listed by: REALTY ONE GROUP COMPLETE


Protect your home and budget from life's surprises with an Assurant Home Warranty, backed by a partner that supports you through every step of homeownership. Explore Plans.
© 2023 - 2026 ERA Franchise Systems LLC. All rights reserved. ERA Franchise Systems LLC fully supports the principles of the Fair Housing Act and the Equal Opportunity Act. ERA, ERA Real Estate powered, and their respective logos are registered service marks of ERA Franchise Systems LLC. Each office is independently owned and operated.