
5441 71st Street, Sacramento, CA 95820
Local realty services provided by:ERA Carlile Realty Group
5441 71st Street,Sacramento, CA 95820
$270,000
- 3 Beds
- 1 Baths
- - sq. ft.
- Single family
- Sold
Listed by: sean work
Office: exp realty of california, inc.
MLS#:226084371
Source:MetroList
Sorry, we are unable to map this address
Price summary
- Price:$270,000
About this home
Calling all investors and handy buyers! 5441 71st Street is a 3-bedroom, 1-bathroom single-story home offering 1,093 square feet on a spacious 4,791 square foot lot in Sacramento's established Fruitridge Manor neighborhood. Built in 1952, this property is priced to move and ready for someone with vision to bring it back to life. The home offers a solid, functional floor plan with a living room, eat-in kitchen, and three bedrooms great bones just waiting for updated finishes, fresh paint, and modern touches. The one-car attached garage adds convenient storage or workshop potential. The true highlight is the oversized backyard, shaded by mature trees and fully fenced for privacy. With plenty of room to expand, add an ADU, or create an outdoor entertaining space, this lot alone offers strong upside potential in a growing area. This is a needs-TLC property, ideal for investors, flippers, or owner-occupants looking to build equity through sweat equity. With Highway 99 access, nearby shopping, and a convenient Sacramento location, the fundamentals are all here just add your vision and investment. Cash or rehab-loan buyers welcome. Bring your contractor and your imagination!...
Contact an agent
Home facts
- Year built:1952
- Subdivision & Development:Colonial Village 05
- Listing ID #:226084371
- Added:106 day(s) ago
- Updated:October 17, 2026 at 10:44 PM
Rooms and interior
- Bedrooms:3
- Total bathrooms:1
- Full bathrooms:1
- Flooring:Carpet, Vinyl
- Kitchen Description:Free Standing Electric Oven
Heating and cooling
- Cooling:Central
- Heating:Central
Structure and exterior
- Roof:Composition Shingle
- Year built:1952
- Lot Features:Shape Regular
- Construction Materials:Frame, Lap Siding, Wood
- Foundation Description:Slab
- Levels:1 Story
Utilities
- Sewer:Public Sewer
Finances and disclosures
- Price:$270,000
Features and amenities
- Appliances:Free Standing Electric Oven
- Laundry features:Laundry In Garage
Parking
- Garage spaces:1
 MetroList MLS 2026. This information is being provided by MetroList MLS. All measurements and calculations of area are approximate. Information provided by Seller/Other sources, not verified by Broker. All interested persons should independently verify accuracy of information. Provided properties may or may not be listed by the office/agent presenting the information. Data Updated: October 17, 2026. Information being provided is for consumers' personal, non-commercial use and may not be used for any purpose other than to identify prospective properties consumers may be interested in purchasing. Information deemed reliable but not guaranteed. Any offer of compensation is made only to Participants of MLS where the subject listing is filed and in accordance with such MLS's regulations or rules.
New listings near 5441 71st Street
- New
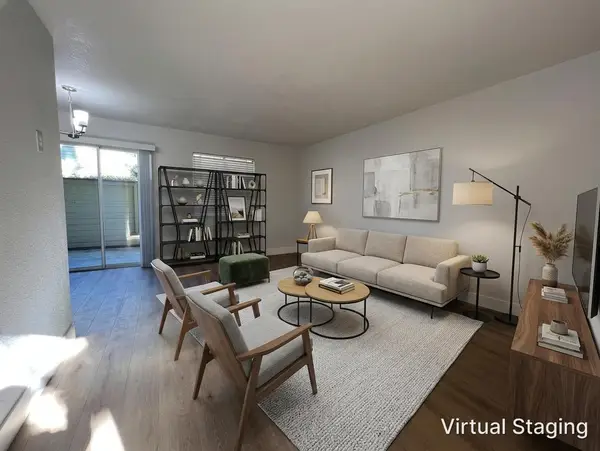 $195,000Active1 beds 1 baths611 sq. ft.
9133 Newhall Drive #65, Sacramento, CA 95826
MLS# 226129345Listed by: COLDWELL BANKER REALTY - New
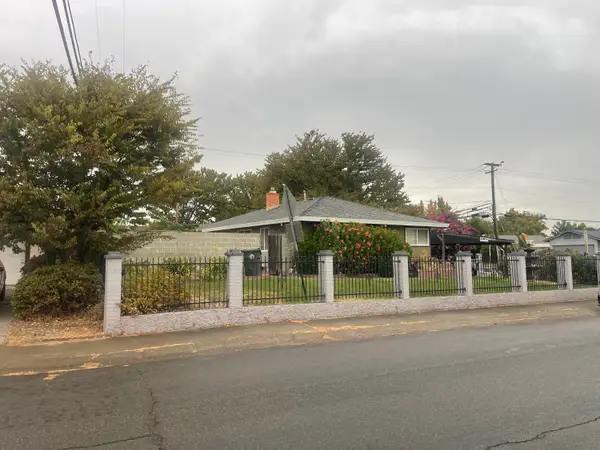 $400,000Active3 beds 2 baths1,241 sq. ft.
7280 21st Street, Sacramento, CA 95822
MLS# 226129344Listed by: 3T HOMES INC. - New
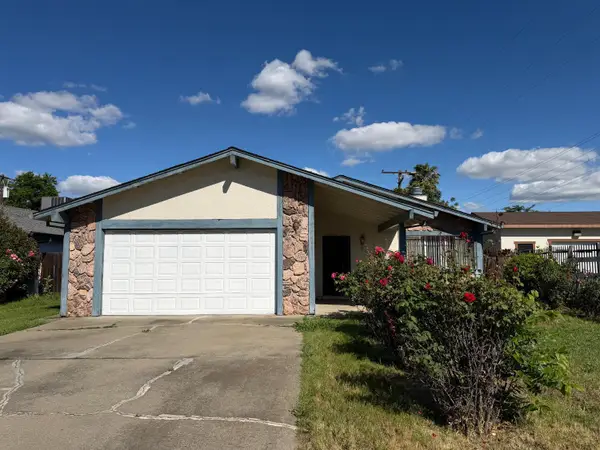 $438,000Active3 beds 2 baths1,402 sq. ft.
5541 Sampson Boulevard, Sacramento, CA 95820
MLS# 226129332Listed by: EXP REALTY OF CALIFORNIA, INC. - New
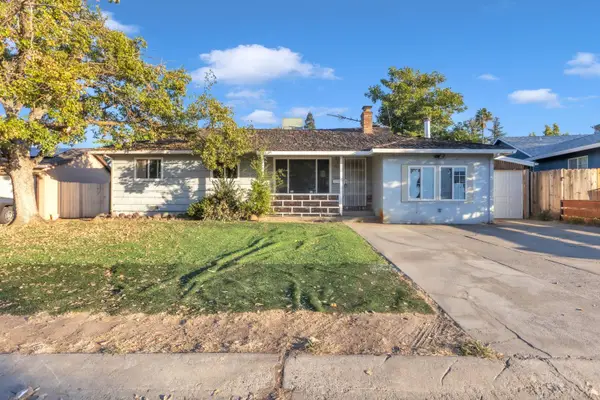 $224,900Active4 beds 3 baths1,902 sq. ft.
3009 Maison Way, Sacramento, CA 95864
MLS# 226127300Listed by: COOPER REALTY - New
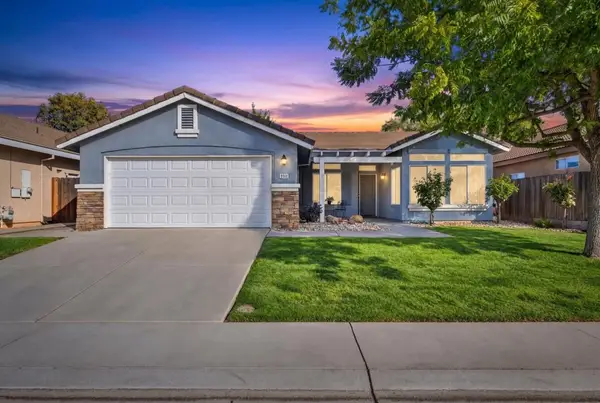 $499,000Active3 beds 2 baths1,457 sq. ft.
9960 Prairie Dunes Way, Sacramento, CA 95829
MLS# 226129050Listed by: KELLER WILLIAMS REALTY - New
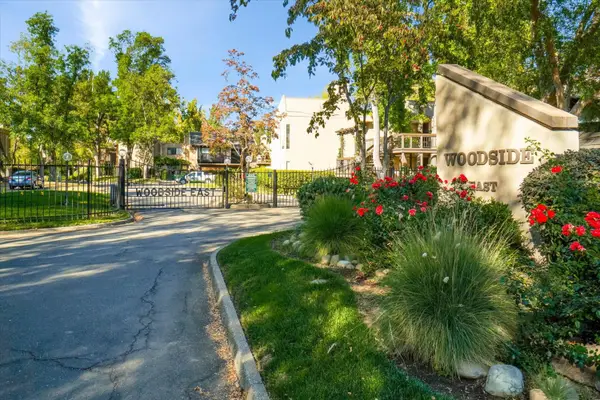 $199,000Active1 beds 1 baths701 sq. ft.
736 Woodside Lane #1, Sacramento, CA 95825
MLS# 226124931Listed by: BERKSHIRE HATHAWAY HOMESERVICES-DRYSDALE PROPERTIES - New
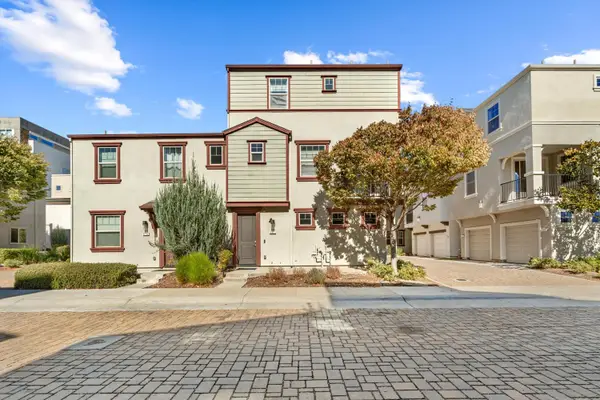 $399,000Active2 beds 3 baths1,116 sq. ft.
481 Tailoff Lane, Sacramento, CA 95818
MLS# 226128417Listed by: REALTY ONE GROUP COMPLETE - New
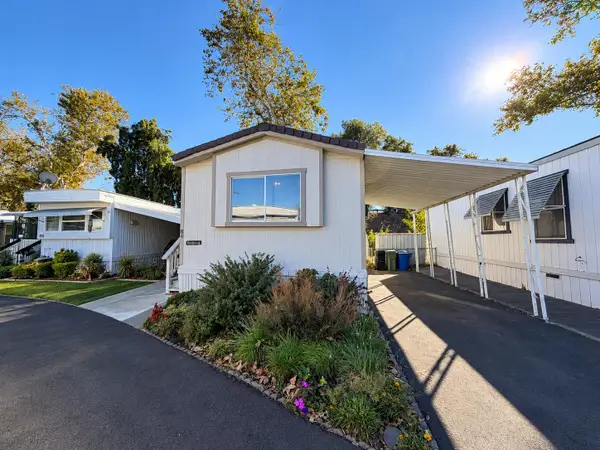 $55,000Active2 beds 1 baths715 sq. ft.
902 Del Paso Boulevard #84, Sacramento, CA 95815
MLS# 226129331Listed by: KELLER WILLIAMS REALTY - New
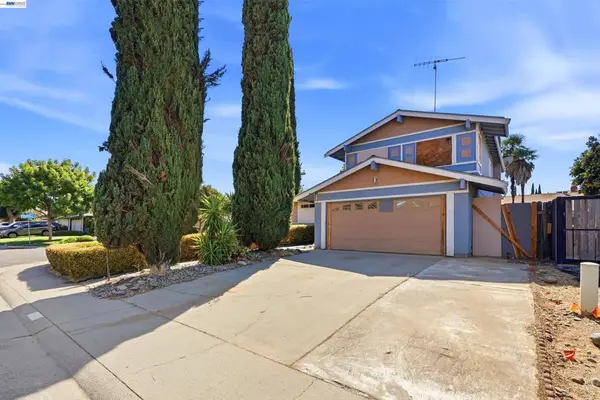 $449,000Active4 beds 3 baths1,750 sq. ft.
10010 Bexley Dr, Sacramento, CA 95827
MLS# 41151551Listed by: FIDUCIARY REAL ESTATE SERVICES - Open Sun, 10am to 2pmNew
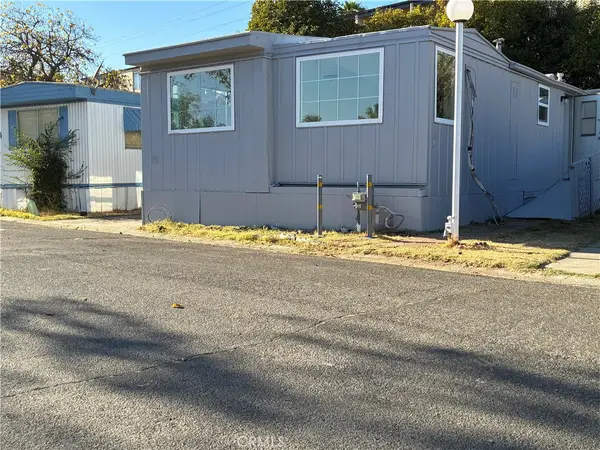 $59,900Active2 beds 1 baths1,000 sq. ft.
3440 Fulton Ave #75, Sacramento, CA 95821
MLS# SN26225224Listed by: CENTURY 21 SELECT REAL ESTATE, INC.


Protect your home and budget from life's surprises with an Assurant Home Warranty, backed by a partner that supports you through every step of homeownership. Explore Plans.
© 2023 - 2026 ERA Franchise Systems LLC. All rights reserved. ERA Franchise Systems LLC fully supports the principles of the Fair Housing Act and the Equal Opportunity Act. ERA, ERA Real Estate powered, and their respective logos are registered service marks of ERA Franchise Systems LLC. Each office is independently owned and operated.