
5972 Walerga Road #4, Sacramento, CA 95842
Local realty services provided by:Legacy Real Estate & Associates ERA Powered
5972 Walerga Road #4,Sacramento, CA 95842
$179,000
- 2 Beds
- 1 Baths
- 924 sq. ft.
- Condominium
- Active
Listed by: tanya curry
Office: coldwell banker realty
MLS#:226129940
Source:MetroList
Price summary
- Price:$179,000
- Price per sq. ft.:$193.72
- Monthly HOA dues:$289
About this home
Enjoy comfort and convenience in this beautifully updated and well-maintained Hillsdale condo! Situated on the second floor, this inviting 2-bedroom, 1-bath home features bright, open living spaces enhance the home's style and functionality. The thoughtfully designed floor plan connects the main living areas, creating a welcoming setting for everyday living, relaxing evenings, and entertaining. Natural light and contemporary updates complement the home's low-maintenance appeal. Lots of windows with blinds, newer laminate wood like flooring. A private shared garage parking space that has storage closet and cabinets. The kitchen offers granite countertops and a newer stove/oven, newer tile back splash, newer laminate vinyl plank flooring. Updated bathroom tile flooring, and vanity. Conveniently located near shopping, restaurants, and entertainment, with easy access to major transportation routes. A wonderful opportunity to make Hillsdale your home!
Contact an agent
Home facts
- Year built:1969
- Subdivision & Development:Hillsdale
- Listing ID #:226129940
- Added:1 day(s) ago
- Updated:October 23, 2026 at 12:26 PM
Rooms and interior
- Bedrooms:2
- Total bathrooms:1
- Full bathrooms:1
- Flooring:Laminate
- Kitchen Description:Free Standing Electric Oven, Free Standing Electric Range, Hood Over Range
- Living area:924 sq. ft.
Heating and cooling
- Cooling:Ceiling Fan(s), Central
- Heating:Central
Structure and exterior
- Roof:Composition Shingle
- Year built:1969
- Building area:924 sq. ft.
- Lot area:0.05 Acres
- Construction Materials:Frame, Stucco, Wood
- Foundation Description:Slab
- Levels:1 Story
Utilities
- Sewer:Public Sewer
Finances and disclosures
- Price:$179,000
- Price per sq. ft.:$193.72
Features and amenities
- Appliances:Free Standing Electric Oven, Free Standing Electric Range
Parking
- Garage spaces:1
 MetroList MLS 2026. This information is being provided by MetroList MLS. All measurements and calculations of area are approximate. Information provided by Seller/Other sources, not verified by Broker. All interested persons should independently verify accuracy of information. Provided properties may or may not be listed by the office/agent presenting the information. Data Updated: October 23, 2026. Information being provided is for consumers' personal, non-commercial use and may not be used for any purpose other than to identify prospective properties consumers may be interested in purchasing. Information deemed reliable but not guaranteed. Any offer of compensation is made only to Participants of MLS where the subject listing is filed and in accordance with such MLS's regulations or rules. MFMLS Member Broker: William Aboumrad
New listings near 5972 Walerga Road #4
- Open Sat, 12 to 4pmNew
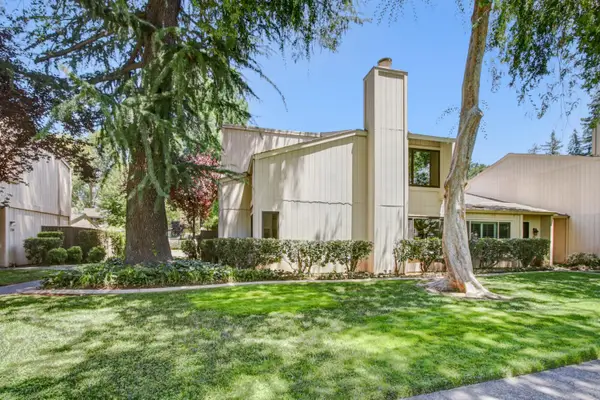 $539,000Active2 beds 3 baths1,384 sq. ft.
252 Hartnell Place, Sacramento, CA 95825
MLS# 226126517Listed by: COLDWELL BANKER REALTY - New
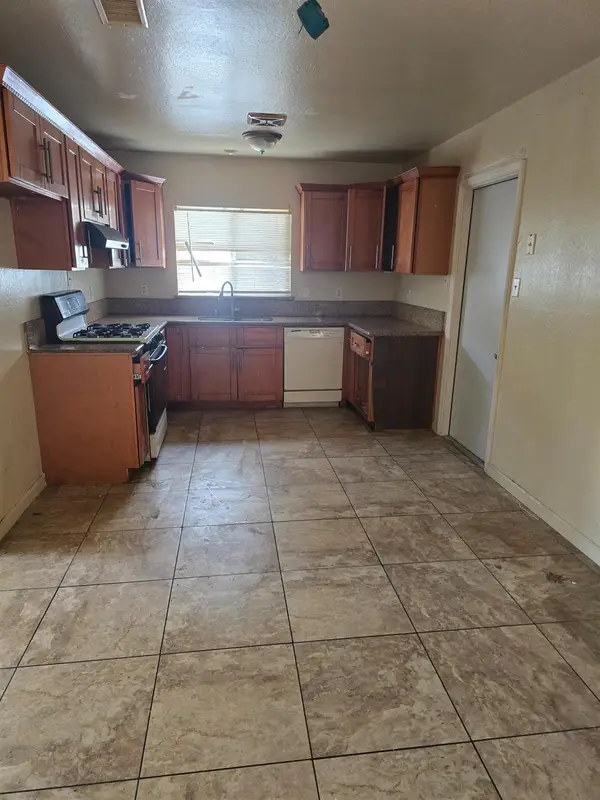 $310,000Active3 beds 2 baths1,080 sq. ft.
2218 Babette Way, Sacramento, CA 95832
MLS# 226127517Listed by: WINDERMERE SIGNATURE PROPERTIES SIERRA OAKS - New
 $329,000Active2 beds 2 baths1,256 sq. ft.
1900 Danbrook Drive #1428, Sacramento, CA 95835
MLS# 226129479Listed by: NICK SADEK SOTHEBY'S INTERNATIONAL REALTY - New
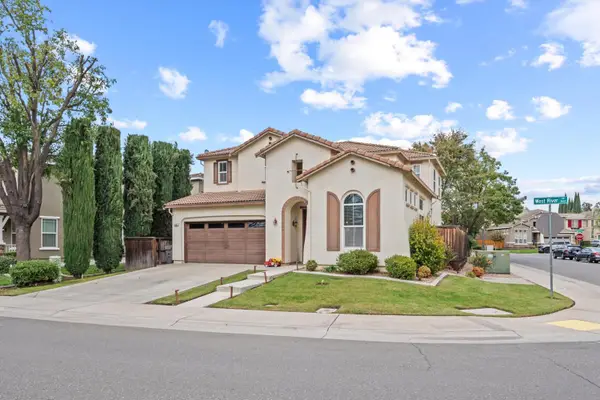 $599,000Active4 beds 3 baths2,447 sq. ft.
3662 W River Drive, Sacramento, CA 95833
MLS# 226131105Listed by: RE/MAX GOLD FAIR OAKS - New
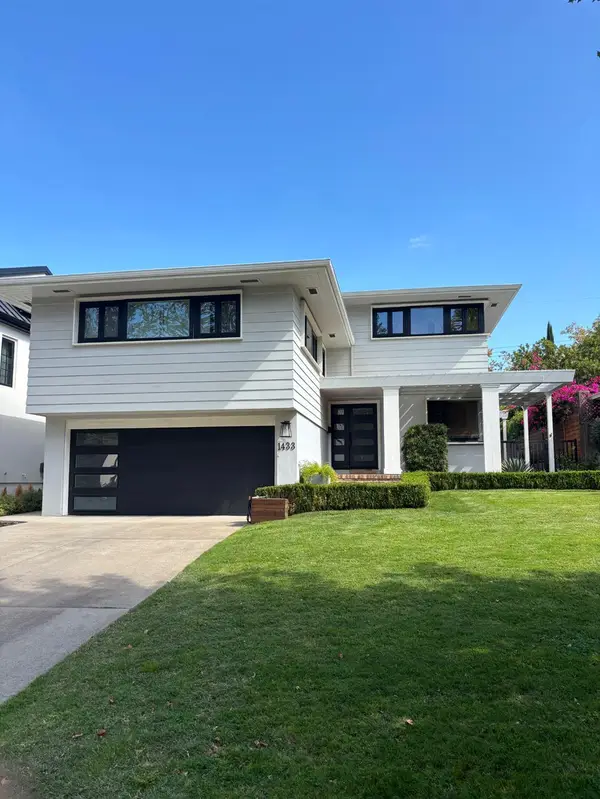 $1,600,000Active4 beds 3 baths2,544 sq. ft.
1433 44th Street, Sacramento, CA 95819
MLS# 226131318Listed by: FORTUNE REALTY & MORTGAGE INC - New
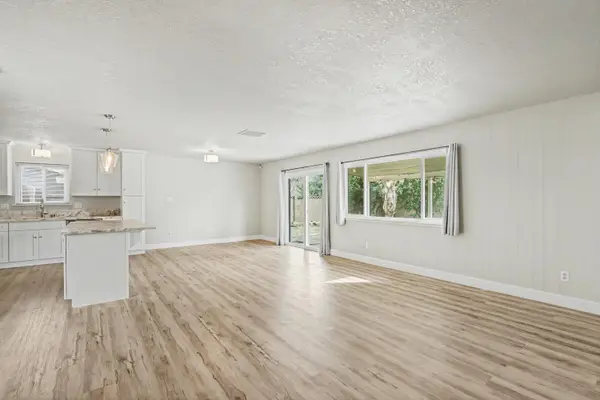 $459,000Active3 beds 2 baths1,256 sq. ft.
9062 Salmon Falls Drive, Sacramento, CA 95826
MLS# 226131334Listed by: BERKSHIRE HATHAWAY HOME SERVICES NORCAL REAL ESTATE - New
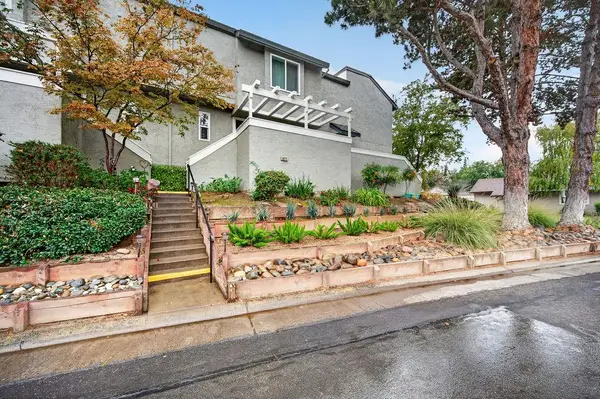 $364,999Active2 beds 2 baths1,257 sq. ft.
3072 Swallows Nest Drive, Sacramento, CA 95833
MLS# 226131337Listed by: GUIDE REAL ESTATE - New
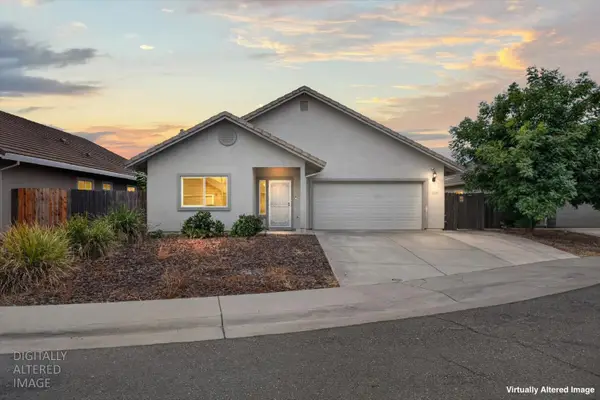 $475,000Active4 beds 2 baths1,652 sq. ft.
8274 Vida Court, Sacramento, CA 95828
MLS# 226131358Listed by: EXP REALTY OF NORTHERN CALIFORNIA, INC. - New
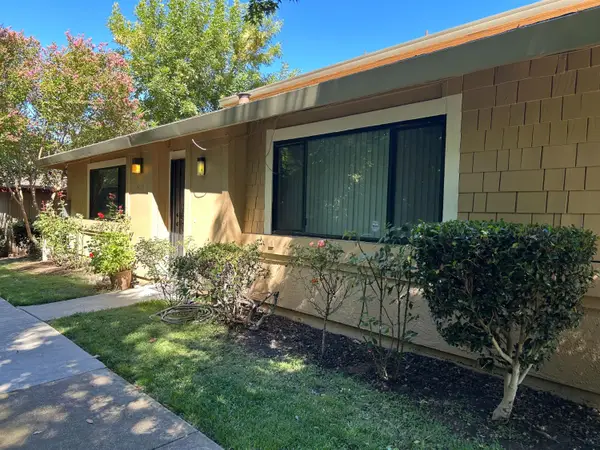 $245,000Active2 beds 1 baths956 sq. ft.
5313 Winfield Way #1, Sacramento, CA 95841
MLS# 226131313Listed by: MID VALLEY FUNDING AND INVESTMENT


Protect your home and budget from life's surprises with an Assurant Home Warranty, backed by a partner that supports you through every step of homeownership. Explore Plans.
© 2023 - 2026 ERA Franchise Systems LLC. All rights reserved. ERA Franchise Systems LLC fully supports the principles of the Fair Housing Act and the Equal Opportunity Act. ERA, ERA Real Estate powered, and their respective logos are registered service marks of ERA Franchise Systems LLC. Each office is independently owned and operated.