
6005 La Castana Way, Sacramento, CA 95823
Local realty services provided by:Legacy Real Estate & Associates ERA Powered
6005 La Castana Way,Sacramento, CA 95823
$515,000
- 4 Beds
- 3 Baths
- 1,780 sq. ft.
- Single family
- Active
Listed by: lisa soltesz
Office: opendoor brokerage inc
MLS#:226103105
Source:MFMLS
Price summary
- Price:$515,000
- Price per sq. ft.:$289.33
About this home
Beautifully renovated, this two-story Sacramento home offers 4 bedrooms and 2.5 bathrooms with fresh paint and new flooring throughout. The stunning remodeled kitchen features a center island, stainless steel appliances, crisp white cabinetry, and ample counter space, opening to a spacious living area anchored by a striking floor-to-ceiling stone fireplace. Upstairs, the generous primary suite includes an en-suite bath with a walk-in shower and modern vanity, while additional bedrooms provide plenty of flexible space. Step outside to your own backyard oasis featuring a sparkling in-ground pool, a rebuilt deck, and a spacious patio perfect for entertaining, all complete with an attached two-car garage. Included 100-Day Home Warranty with buyer activation
Contact an agent
Home facts
- Year built:1980
- Listing ID #:226103105
- Added:46 day(s) ago
- Updated:September 30, 2026 at 04:10 PM
Rooms and interior
- Bedrooms:4
- Total bathrooms:3
- Full bathrooms:2
- Flooring:Carpet, Laminate, Tile Floor
- Living area:1,780 sq. ft.
Heating and cooling
- Cooling:Central
- Heating:Central, Natural Gas
Structure and exterior
- Roof:Composition Shingle
- Year built:1980
- Building area:1,780 sq. ft.
- Lot area:0.15 Acres
- Construction Materials:Block, Wood
- Foundation Description:Slab
- Levels:2 Story
Utilities
- Sewer:Public Sewer
Finances and disclosures
- Price:$515,000
- Price per sq. ft.:$289.33
Features and amenities
- Laundry features:Laundry In Garage
Parking
- Garage spaces:2
 MetroList MLS 2026. This information is being provided by MetroList MLS. All measurements and calculations of area are approximate. Information provided by Seller/Other sources, not verified by Broker. All interested persons should independently verify accuracy of information. Provided properties may or may not be listed by the office/agent presenting the information. Data Updated: September 30, 2026. Information being provided is for consumers' personal, non-commercial use and may not be used for any purpose other than to identify prospective properties consumers may be interested in purchasing. Information deemed reliable but not guaranteed. Any offer of compensation is made only to Participants of MLS where the subject listing is filed and in accordance with such MLS's regulations or rules. MFMLS Member Broker: William Aboumrad
New listings near 6005 La Castana Way
- New
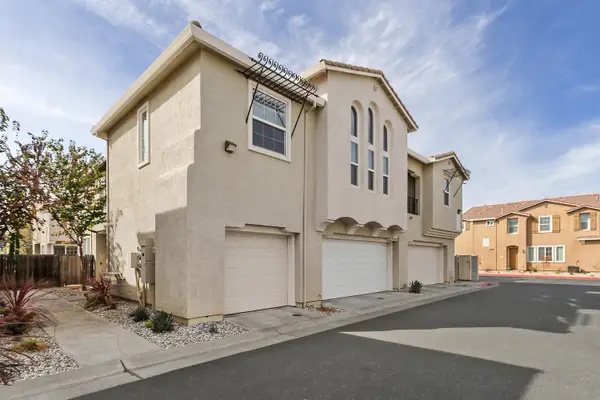 $405,000Active2 beds 2 baths1,239 sq. ft.
7515 Sheldon Road #26102, Elk Grove, CA 95758
MLS# 226121273Listed by: COLDWELL BANKER REALTY - New
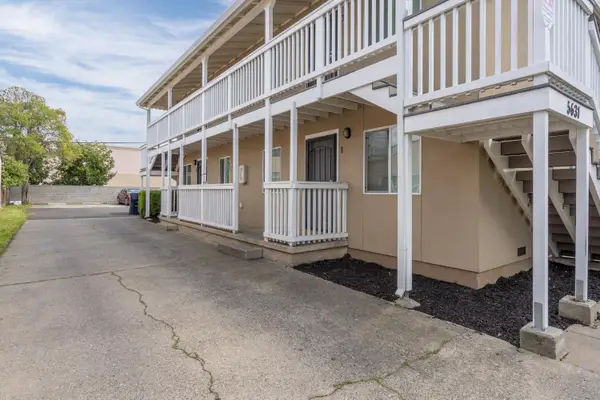 $680,000Active-- beds -- baths1,936 sq. ft.
5631 53rd Street, Sacramento, CA 95824
MLS# 226121768Listed by: KW SAC METRO - New
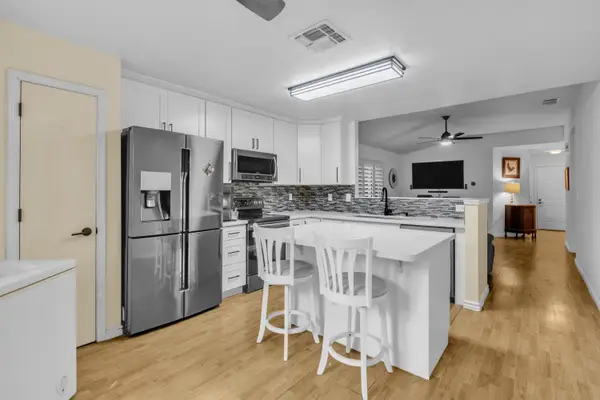 $349,777Active2 beds 2 baths944 sq. ft.
3047 Bridgeford Drive, Sacramento, CA 95833
MLS# 226122020Listed by: EXP REALTY OF NORTHERN CALIFORNIA, INC. - New
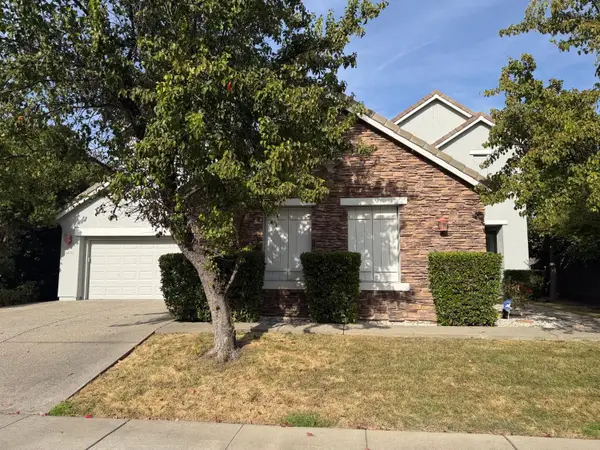 $835,000Active5 beds 4 baths3,880 sq. ft.
5570 Kalispell Way, Sacramento, CA 95835
MLS# 226122173Listed by: OPENDOOR BROKERAGE INC - New
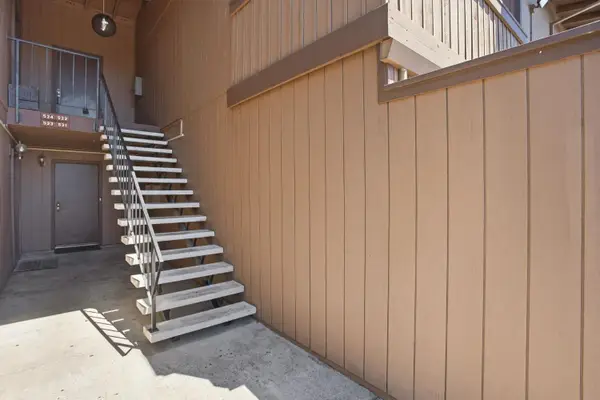 $189,999Active1 beds 1 baths624 sq. ft.
947 Fulton Avenue #522, Sacramento, CA 95825
MLS# 226119138Listed by: COLDWELL BANKER REALTY - Open Sat, 12 to 3pmNew
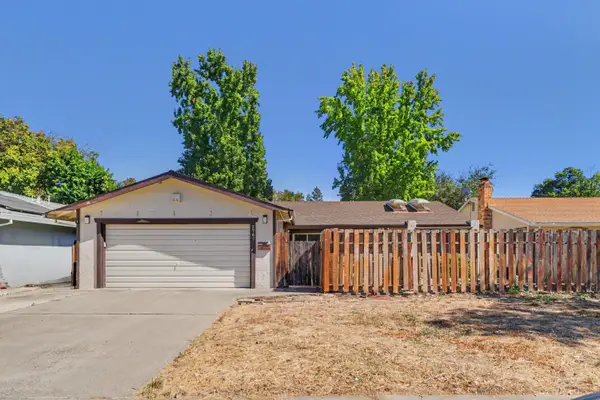 $445,000Active3 beds 2 baths1,543 sq. ft.
2767 Londonderry Drive, Sacramento, CA 95827
MLS# 226121685Listed by: PERSPECTIVE REALTY - New
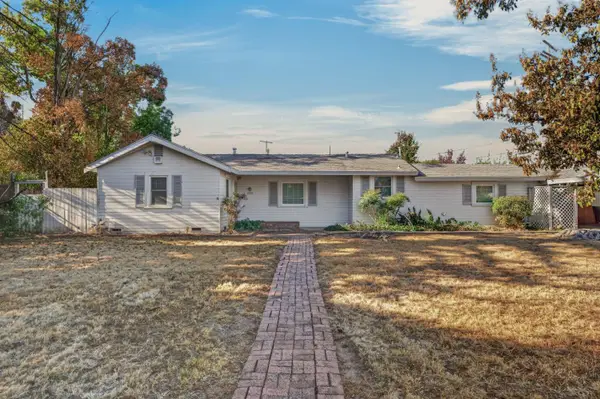 $481,000Active3 beds 2 baths1,629 sq. ft.
2204 Pyramid Way, Sacramento, CA 95821
MLS# 226121708Listed by: RIVERPOINT REALTY - New
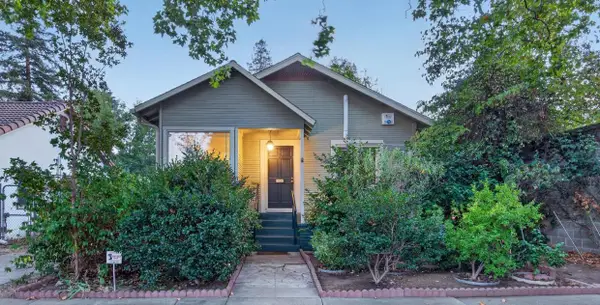 $440,000Active1 beds 1 baths878 sq. ft.
1930 Larkin Way, Sacramento, CA 95818
MLS# 226115917Listed by: DUNNIGAN, REALTORS - New
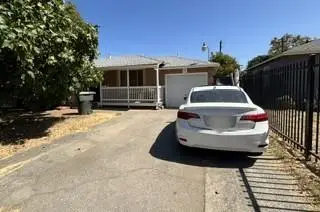 $365,000Active2 beds 1 baths1,039 sq. ft.
5631 Sampson Boulevard, Sacramento, CA 95824
MLS# 226117652Listed by: LPT REALTY, INC - New
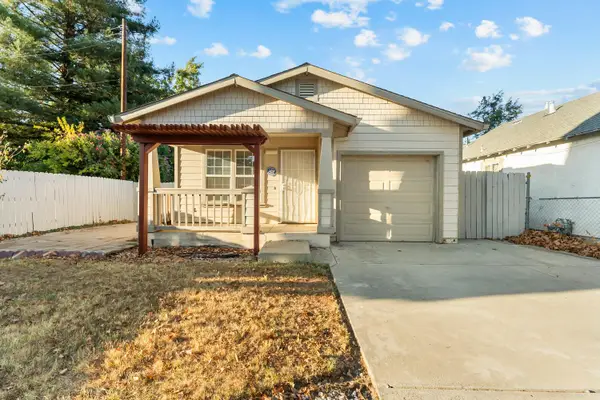 $340,000Active3 beds 1 baths749 sq. ft.
3611 23rd Avenue, Sacramento, CA 95820
MLS# 226121385Listed by: BERKSHIRE HATHAWAY HOME SERVICES ELITE REAL ESTATE


Protect your home and budget from life's surprises with an Assurant Home Warranty, backed by a partner that supports you through every step of homeownership. Explore Plans.
© 2023 - 2026 ERA Franchise Systems LLC. All rights reserved. ERA Franchise Systems LLC fully supports the principles of the Fair Housing Act and the Equal Opportunity Act. ERA, ERA Real Estate powered, and their respective logos are registered service marks of ERA Franchise Systems LLC. Each office is independently owned and operated.