
6541 Rancho Madera Way, Sacramento, CA 95828
Local realty services provided by:ERA Carlile Realty Group
6541 Rancho Madera Way,Sacramento, CA 95828
$519,000
- 4 Beds
- 3 Baths
- 1,916 sq. ft.
- Single family
- Active
Listed by: maria klinsmann
Office: blue skies realty
MLS#:226096744
Source:MFMLS
Price summary
- Price:$519,000
- Price per sq. ft.:$270.88
About this home
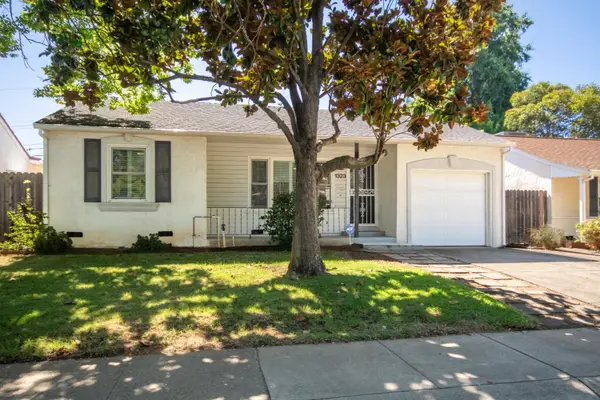
Welcome home to this spacious 4-bedroom, 2.5 bath home offering 1,916 SF of generous living space! With an inviting and open floor plan, this beautifully remodeled home will welcome you with its elegant foyer. Freshly painted with brand new carpeting throughout! The remodeled chef's kitchen offers custom cabinetry, granite counters, a large pantry closet lined with organizational shelving, and stunning LG stainless appliances. The freezer even has a craft ice maker! Gorgeous trim-work and crown moulding throughout the entire home create a touch of elegance for those who appreciate the finer finishes. First time homebuyers, investors, or buyers looking to down size, this is your golden opportunity! The large backyard is filled with fruit trees and year round color with enough room for a soccer game with the neighbor kids or even a future swimming pool. Look no farther - you have found a diamond in the rough at 6541 Rancho Madera Way!
Contact an agent
Home facts
- Year built:1979
- Subdivision & Development:Elder Creek Ranch
- Listing ID #:226096744
- Added:1 day(s) ago
- Updated:August 03, 2026 at 11:15 AM
Rooms and interior
- Bedrooms:4
- Total bathrooms:3
- Full bathrooms:2
- Flooring:Carpet, Tile Floor
- Kitchen Description:Dishwasher, Free Standing Electric Oven, Free Standing Electric Range, Free Standing Refrigerator, Ice Maker, Microwave
- Living area:1,916 sq. ft.
Heating and cooling
- Cooling:Central
- Heating:Central
Structure and exterior
- Roof:Tile
- Year built:1979
- Building area:1,916 sq. ft.
- Lot area:0.18 Acres
- Lot Features:Auto Sprinkler F&R, Landscape Back, Landscape Front
- Construction Materials:Stucco, Wood Siding
- Foundation Description:Raised Foundation, Slab
- Levels:2 Story
Utilities
- Sewer:Public Sewer
Finances and disclosures
- Price:$519,000
- Price per sq. ft.:$270.88
Features and amenities
- Appliances:Dishwasher, Free Standing Electric Oven, Free Standing Electric Range, Microwave
- Laundry features:Laundry In Garage
Parking
- Garage spaces:2
 MetroList MLS 2026. This information is being provided by MetroList MLS. All measurements and calculations of area are approximate. Information provided by Seller/Other sources, not verified by Broker. All interested persons should independently verify accuracy of information. Provided properties may or may not be listed by the office/agent presenting the information. Data Updated: August 3, 2026. Information being provided is for consumers' personal, non-commercial use and may not be used for any purpose other than to identify prospective properties consumers may be interested in purchasing. Information deemed reliable but not guaranteed. Any offer of compensation is made only to Participants of MLS where the subject listing is filed and in accordance with such MLS's regulations or rules.
New listings near 6541 Rancho Madera Way
- New
 $399,000Active4 beds 2 baths1,425 sq. ft.
4720 Oak Ford Way, SACRAMENTO, CA 95842
MLS# 82056355Listed by: METRO REALTY PROS - New
 $475,000Active-- beds -- baths1,885 sq. ft.
2823 Sweet Way, Sacramento, CA 95821
MLS# 226086561Listed by: RE/MAX GOLD FAIR OAKS - New
 $379,000Active2 beds 1 baths836 sq. ft.
2525 Darwin Street, Sacramento, CA 95821
MLS# 226091922Listed by: COLDWELL BANKER REALTY - New
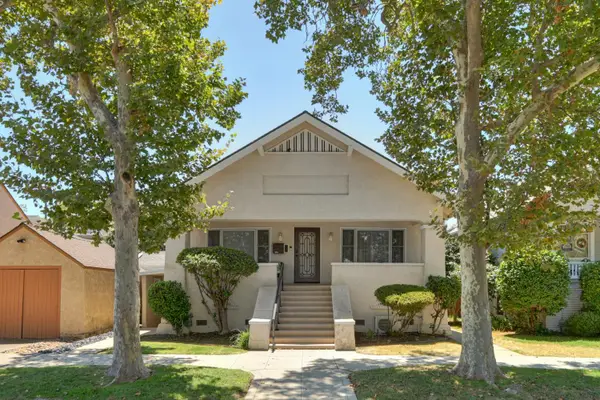 $715,000Active2 beds 2 baths2,209 sq. ft.
2422 U Street, Sacramento, CA 95818
MLS# 226088531Listed by: ANGELA MARTIN, BROKER - New
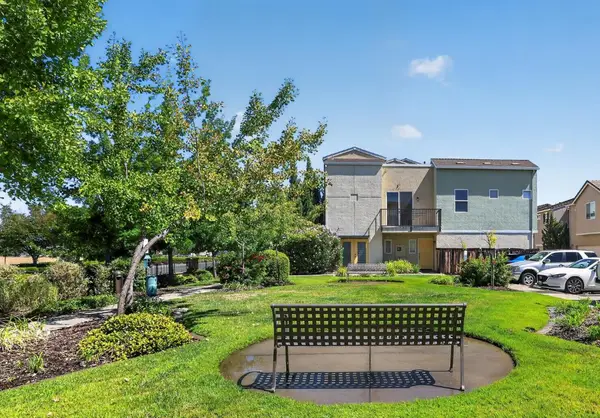 $397,000Active2 beds 2 baths1,311 sq. ft.
3900 E Commerce Way, Sacramento, CA 95834
MLS# 226096997Listed by: REAL ESTATE SOURCE INC - New
 $350,000Active3 beds 2 baths1,051 sq. ft.
8305 Fieldpoppy Circle, Sacramento, CA 95828
MLS# 226097123Listed by: REALTY ONE GROUP COMPLETE - New
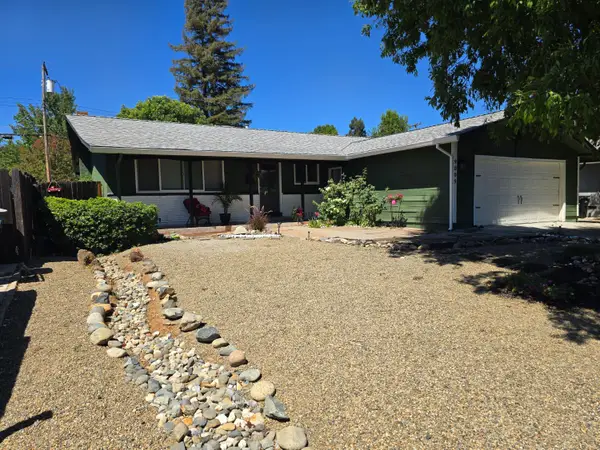 $425,000Active3 beds 2 baths1,288 sq. ft.
9009 Talisman, Sacramento, CA 95826
MLS# 226096778Listed by: EXP REALTY OF NORTHERN CALIFORNIA, INC. - New
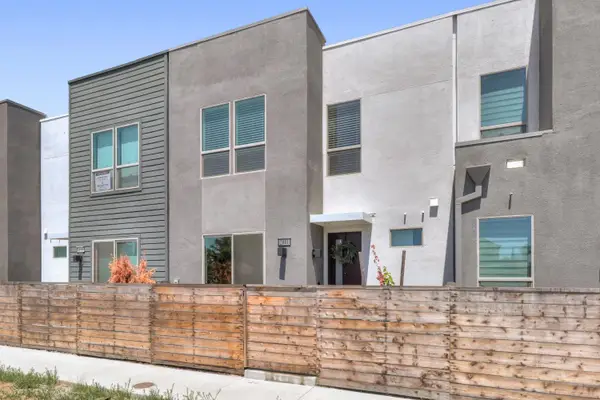 $519,000Active3 beds 3 baths1,414 sq. ft.
2001 Odin Walk, Sacramento, CA 95835
MLS# 226096850Listed by: YOUR ADVANTAGE REALTY - New
 $559,000Active2 beds 1 baths800 sq. ft.
1323 62nd Street, Sacramento, CA 95819
MLS# 226096861Listed by: SJB REAL ESTATE MANAGEMENT


Protect your home and budget from life's surprises with an Assurant Home Warranty, backed by a partner that supports you through every step of homeownership. Explore Plans.
© 2023 - 2026 ERA Franchise Systems LLC. All rights reserved. ERA Franchise Systems LLC fully supports the principles of the Fair Housing Act and the Equal Opportunity Act. ERA, ERA Real Estate powered, and their respective logos are registered service marks of ERA Franchise Systems LLC. Each office is independently owned and operated.