
724 Santa Ana Avenue, Sacramento, CA 95838
Local realty services provided by:ERA Carlile Realty Group
724 Santa Ana Avenue,Sacramento, CA 95838
$410,000
- 3 Beds
- 2 Baths
- 1,163 sq. ft.
- Single family
- Active
Listed by: gabriel torres paredes, yesika torres
Office: realty one group complete
MLS#:226084212
Source:MFMLS
Price summary
- Price:$410,000
- Price per sq. ft.:$352.54
About this home
Charming Single Story Ranch Style Home with possible RV Access, Spacious Driveway, cozy Fireplace, central heat & air, dual-pane windows, and a fully Fenced yard. Conveniently Located Near Schools, Shopping, Parks, and Freeway Access. A great Opportunity for First Time Buyers, Investors, or anyone looking for a functional home with added flexibility.Conveniently Located near Schools, Parks, Shopping, Dining, and with easy access to I-80 and Hwy 160. A Great Opportunity for First-Time Buyers, Downsizers, or Investors!
Contact an agent
Home facts
- Year built:1985
- Listing ID #:226084212
- Added:54 day(s) ago
- Updated:August 27, 2026 at 03:19 PM
Rooms and interior
- Bedrooms:3
- Total bathrooms:2
- Full bathrooms:2
- Flooring:Carpet, Laminate
- Living area:1,163 sq. ft.
Heating and cooling
- Cooling:Central
- Heating:Central
Structure and exterior
- Roof:Shingle
- Year built:1985
- Building area:1,163 sq. ft.
- Lot area:0.12 Acres
- Lot Features:Low Maintenance
- Construction Materials:Frame, Wood
- Foundation Description:Slab
- Levels:1 Story
Utilities
- Sewer:Public Sewer
Finances and disclosures
- Price:$410,000
- Price per sq. ft.:$352.54
Features and amenities
- Laundry features:Inside Laundry Area
Parking
- Garage spaces:2
 MetroList MLS 2026. This information is being provided by MetroList MLS. All measurements and calculations of area are approximate. Information provided by Seller/Other sources, not verified by Broker. All interested persons should independently verify accuracy of information. Provided properties may or may not be listed by the office/agent presenting the information. Data Updated: August 27, 2026. Information being provided is for consumers' personal, non-commercial use and may not be used for any purpose other than to identify prospective properties consumers may be interested in purchasing. Information deemed reliable but not guaranteed. Any offer of compensation is made only to Participants of MLS where the subject listing is filed and in accordance with such MLS's regulations or rules.
New listings near 724 Santa Ana Avenue
- Coming Soon
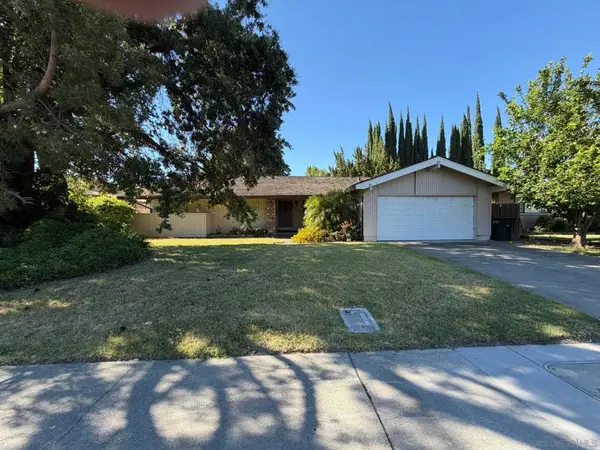 $599,999Coming Soon3 beds 3 baths1,917 sq. ft.
Address Withheld By Seller, Sacramento, CA 95831
MLS# 260015700SDListed by: ESQUIRE REALTY - New
 $415,000Active3 beds 2 baths1,056 sq. ft.
8252 Cottonfield Way, Sacramento, CA 95828
MLS# 226106588Listed by: TRI-STAR REAL ESTATE GROUP - New
 $399,900Active3 beds 2 baths1,134 sq. ft.
8262 Lockborne Drive, Sacramento, CA 95823
MLS# 226107651Listed by: LPT REALTY, INC - New
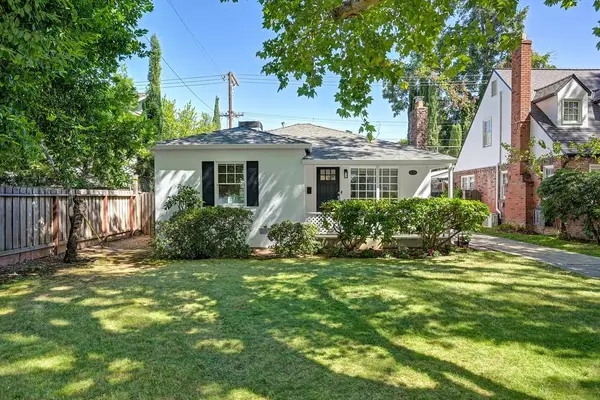 $675,000Active2 beds 1 baths960 sq. ft.
4329 I Street, Sacramento, CA 95819
MLS# 226107974Listed by: HOLLY GRAHAM REAL ESTATE - New
 $679,755Active4 beds 3 baths2,262 sq. ft.
7811 Yellow Cups Way, Sacramento, CA 95829
MLS# 226108102Listed by: TAYLOR MORRISON SERVICES, INC - New
 $415,000Active3 beds 2 baths1,400 sq. ft.
209 Cedar Rock Cir, Sacramento, CA 95823
MLS# 41144230Listed by: LUXE REALTY GROUP - Open Sat, 11am to 2pmNew
 $399,999Active5 beds 2 baths1,372 sq. ft.
1361 Longshore Ct, Sacramento, CA 95838
MLS# 41146310Listed by: HOMECOIN.COM - New
 $410,000Active4 beds 2 baths1,127 sq. ft.
6708 Waxwing Way, Sacramento, CA 95842
MLS# 226095706Listed by: GROUNDED R.E. - New
 $1,900,000Active3 beds 2 baths1,628 sq. ft.
9401 Fruitridge Road, Sacramento, CA 95826
MLS# 226095846Listed by: BERKSHIRE HATHAWAY HOME SERVICES ELITE REAL ESTATE - New
 $435,000Active3 beds 2 baths1,744 sq. ft.
5016 J Parkway, Sacramento, CA 95823
MLS# 226103020Listed by: GUIDE REAL ESTATE


Protect your home and budget from life's surprises with an Assurant Home Warranty, backed by a partner that supports you through every step of homeownership. Explore Plans.
© 2023 - 2026 ERA Franchise Systems LLC. All rights reserved. ERA Franchise Systems LLC fully supports the principles of the Fair Housing Act and the Equal Opportunity Act. ERA, ERA Real Estate powered, and their respective logos are registered service marks of ERA Franchise Systems LLC. Each office is independently owned and operated.