
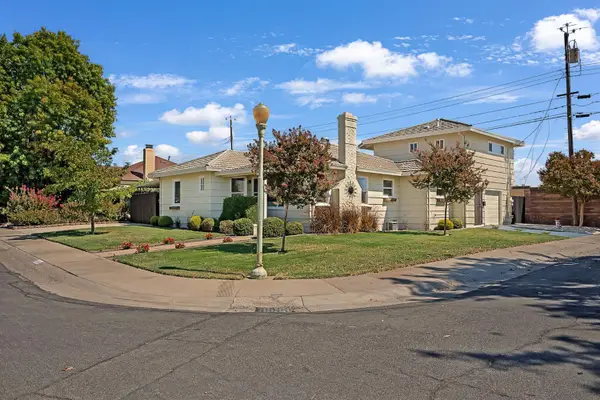
7327 Florinda Way, Sacramento, CA 95828
Local realty services provided by:Legacy Real Estate & Associates ERA Powered
7327 Florinda Way,Sacramento, CA 95828
$465,000
- 4 Beds
- 2 Baths
- 1,902 sq. ft.
- Single family
- Active
Listed by: may huang
Office: epique inc
MLS#:226115257
Source:MFMLS
Price summary
- Price:$465,000
- Price per sq. ft.:$244.48
About this home
Whether you're an investor looking to add to your portfolio, an owner-occupant interested in living in one unit while utilizing the other, or a buyer looking for a multi-generational living setup, this property offers options worth exploring. Located with convenient access to Hwy 99, shopping, schools, dining and everyday amenities, this is an opportunity to own a multi-unit property in an established Sacramento neighborhood. Bring your ideas and explore the possibilities this duplex has to offer. Schedule your showing and see the potential for yourself!
Contact an agent
Home facts
- Year built:1977
- Listing ID #:226115257
- Added:1 day(s) ago
- Updated:September 13, 2026 at 10:06 AM
Rooms and interior
- Bedrooms:4
- Total bathrooms:2
- Full bathrooms:2
- Flooring:Vinyl
- Living area:1,902 sq. ft.
Heating and cooling
- Cooling:Central
- Heating:Central
Structure and exterior
- Roof:Shingle
- Year built:1977
- Building area:1,902 sq. ft.
- Lot area:0.15 Acres
- Lot Features:Shape Regular
- Construction Materials:Wood
- Foundation Description:Slab
- Levels:1 Story
Utilities
- Sewer:Public Sewer
Finances and disclosures
- Price:$465,000
- Price per sq. ft.:$244.48
Features and amenities
- Laundry features:Gas Hook-up, Laundry In Garage
Parking
- Garage spaces:3
 MetroList MLS 2026. This information is being provided by MetroList MLS. All measurements and calculations of area are approximate. Information provided by Seller/Other sources, not verified by Broker. All interested persons should independently verify accuracy of information. Provided properties may or may not be listed by the office/agent presenting the information. Data Updated: September 13, 2026. Information being provided is for consumers' personal, non-commercial use and may not be used for any purpose other than to identify prospective properties consumers may be interested in purchasing. Information deemed reliable but not guaranteed. Any offer of compensation is made only to Participants of MLS where the subject listing is filed and in accordance with such MLS's regulations or rules. MFMLS Member Broker: William Aboumrad
New listings near 7327 Florinda Way
- New
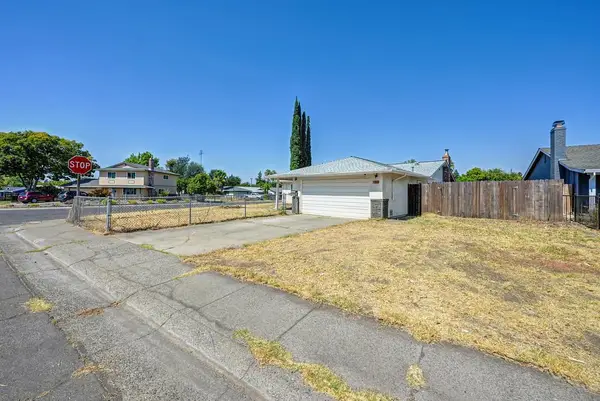 $465,000Active3 beds 2 baths1,269 sq. ft.
4801 Willowbrook Drive, Sacramento, CA 95842
MLS# 226115105Listed by: HOMESMART ICARE REALTY - New
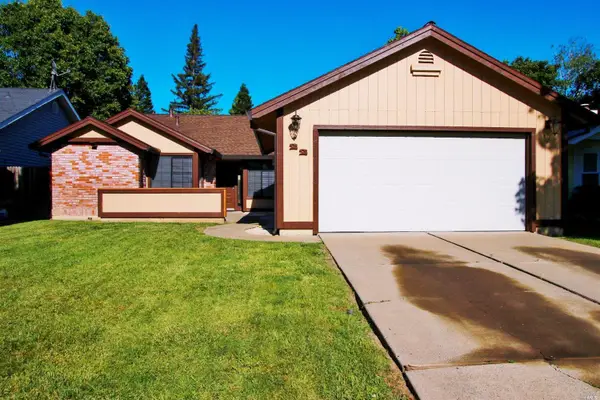 $450,000Active3 beds 2 baths1,213 sq. ft.
22 Topam Court, Sacramento, CA 95833
MLS# 226115255Listed by: RE/MAX GOLD DAVIS - Open Sun, 12 to 3pmNew
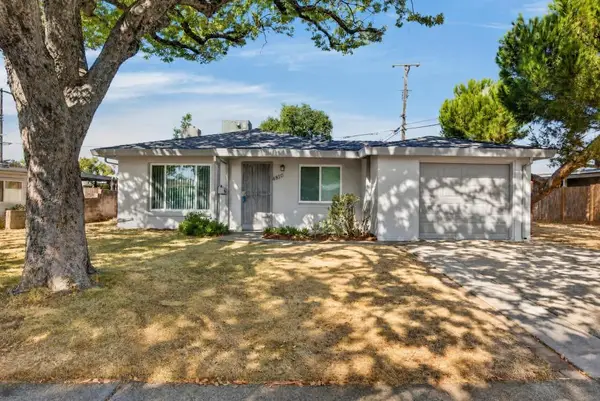 $399,900Active3 beds 1 baths1,039 sq. ft.
4810 Cabrillo Way, Sacramento, CA 95820
MLS# 226115259Listed by: MATHEWS & CO. REALTY GROUP - New
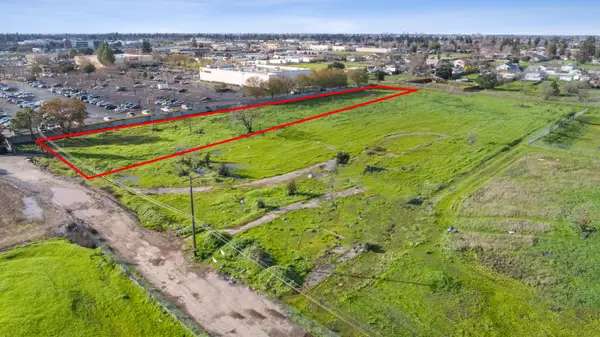 $549,000Active1.94 Acres
7711 Lenhart Road, Sacramento, CA 95828
MLS# 226114441Listed by: REMAX DREAM HOMES - New
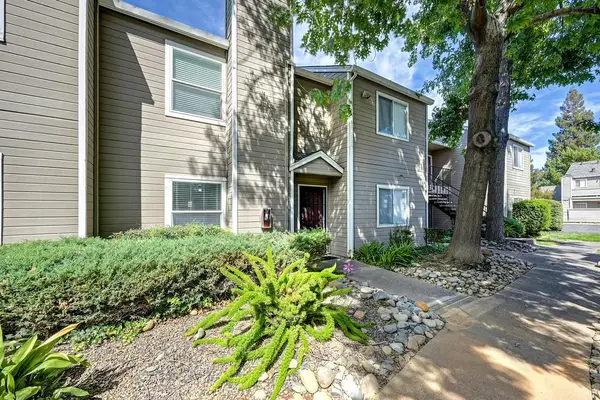 $300,000Active2 beds 2 baths1,026 sq. ft.
9101 Newhall Drive #76, Sacramento, CA 95826
MLS# 226114714Listed by: HOMESMART ICARE REALTY - New
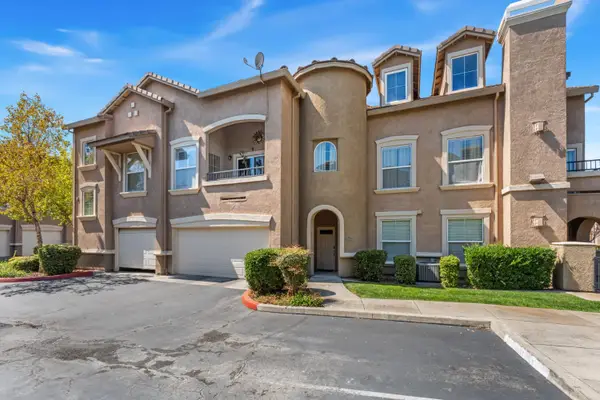 $395,000Active2 beds 2 baths1,651 sq. ft.
5350 Dunlay Drive #3517, Sacramento, CA 95835
MLS# 226114836Listed by: WINDERMERE SIGNATURE PROPERTIES NATOMAS - New
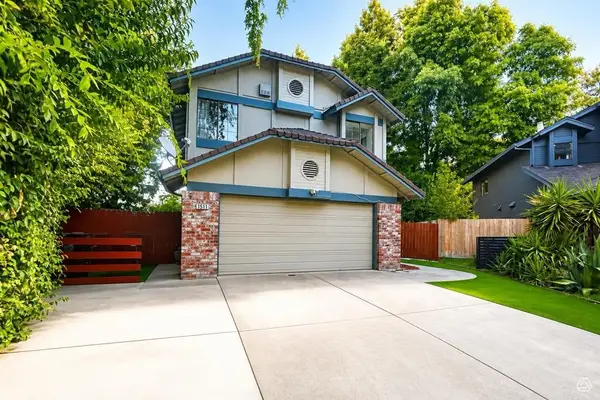 $550,000Active4 beds 3 baths1,709 sq. ft.
1511 Newborough Drive, Sacramento, CA 95833
MLS# 226115237Listed by: EXP REALTY OF CALIFORNIA INC - Open Fri, 11am to 2pmNew
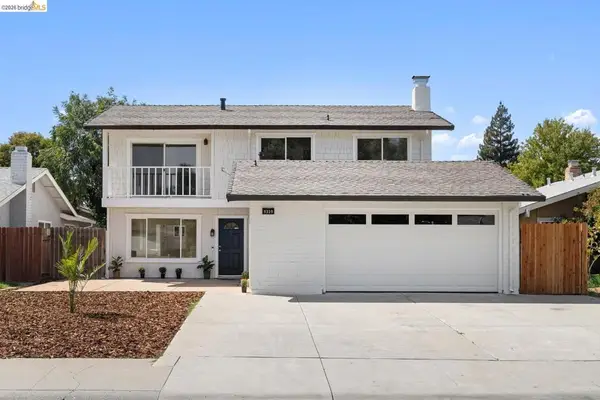 $520,000Active4 beds 3 baths1,596 sq. ft.
9339 Mira Del Rio Dr, Sacramento, CA 95827
MLS# 41148130Listed by: HOMECOIN.COM - Open Sun, 2 to 4pmNew
 $749,999Active2 beds 1 baths1,141 sq. ft.
1619 55th Street, Sacramento, CA 95819
MLS# 226114426Listed by: EXP COMMERCIAL OF CALIFORNIA, INC.


Protect your home and budget from life's surprises with an Assurant Home Warranty, backed by a partner that supports you through every step of homeownership. Explore Plans.
© 2023 - 2026 ERA Franchise Systems LLC. All rights reserved. ERA Franchise Systems LLC fully supports the principles of the Fair Housing Act and the Equal Opportunity Act. ERA, ERA Real Estate powered, and their respective logos are registered service marks of ERA Franchise Systems LLC. Each office is independently owned and operated.