
7467 Red Willow Street, Sacramento, CA 95822
Local realty services provided by:ERA Carlile Realty Group
7467 Red Willow Street,Sacramento, CA 95822
$515,000
- 6 Beds
- 3 Baths
- 2,188 sq. ft.
- Single family
- Active
Listed by: sterling royal
Office: sterling royal real estate
MLS#:226110701
Source:MetroList
Price summary
- Price:$515,000
- Price per sq. ft.:$235.37
About this home
Potential Care Home Facility with a little TLC. This large home has 6 bedrooms 3 baths 2188 square feet. Perfect for a large family and was used as a former care home. Home has interior sprinkler system and security equipment. Plus a handicapped bathroom and side ramp access. Laminate flooring in living area Kitchen is care home compatible. Completely Fenced yard. 3 Rooms rented currently at $3,200 per month with 3 additional rooms vacant.
Contact an agent
Home facts
- Year built:1959
- Listing ID #:226110701
- Added:50 day(s) ago
- Updated:October 23, 2026 at 04:30 PM
Rooms and interior
- Bedrooms:6
- Total bathrooms:3
- Full bathrooms:3
- Flooring:Carpet, Linoleum, Vinyl
- Kitchen Description:Dishwasher, Free Standing Electric Oven, Free Standing Electric Range
- Living area:2,188 sq. ft.
Heating and cooling
- Cooling:Central
- Heating:Central
Structure and exterior
- Roof:Composition Shingle
- Year built:1959
- Building area:2,188 sq. ft.
- Lot area:0.15 Acres
- Lot Features:Street Lights
- Construction Materials:Frame, Stucco, Wood
- Foundation Description:Raised Foundation
- Levels:1 Story
Utilities
- Sewer:Sewer in Street
Finances and disclosures
- Price:$515,000
- Price per sq. ft.:$235.37
Features and amenities
- Appliances:Dishwasher, Free Standing Electric Oven, Free Standing Electric Range
- Laundry features:Inside Laundry Area
 MetroList MLS 2026. This information is being provided by MetroList MLS. All measurements and calculations of area are approximate. Information provided by Seller/Other sources, not verified by Broker. All interested persons should independently verify accuracy of information. Provided properties may or may not be listed by the office/agent presenting the information. Data Updated: October 23, 2026. Information being provided is for consumers' personal, non-commercial use and may not be used for any purpose other than to identify prospective properties consumers may be interested in purchasing. Information deemed reliable but not guaranteed. Any offer of compensation is made only to Participants of MLS where the subject listing is filed and in accordance with such MLS's regulations or rules.
New listings near 7467 Red Willow Street
- New
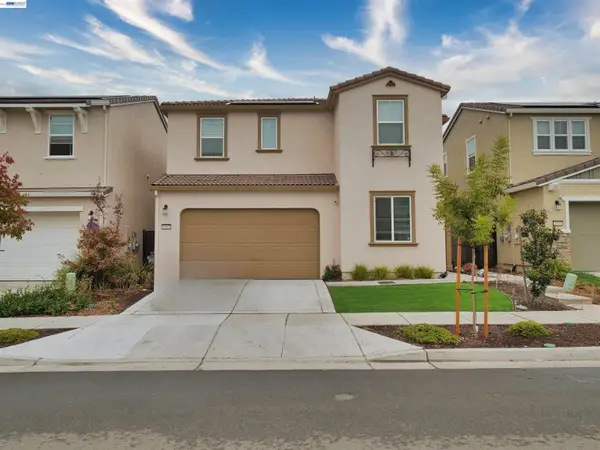 $615,000Active4 beds 3 baths2,190 sq. ft.
3507 Damora Ave, SACRAMENTO, CA 95835
MLS# 41152105Listed by: EXP REALTY OF CALIFORNIA, INC - New
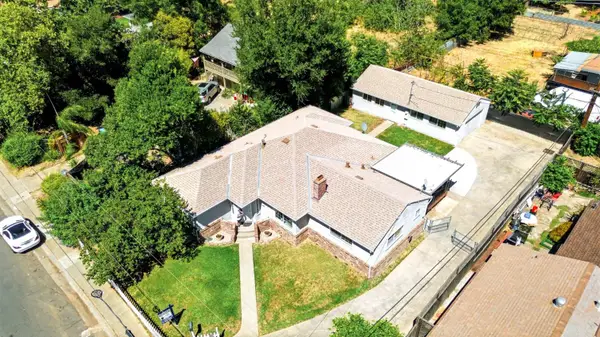 $614,000Active4 beds 3 baths1,801 sq. ft.
4015 55th Street, Sacramento, CA 95820
MLS# 226131400Listed by: PERSPECTIVE REALTY - New
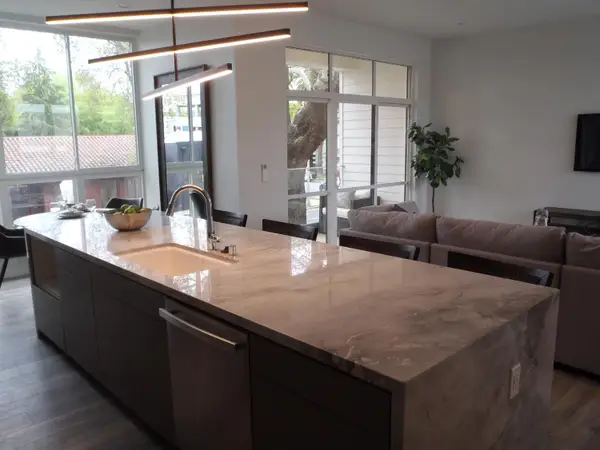 $649,000Active3 beds 3 baths1,696 sq. ft.
1824 5th Street, Sacramento, CA 95811
MLS# 226131447Listed by: NORTHWIND COMMERCIAL INC - New
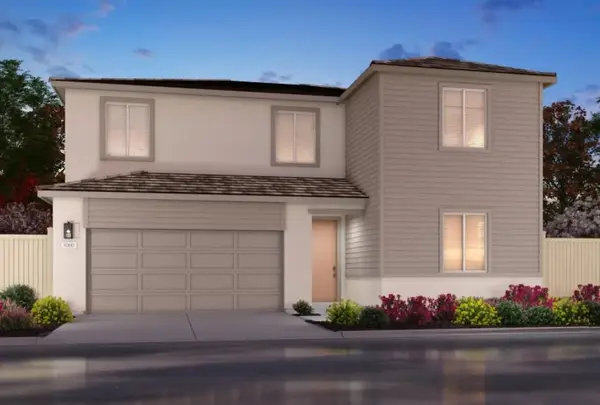 $643,300Active4 beds 3 baths2,534 sq. ft.
332 Haddam Cir, Sacramento, CA 95835
MLS# 226131449Listed by: MERTITAGE HOMES - Open Fri, 11am to 1pmNew
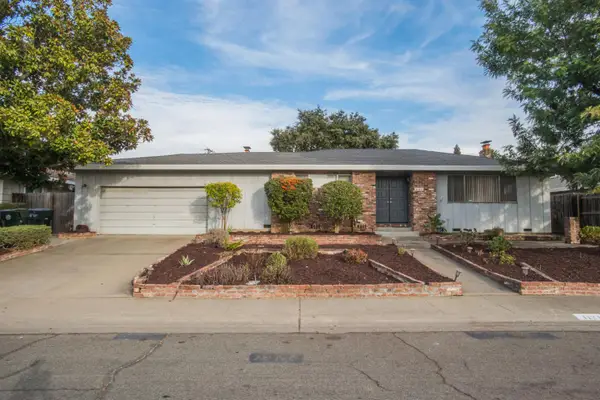 $649,999Active5 beds 2 baths2,379 sq. ft.
1124 Fay Circle, Sacramento, CA 95831
MLS# 226129368Listed by: REALTY ONE GROUP COMPLETE - New
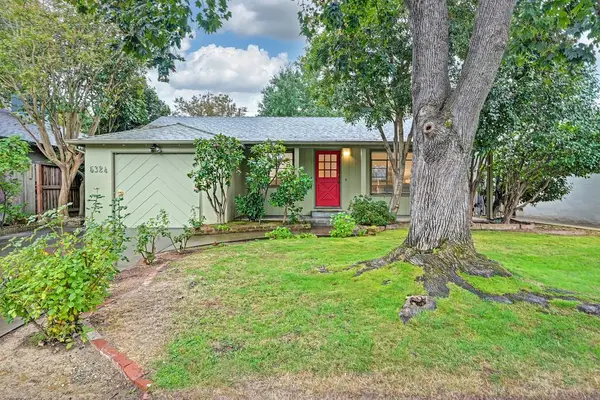 $649,900Active3 beds 2 baths1,406 sq. ft.
5324 Shepard Avenue, Sacramento, CA 95819
MLS# 226129790Listed by: COLDWELL BANKER REALTY - New
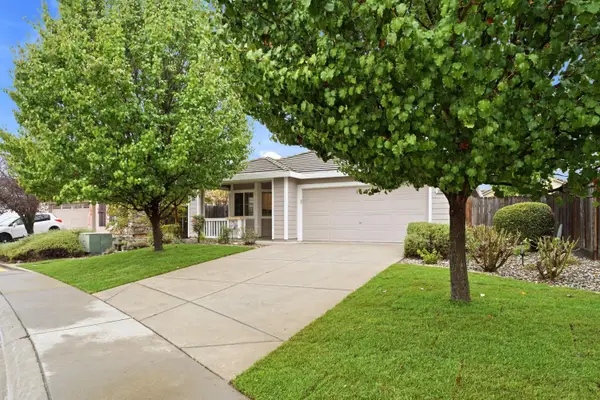 $524,900Active3 beds 2 baths1,475 sq. ft.
9080 Pebble Field Way, Sacramento, CA 95829
MLS# 226129808Listed by: COLDWELL BANKER REALTY - New
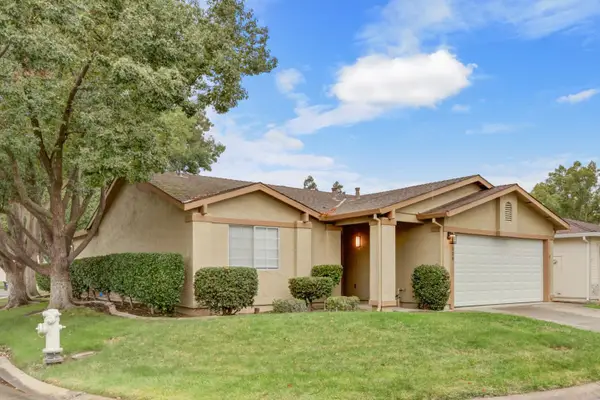 $379,900Active2 beds 2 baths1,200 sq. ft.
7508 Sunfaire Lane, Sacramento, CA 95828
MLS# 226130612Listed by: REALTY ONE GROUP COMPLETE - New
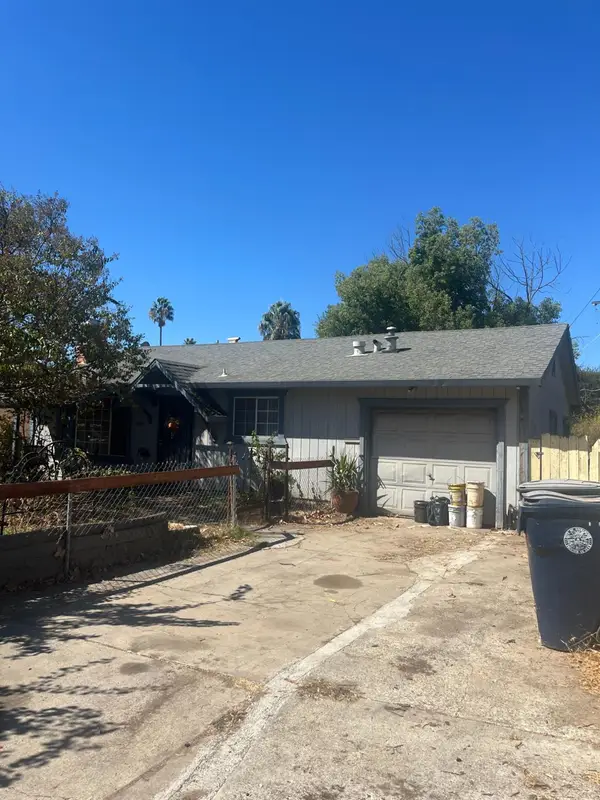 $260,000Active2 beds 1 baths821 sq. ft.
3419 Ivy Street, Sacramento, CA 95838
MLS# 226131112Listed by: COMPASS - New
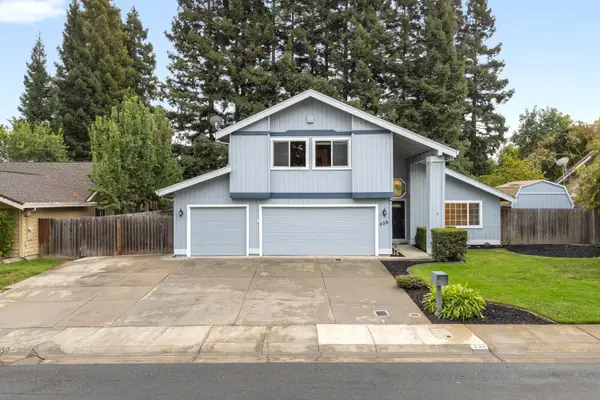 $699,000Active3 beds 3 baths1,903 sq. ft.
338 River Isle Way, Sacramento, CA 95831
MLS# 226131227Listed by: SAYSON REALTY


Protect your home and budget from life's surprises with an Assurant Home Warranty, backed by a partner that supports you through every step of homeownership. Explore Plans.
© 2023 - 2026 ERA Franchise Systems LLC. All rights reserved. ERA Franchise Systems LLC fully supports the principles of the Fair Housing Act and the Equal Opportunity Act. ERA, ERA Real Estate powered, and their respective logos are registered service marks of ERA Franchise Systems LLC. Each office is independently owned and operated.