
7524 Mctavish Circle, Sacramento, CA 95828
Local realty services provided by:ERA Carlile Realty Group
7524 Mctavish Circle,Sacramento, CA 95828
$394,500
- 4 Beds
- 2 Baths
- - sq. ft.
- Single family
- Sold
Listed by: renee friedrich, maic p friedrich
Office: exp realty of california inc.
MLS#:226083769
Source:MFMLS
Sorry, we are unable to map this address
Price summary
- Price:$394,500
About this home
Welcoming single-story 4 bedroom, 2 bath with great bones, newer HVAC and tons of potential, ready for the savvy buyer to make it shine. Built in 1976, this home offers a classic layout with a separate living room and family room, giving you flexible spaces for relaxing, entertaining, or future redesign. The open-concept flow between the main living areas makes it easy to imagine updated flooring, fresh paint, and a modern kitchen transforming this into a stylish, comfortable home. A cozy fireplace anchors the family room, creating a natural gathering spot and focal point for your renovation ideas. Bedrooms provide practical space for sleeping, working, or guests, and the existing footprint offers a solid starting point for thoughtful improvements over time. This property is very much a bring your vision and tool belt'' opportunityideal for buyers who appreciate sweat equity and want to tailor a home to their preferences instead of paying a premium for someone else's finishes. The good-sized backyard adds even more value, with room for a garden, play area, dog run, or outdoor entertaining space once landscaping and hardscape are refreshed. With its single-level floor plan, newer HVAC for peace of mind, and a mix of original features ready for updating, this home is a great candidate for cosmetic upgrades and creative reimagining. Sold in its present condition, it offers a chance to build equity while you improve it. Don't miss out on this opportunity-filled property! Bring your contractor, your ideas, and come see the potential for yourself....
Contact an agent
Home facts
- Year built:1976
- Subdivision & Development:Scottsdale Greens
- Listing ID #:226083769
- Added:48 day(s) ago
- Updated:August 21, 2026 at 03:40 AM
Rooms and interior
- Bedrooms:4
- Total bathrooms:2
- Full bathrooms:2
- Flooring:Laminate
- Kitchen Description:Dishwasher, Ice Maker
Heating and cooling
- Cooling:Central
- Heating:Central
Structure and exterior
- Roof:Composition Shingle, Shingle
- Year built:1976
- Lot Features:Landscape Front, Shape Regular
- Construction Materials:Frame, Lap Siding, Stucco, Wood
- Exterior Features:Front Porch, Uncovered Patio
- Foundation Description:Slab
- Levels:1 Story
Utilities
- Sewer:Public Sewer
Finances and disclosures
- Price:$394,500
Features and amenities
- Appliances:Dishwasher
- Laundry features:Laundry In Garage
Parking
- Garage spaces:2
 MetroList MLS 2026. This information is being provided by MetroList MLS. All measurements and calculations of area are approximate. Information provided by Seller/Other sources, not verified by Broker. All interested persons should independently verify accuracy of information. Provided properties may or may not be listed by the office/agent presenting the information. Data Updated: August 21, 2026. Information being provided is for consumers' personal, non-commercial use and may not be used for any purpose other than to identify prospective properties consumers may be interested in purchasing. Information deemed reliable but not guaranteed. Any offer of compensation is made only to Participants of MLS where the subject listing is filed and in accordance with such MLS's regulations or rules.
New listings near 7524 Mctavish Circle
- Coming Soon
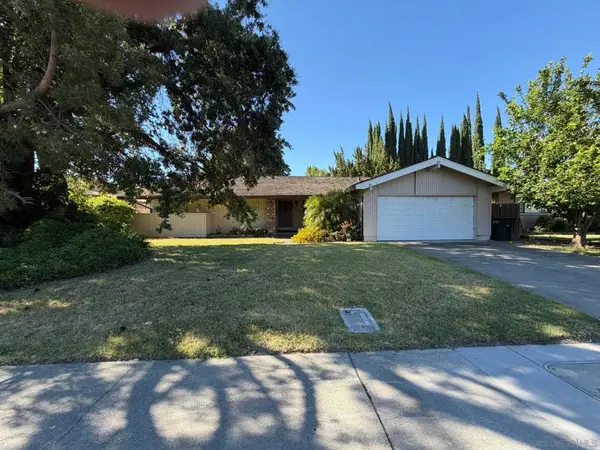 $599,999Coming Soon3 beds 3 baths1,917 sq. ft.
Address Withheld By Seller, Sacramento, CA 95831
MLS# 260015700SDListed by: ESQUIRE REALTY - New
 $450,000Active2 beds 1 baths1,492 sq. ft.
4570 Soledad Avenue, Sacramento, CA 95820
MLS# 226098256Listed by: RE/MAX GOLD - New
 $425,000Active2 beds 2 baths1,166 sq. ft.
3201 Swallows Nest Drive, Sacramento, CA 95833
MLS# 226104578Listed by: SUNRISE OPTIONS - New
 $340,000Active3 beds 2 baths1,184 sq. ft.
7624 Valley Wood Drive, Sacramento, CA 95828
MLS# 226104916Listed by: EXP REALTY OF CALIFORNIA, INC. - New
 $735,000Active3 beds 3 baths1,779 sq. ft.
6573 S Land Park Drive, Sacramento, CA 95831
MLS# 226105403Listed by: HANEY REAL ESTATE - New
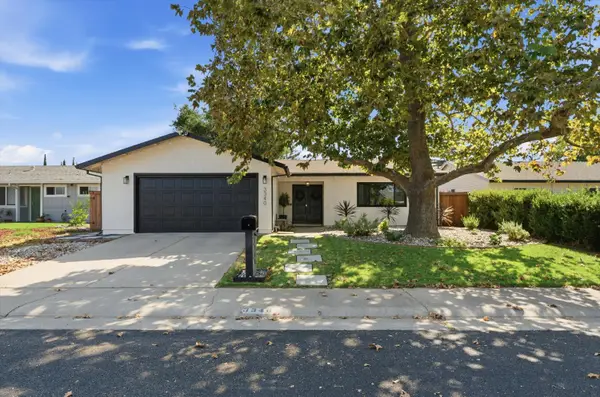 $499,000Active4 beds 2 baths1,608 sq. ft.
3340 Hartselle Way, Sacramento, CA 95827
MLS# 226097492Listed by: KELLER WILLIAMS REALTY - New
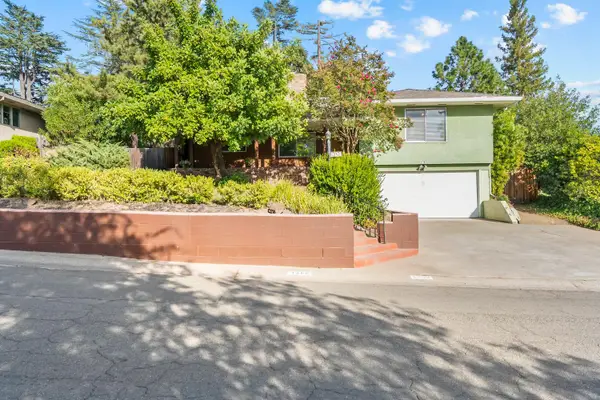 $750,000Active3 beds 2 baths1,964 sq. ft.
1258 Ridgeway Drive, Sacramento, CA 95822
MLS# 226100789Listed by: NICK SADEK SOTHEBY'S INTERNATIONAL REALTY - New
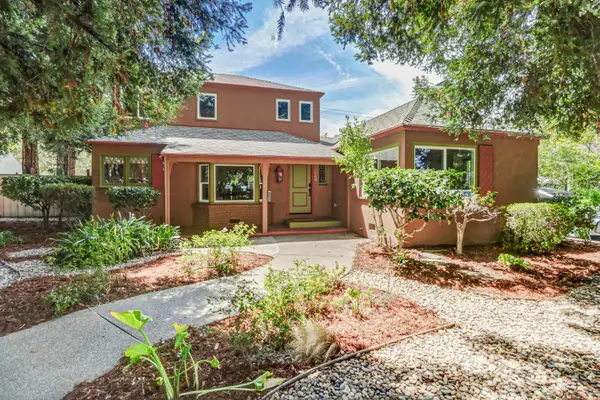 $1,350,000Active4 beds 2 baths2,140 sq. ft.
1680 8th Avenue, Sacramento, CA 95818
MLS# 226103680Listed by: WINDERMERE SIGNATURE PROPERTIES LP - New
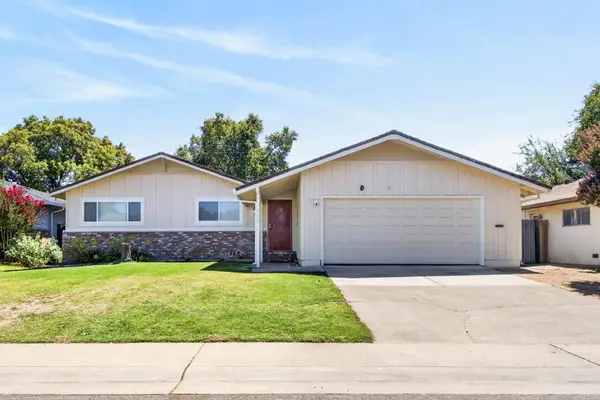 $565,000Active4 beds 2 baths1,983 sq. ft.
9166 Rundelay Way, Sacramento, CA 95826
MLS# 226105164Listed by: KELLER WILLIAMS REALTY - New
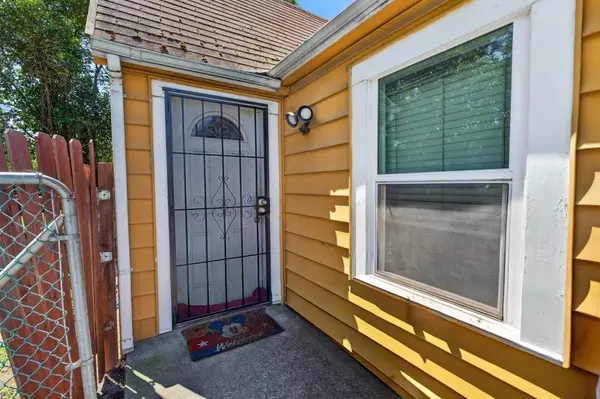 $399,000Active-- beds -- baths1,700 sq. ft.
5500 Del Norte Boulevard, Sacramento, CA 95820
MLS# 226105237Listed by: RELIANT REALTY INC.


Protect your home and budget from life's surprises with an Assurant Home Warranty, backed by a partner that supports you through every step of homeownership. Explore Plans.
© 2023 - 2026 ERA Franchise Systems LLC. All rights reserved. ERA Franchise Systems LLC fully supports the principles of the Fair Housing Act and the Equal Opportunity Act. ERA, ERA Real Estate powered, and their respective logos are registered service marks of ERA Franchise Systems LLC. Each office is independently owned and operated.